166 Collings Avenue
About This Home
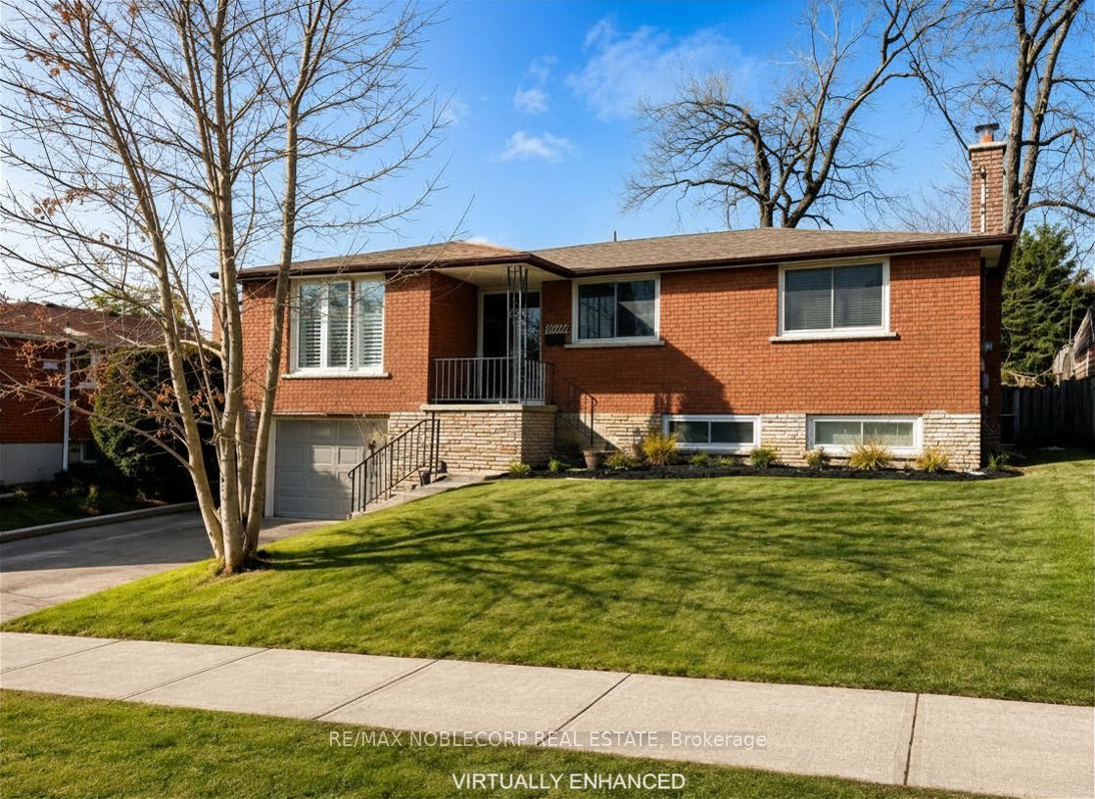
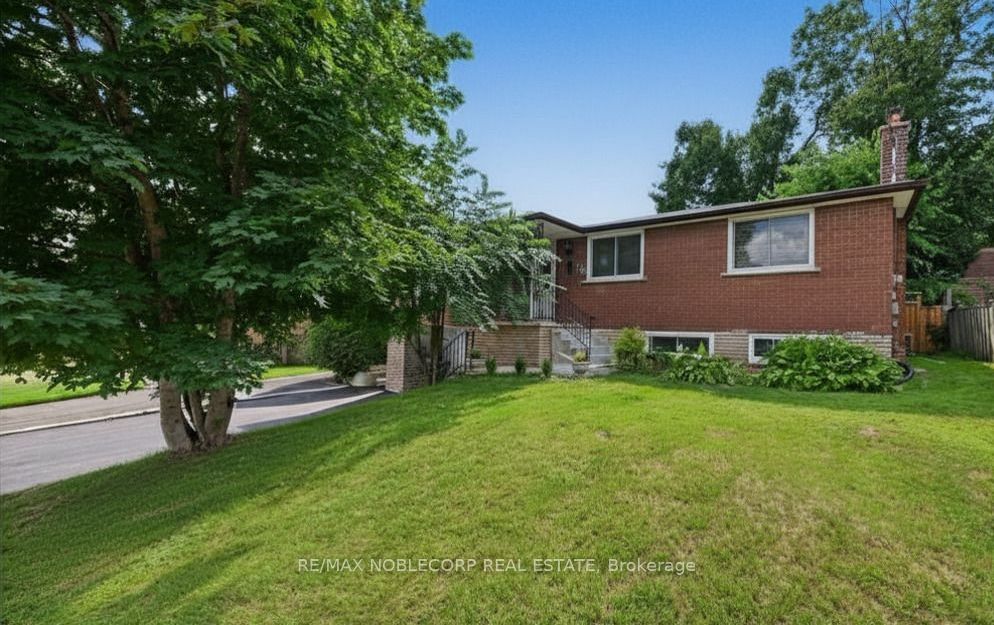
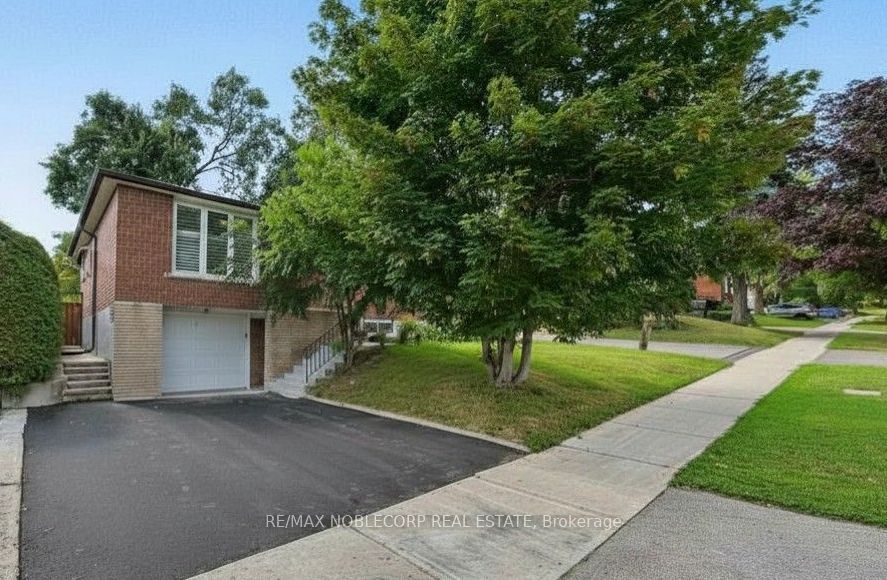
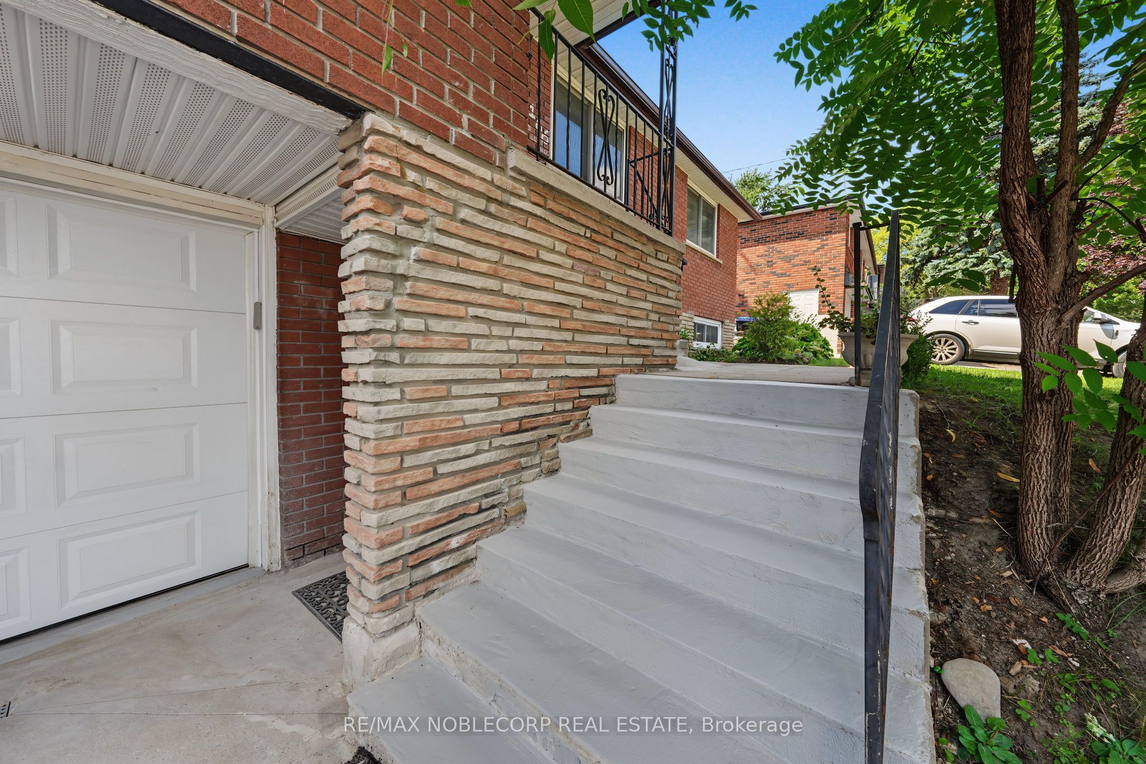
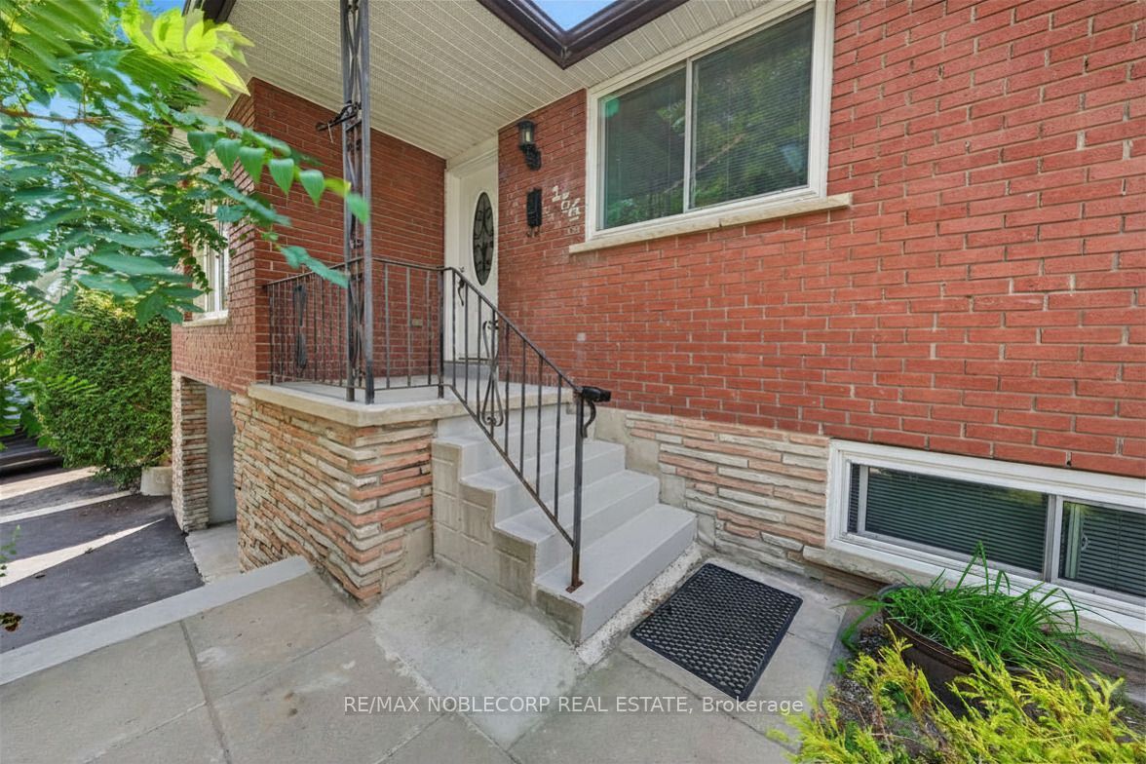
Welcome to 166 Collings Avenue! This fully detached home offers the perfect blend of comfort, flexibility, and income potential. The bright and inviting main level features 3 generously sized bedrooms, 1 full bathroom, convenient upper-level laundry, and a stunning kitchen complete with a large centre island-perfect for cooking, entertaining, and gathering with family and friends. Adding incredible versatility, the home offers separate entrances to a finished basement, featuring 2 bedrooms, 1 full bathroom, a kitchenette, and its own private laundry, making it ideal for extended family, in-laws, guests, or potential rental income. Situated in a family-friendly neighbourhood, you'll enjoy being just minutes from schools, grocery stores, restaurants, parks, everyday amenities, and Highway 400, making commuting and daily errands effortless. Don't miss this incredible opportunity to own a home that offers the perfect combination of lifestyle, functionality, and investment potential! (*Disclaimer: Several photos are virtually staged for inspiration)
Property Information
Building Details
Features & Amenities
Financials & Fees
Inclusions & Exclusions
S/S Refrigerator, S/S Stove, S/S Range Hood, S/S Dishwasher, Stacked Washer & Dryer (x2), S/S Refrigerator In Basement, All Electrical Light Fixtures, All Existing Window Coverings. Furnace, Hot Water Tank & AC All Owned.
Location
Similar Properties
View More
Source: Toronto Regional Real Estate Board (TRREB), via PropTx Innovations Inc.
The data relating to real estate on this website comes in part from the MLS® data feed of PropTx Innovations Inc. The information is deemed reliable but is not guaranteed accurate by PropTx.
The information provided herein must only be used by consumers that have a bona fide interest in the purchase, sale or lease of real estate and may not be used for any commercial purpose or any other purpose.
© 2026 PropTx Innovations Inc. All rights reserved. MLS®, REALTOR® and the associated logos are owned or controlled by The Canadian Real Estate Association (CREA).