15 El Dorado Street
About This Home
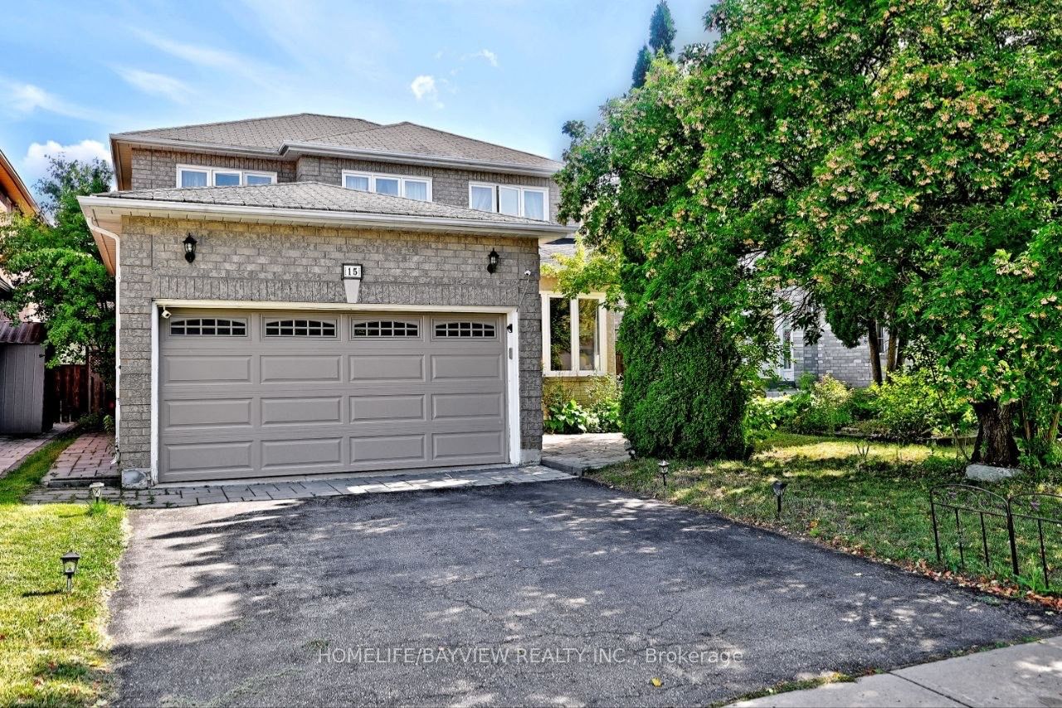
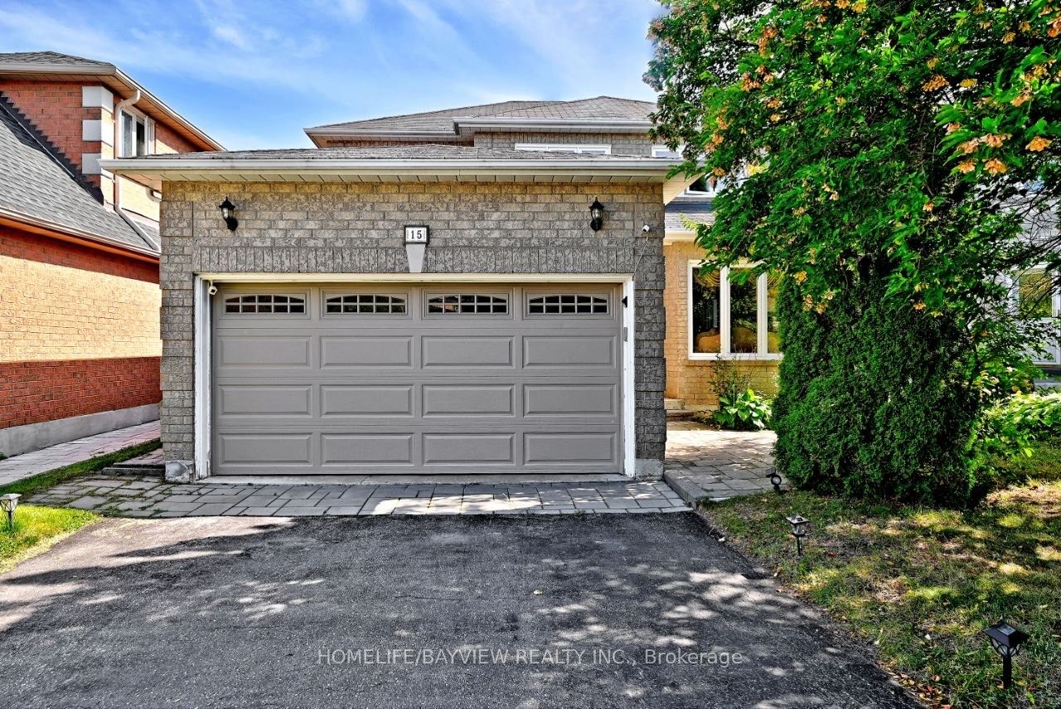
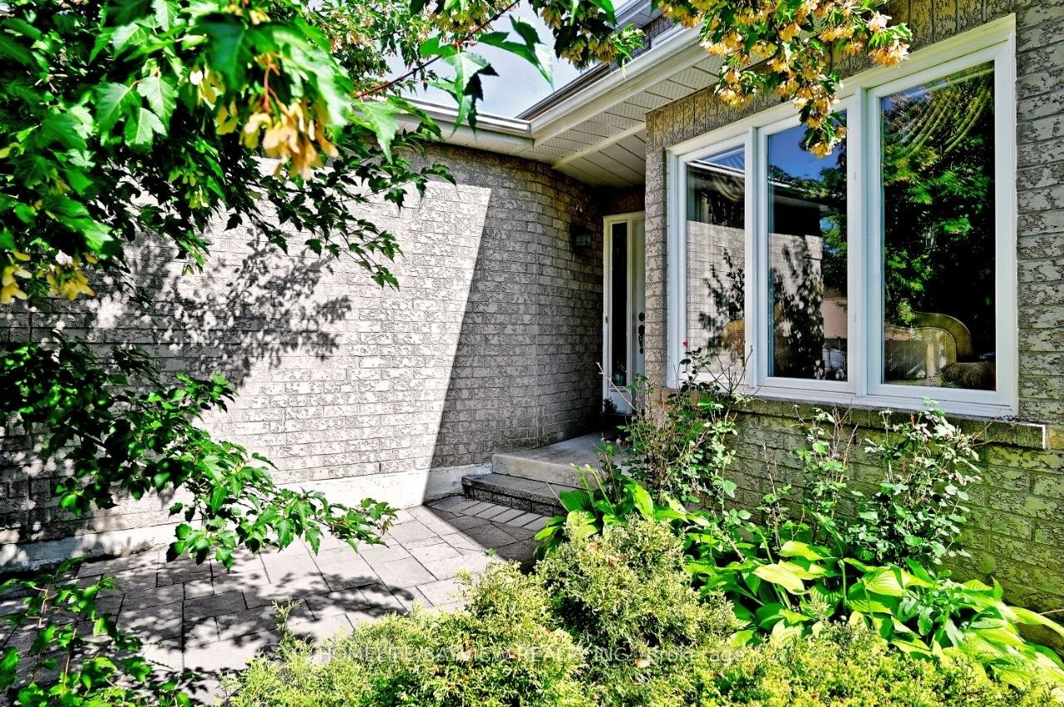
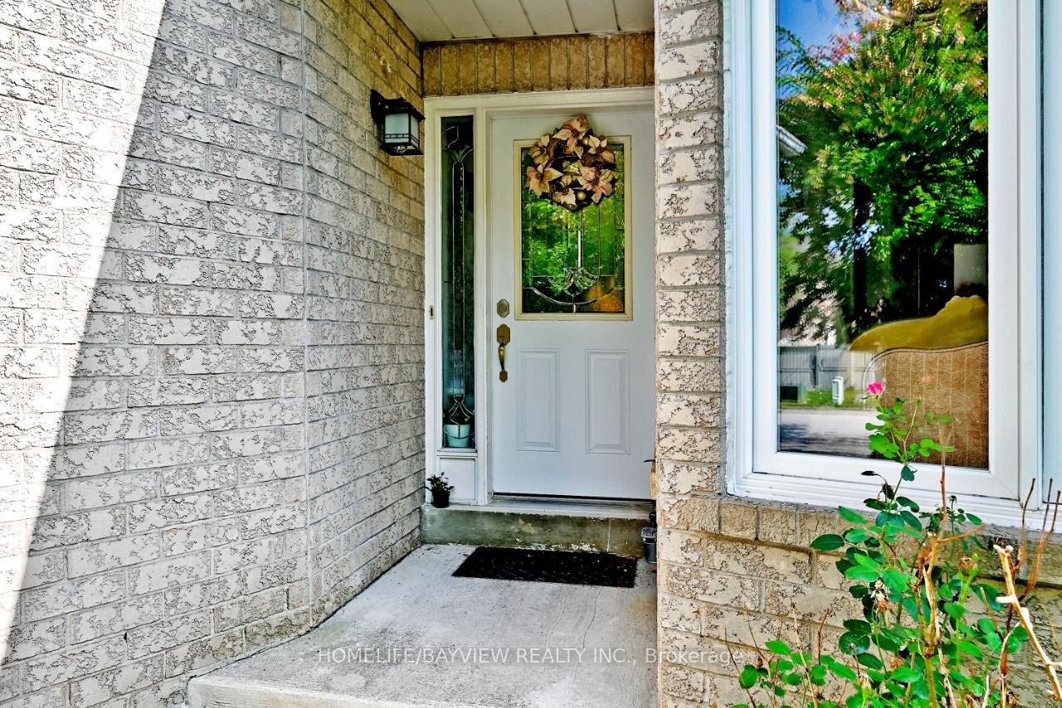
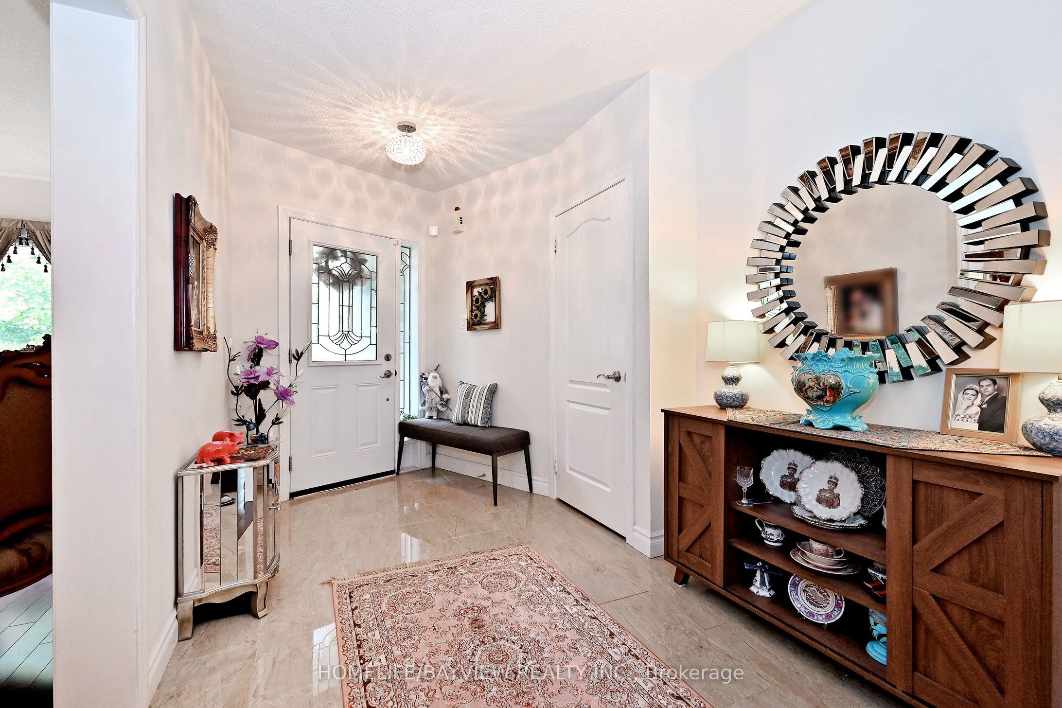
RARE OPPORTUNITY IN THE HEART OF WESTBROOK! Welcome to this beautifully renovated 4-bedroom family home in the highly desirable, family-friendly Westbrook neighbourhood, surrounded by top-rated schools, parks, shopping, restaurants, transit, and just minutes from Yonge Street & Elgin Mills. 39.4 131.35 ft lot - enjoy an impressive 131-ft deep lot with a fully fenced, south-facing, pool-sized backyard, offering plenty of space for a future pool, patio, and outdoor entertaining. Exceptional Features Include: 4 bedrooms upstairs + 2 additional bedrooms in the basement 4 bathrooms Brand-new roof Brand-new main-floor refrigerator/freezer Windows completely replaced approximately 5 years ago Extensively renovated and upgraded throughout Bright open-concept main floor with hardwood flooring & pot lights Renovated kitchen with granite countertops, backsplash & stainless-steel appliances Breakfast area with walkout to the backyard Family room with fireplace overlooking the garden Spacious primary bedroom with walk-in closet & luxurious 5-piece ensuite Attached garage & private driveway Fully Finished Basement Apartment Featuring a separate entrance, kitchen, living/dining area, 2 bedrooms, bathroom, storage & separate laundry-ideal for extended family, guests, or additional living space ($$$income Potential).The basement refrigerator and laundry appliances have been used for only a few months and are practically brand new-with the original plastic still on them! Feng Shui Certified by Master Paul, according to Chinese Feng Shui principles, bringing positive energy, harmony, health and prosperity into the home. A truly rare opportunity in one of Richmond Hill's most desirable neighbourhoods. With its exceptional lot, pool-sized backyard, extensive renovations, spacious layout and excellent location, this is a home you need to see in person to fully appreciate.Serious buyers-don't miss this one!
Property Information
Building Details
Features & Amenities
Financials & Fees
Inclusions & Exclusions
2S/S Fridge/2 Washer &Dryer ,2S/S Stove 2Exhust/ Hood ,1 S/S Dish Washer ,Grage Door 2020,&2 Opener /All Lights/ Window Coverings 2020,Central Ac .Front & Side Stone 2021,Brand Nwe Roof.
Location
Similar Properties
View More
Source: Toronto Regional Real Estate Board (TRREB), via PropTx Innovations Inc.
The data relating to real estate on this website comes in part from the MLS® data feed of PropTx Innovations Inc. The information is deemed reliable but is not guaranteed accurate by PropTx.
The information provided herein must only be used by consumers that have a bona fide interest in the purchase, sale or lease of real estate and may not be used for any commercial purpose or any other purpose.
© 2026 PropTx Innovations Inc. All rights reserved. MLS®, REALTOR® and the associated logos are owned or controlled by The Canadian Real Estate Association (CREA).