23 Forest Park Crescent
About This Home
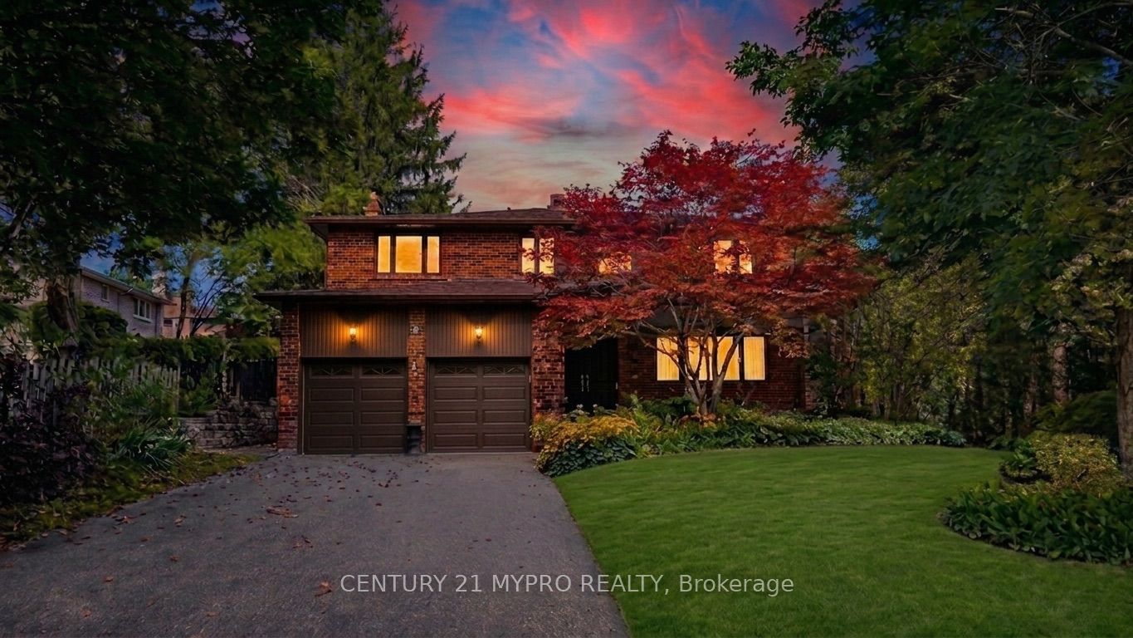
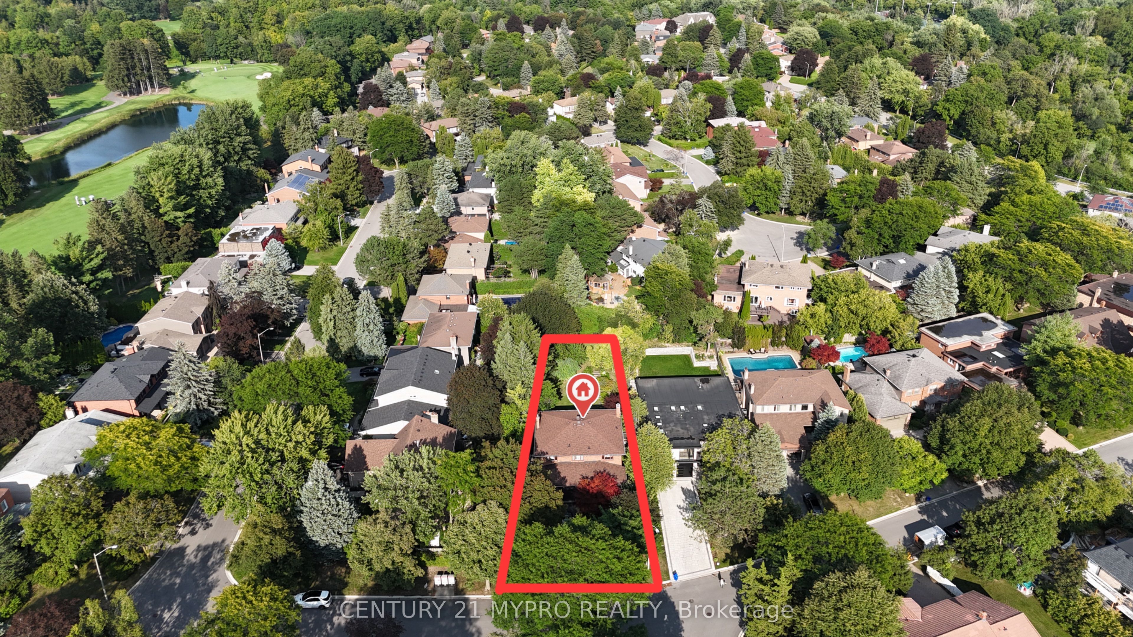
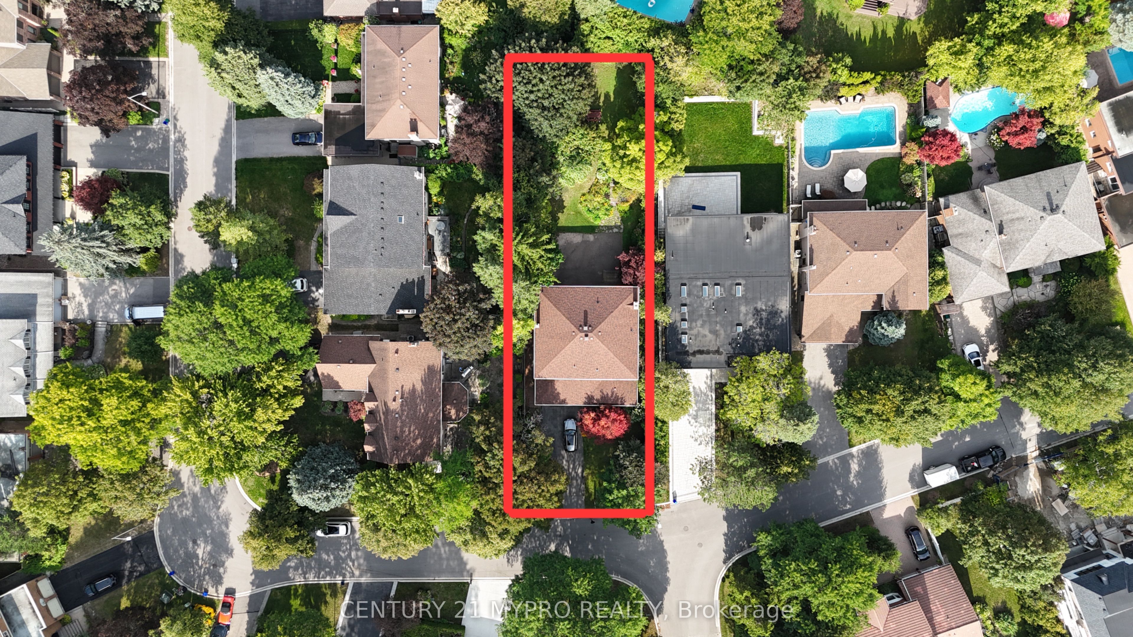
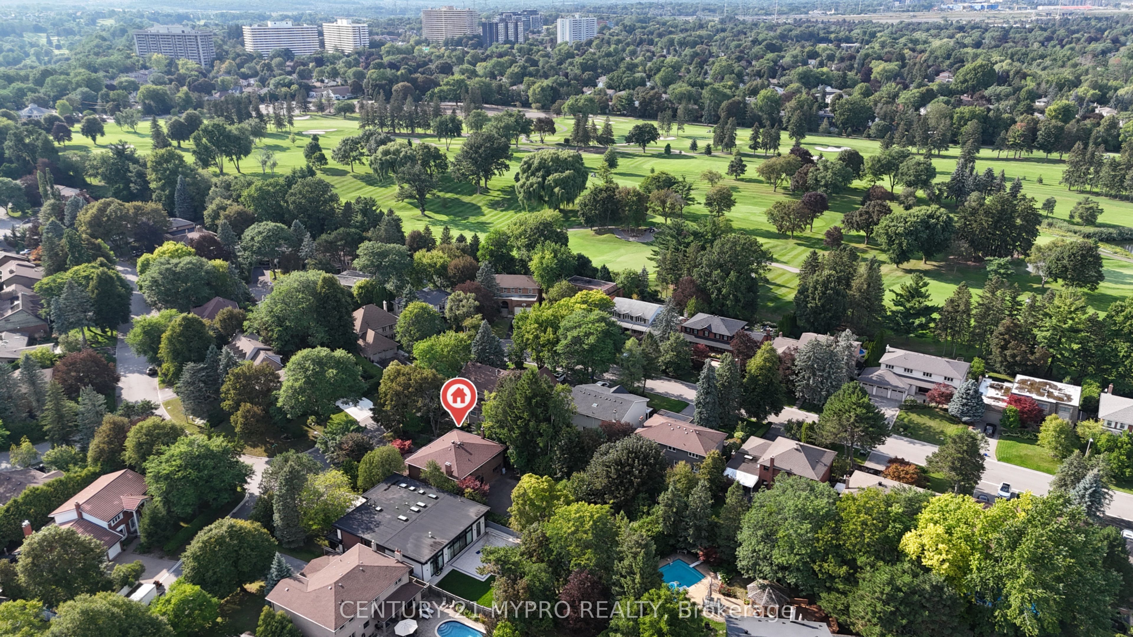
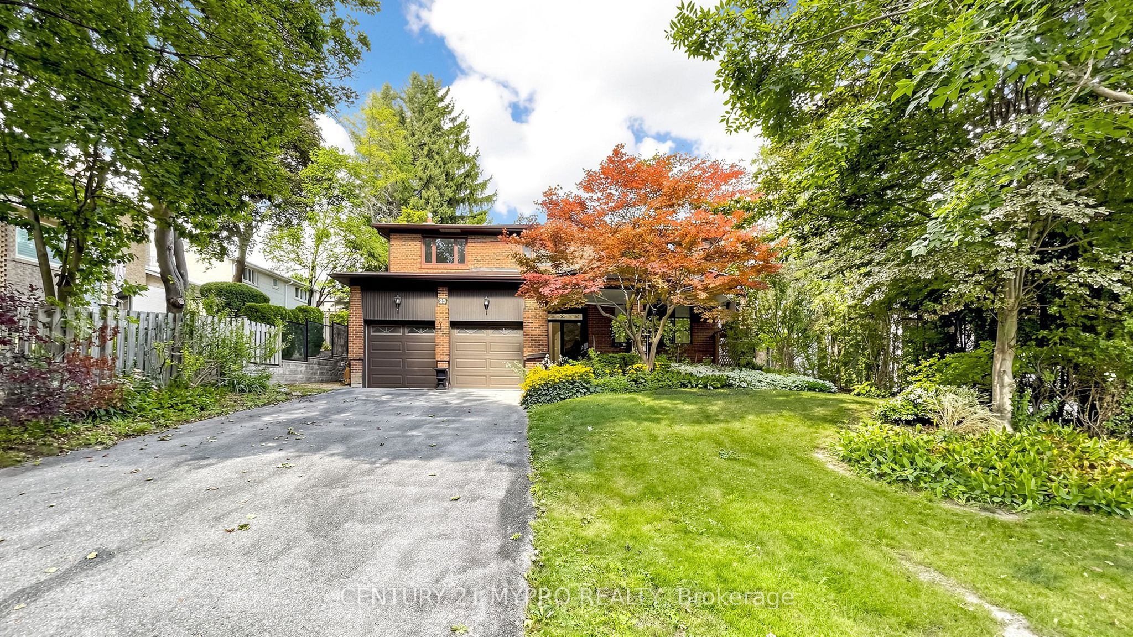
**Rare Offering In The Amazingly Quiet Pomona Mills Community** Situated on a quiet crescent, this warm and spacious 2-storey family home offers over 3,000 sq ft of living space on an impressive **60.68 ft wide by 183.38 ft deep lot**. Long driveway parks 6 cars. No sidewalk! A charming covered front porch welcomes you into a bright and inviting home, setting the tone for the warmth and comfort throughout. A fantastic, functional layout with generous principal rooms and incredible potential to make it your own. The large kitchen overlooks the family room, which features a walk-out to the private backyard - perfect for entertaining and family gatherings. Separate dining room ideal for hosting guests, plus a spacious living room that offers plenty of flexibility for your lifestyle. A central spiral staircase leads to the second floor, where **4 generously sized bedrooms** provide comfort for the whole family. Enjoy a large private garden and peaceful backyard in one of the area's most sought-after neighborhoods. Steps to golf course, great schools, parks, walking trails, library, arena, tennis courts and Thornhill Community Centre. Convenient access to the subway via express Yonge Street Viva bus, with Hwy 407 only minutes away. A rare opportunity in Pomona Mills - homes like this do not come available often. A must-see!
Property Information
Building Details
Features & Amenities
Financials & Fees
Inclusions & Exclusions
S/s Fridge, Stove, Dishwasher, Washer, Dryer, All Window Coverings, And All ELFs. **Heat pump installed in 2024, roof 2019, Furnace, AC and Hot water tank owned, New Sump Pump(2026).** The refrigerator is in working condition; however, the water line is not connected, so the ice maker is not functional and is included in 'as-is' condition.
Location
Similar Properties
View More
Source: Toronto Regional Real Estate Board (TRREB), via PropTx Innovations Inc.
The data relating to real estate on this website comes in part from the MLS® data feed of PropTx Innovations Inc. The information is deemed reliable but is not guaranteed accurate by PropTx.
The information provided herein must only be used by consumers that have a bona fide interest in the purchase, sale or lease of real estate and may not be used for any commercial purpose or any other purpose.
© 2026 PropTx Innovations Inc. All rights reserved. MLS®, REALTOR® and the associated logos are owned or controlled by The Canadian Real Estate Association (CREA).