212 Sussex Avenue
About This Home
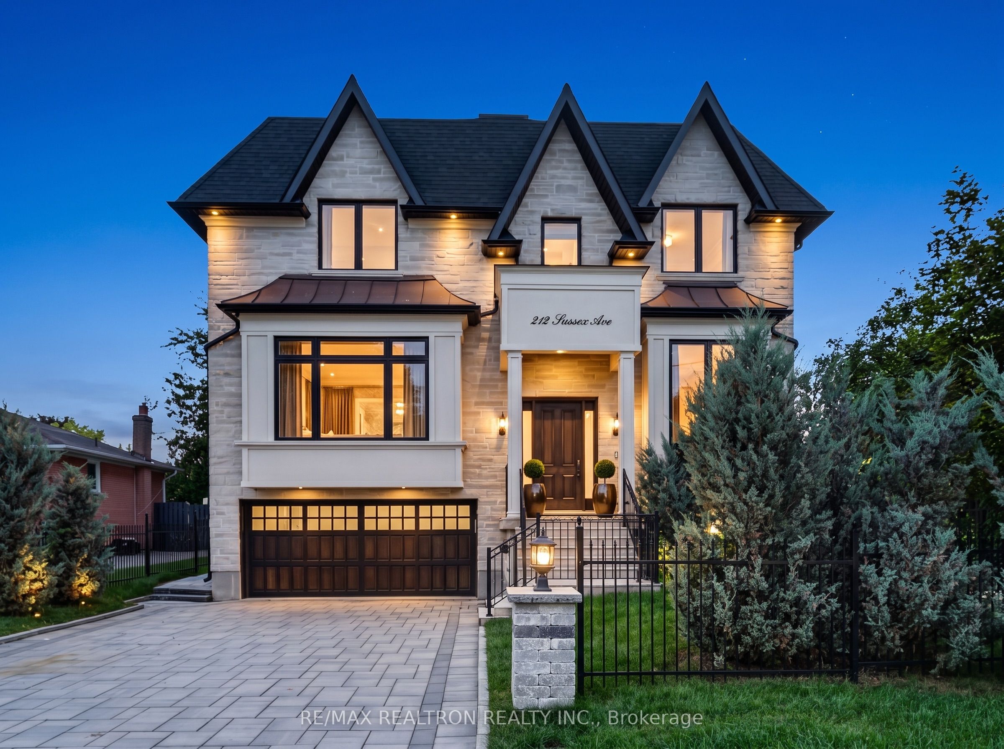
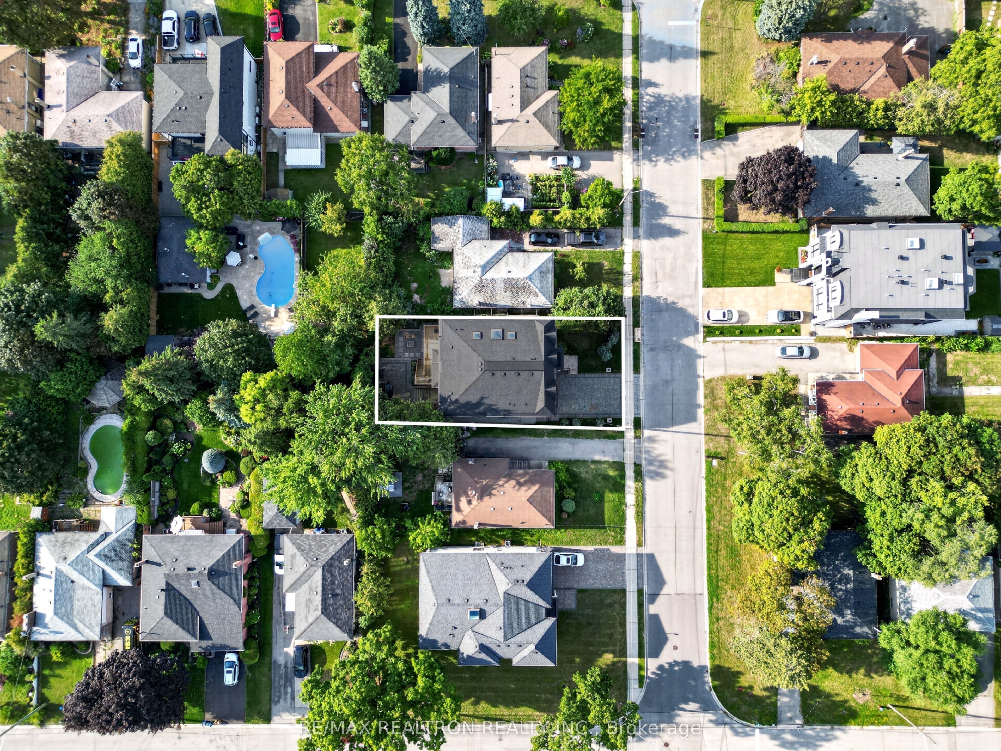
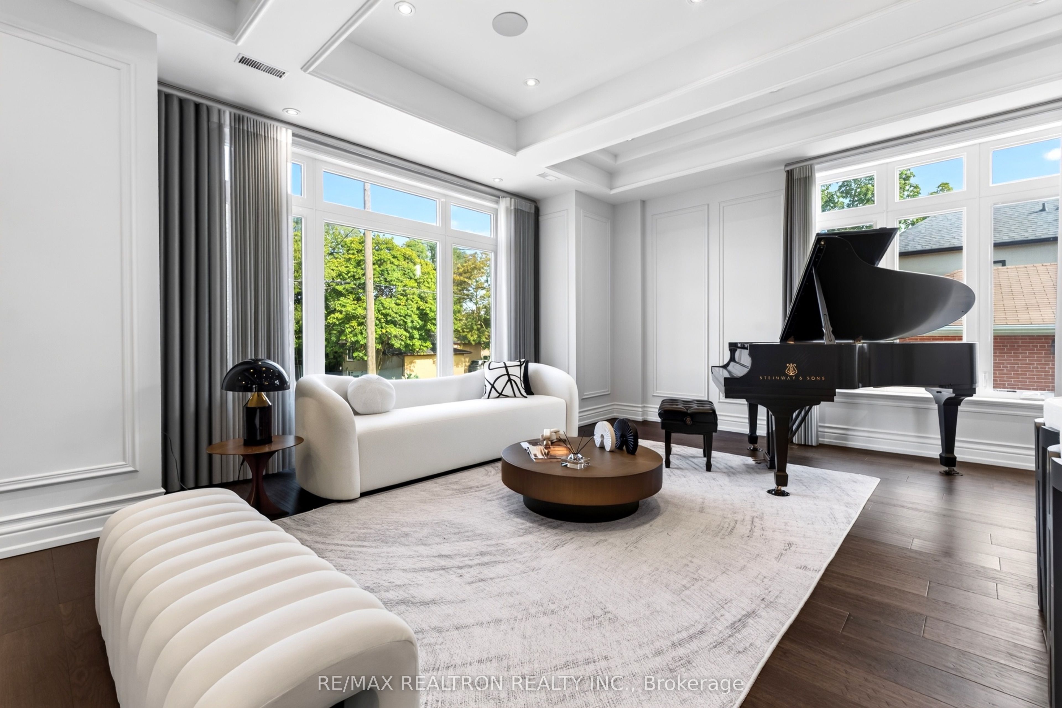
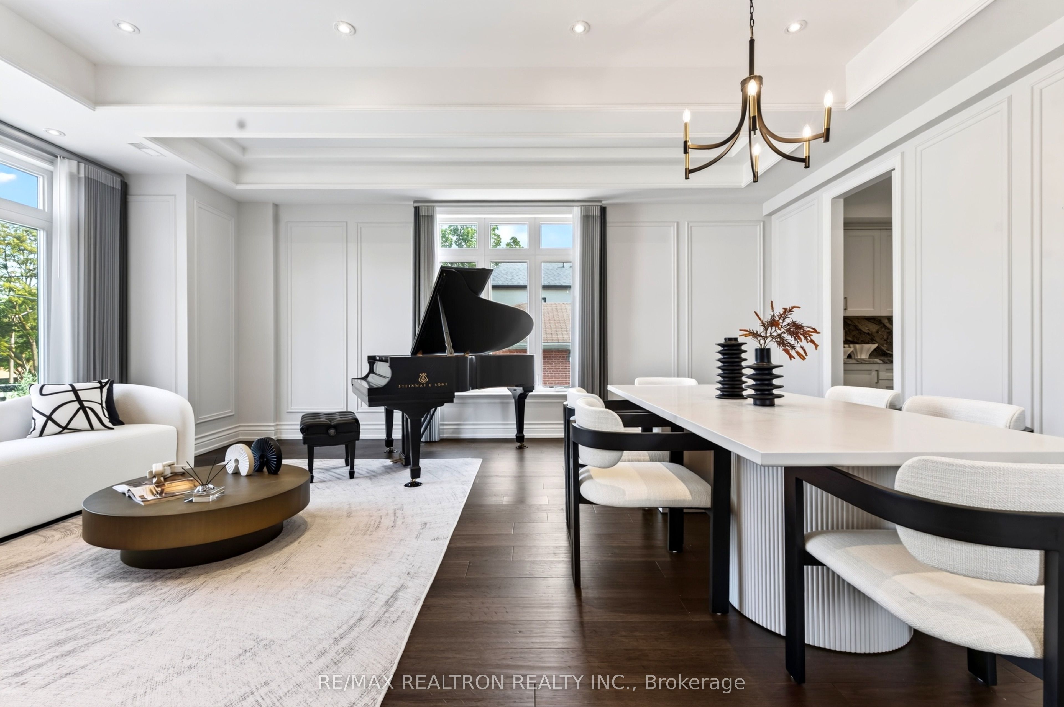
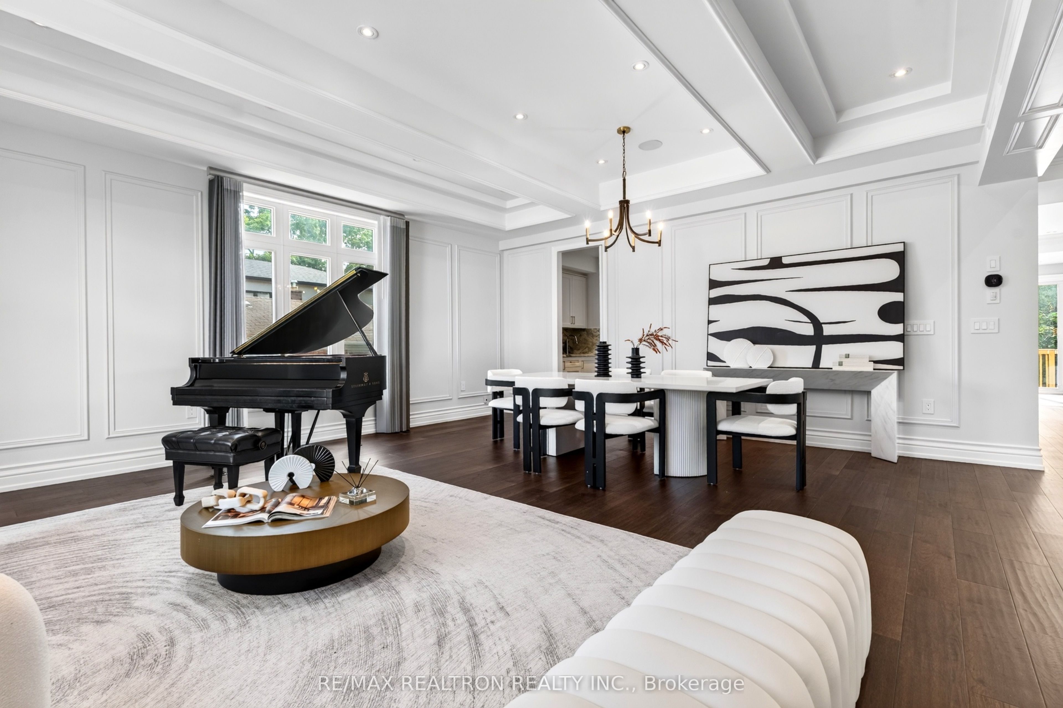
Stunning Traditional Richmond Hill Custom Built Residence, Natural Limestone Facade. Boasting Over 5800Sf Of Luxury Living Space. 4+ Bdrms + Nanny's Quarters, Main Flr Office, Wine Closet, Grand Principal Rooms Ideal For Entertaining, Exquisite Chef Inspired Kitchen. W/Walk-In Pantry, Centre Island & Brkfst Area. Spacious Master Walk-In Closet & 5Pc Ens. 7 Bathrooms. High Ciling 14' Foyer & Library, 10' Main, 12' Basement. A Must C.Extras: Built-In Fridge, Wolf Stove, Oven, Microwave, 2 Sinks, Pantry. Every Bedroom With Ensuite Bathroom And Walk-In Closet With Organizers, 2 Master Bedrooms. Skylights, Finished Walk-Up Basement With Wet Bar. Nanny Ensuite. Backyard Full Landscaping, Front Yard New Railing and Landscaped. Looks Green @Back.
Property Information
Building Details
Features & Amenities
Financials & Fees
Inclusions & Exclusions
All Existing ELFS And Wdow Coverings, B/I Fridge, Wolf Gas Stove, B/I Wolf Microwave, B/I Bosch Dishwasher, Front Load Washer And Dryer (2nd Fl), Central Vaccum & Accessories, Garage Door Opener & Remote.
Location
Similar Properties
View More
Source: Toronto Regional Real Estate Board (TRREB), via PropTx Innovations Inc.
The data relating to real estate on this website comes in part from the MLS® data feed of PropTx Innovations Inc. The information is deemed reliable but is not guaranteed accurate by PropTx.
The information provided herein must only be used by consumers that have a bona fide interest in the purchase, sale or lease of real estate and may not be used for any commercial purpose or any other purpose.
© 2026 PropTx Innovations Inc. All rights reserved. MLS®, REALTOR® and the associated logos are owned or controlled by The Canadian Real Estate Association (CREA).