1006 Lebanon Drive
About This Home
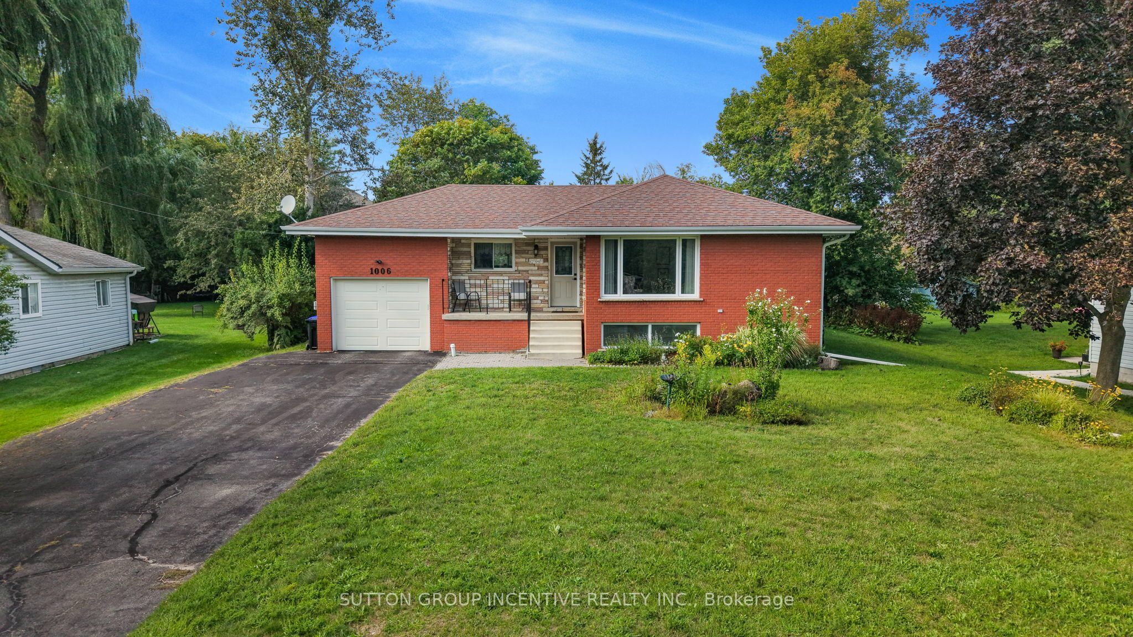
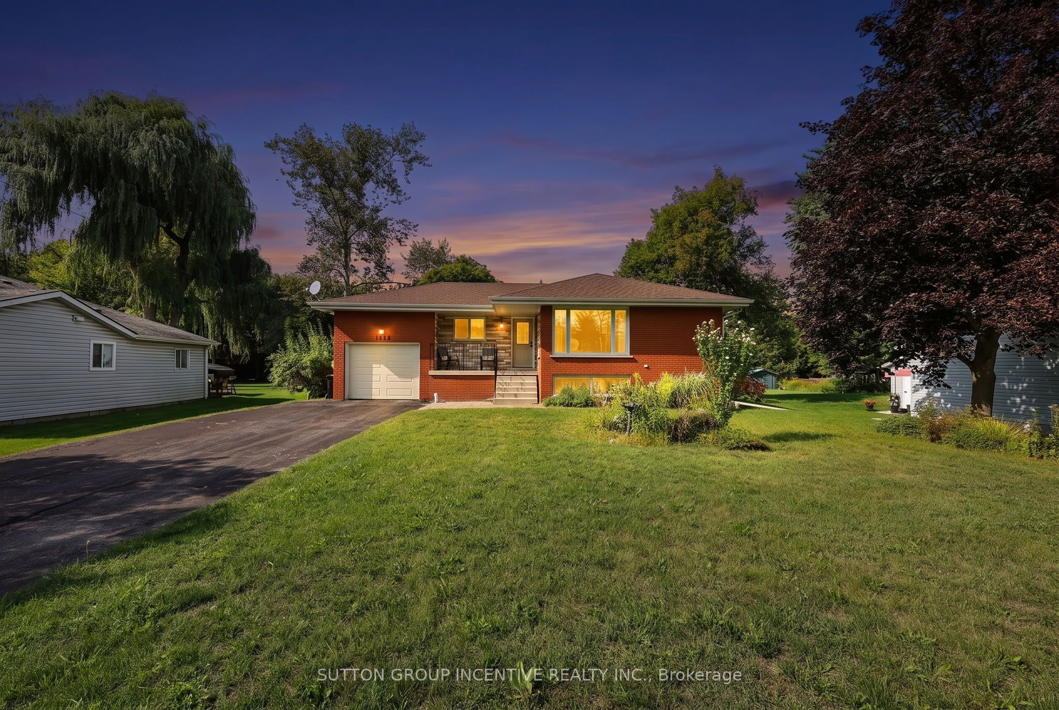
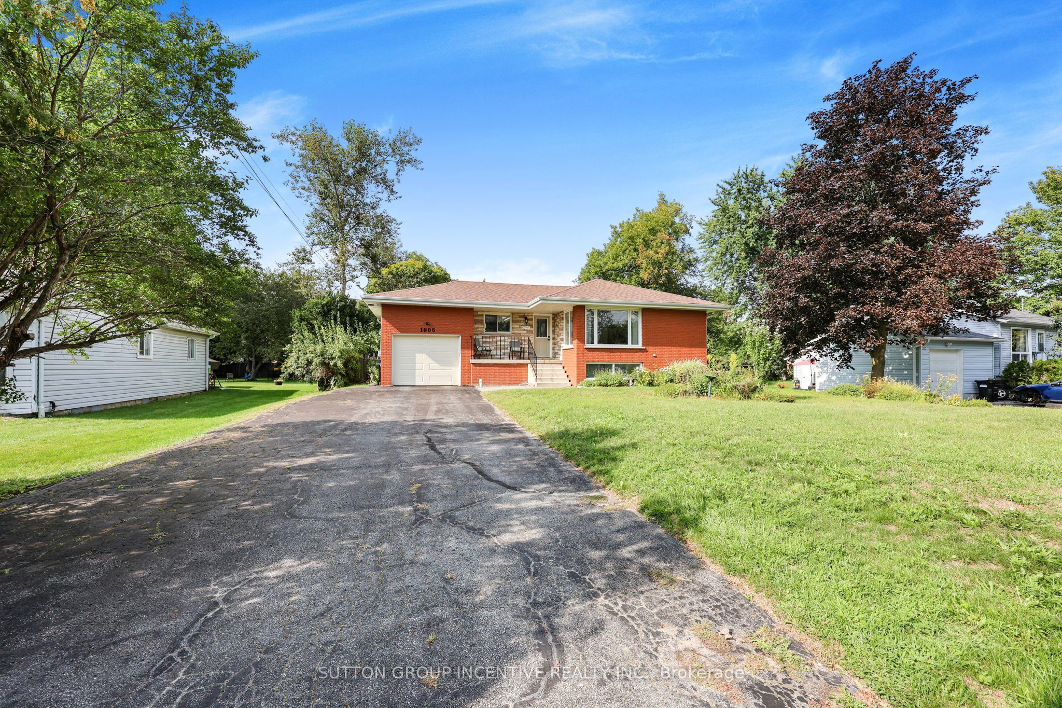
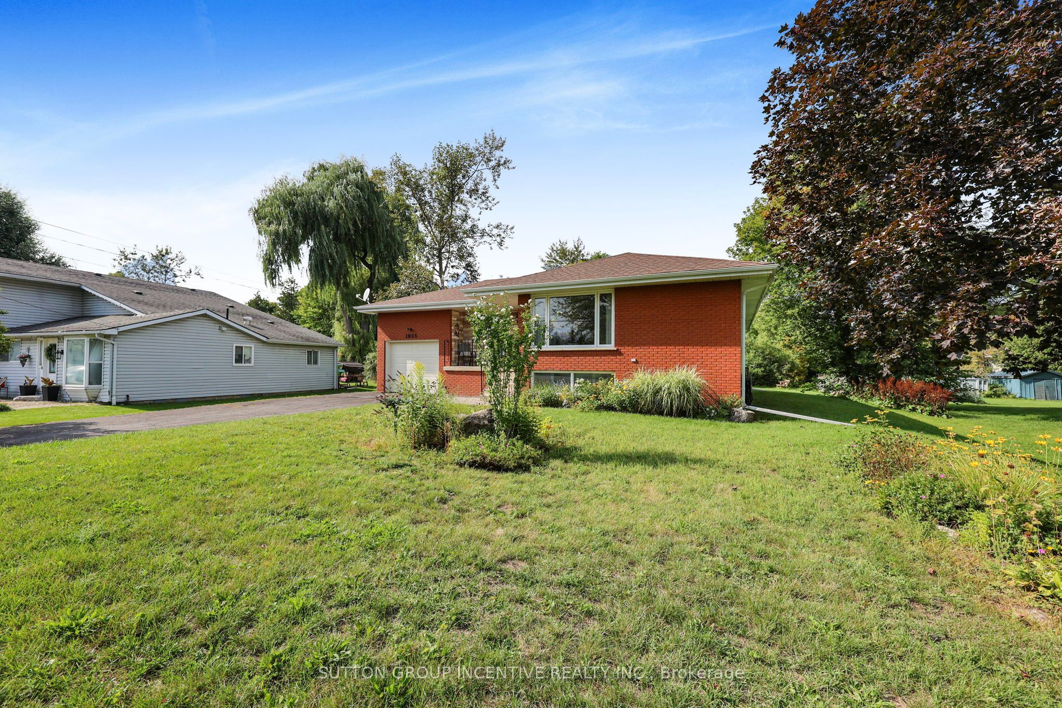
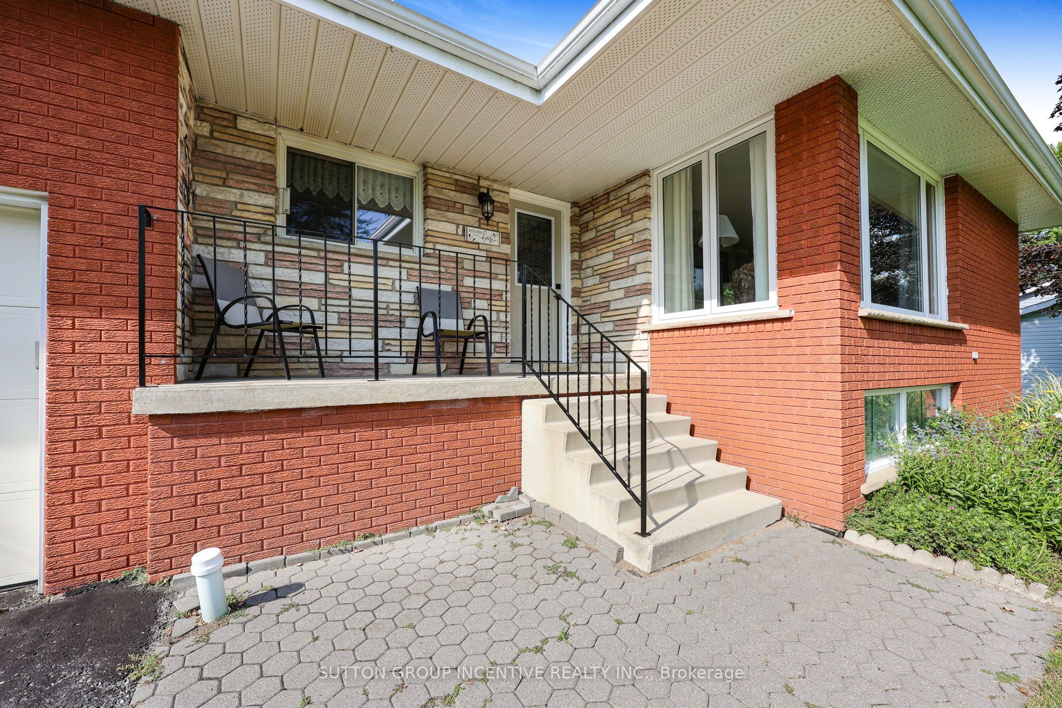
Welcome to 1006 Lebanon Drive. An investment opportunity and a beautiful home and area to live. This home is in a mature neighbourhood, within the growing community of Innisfil. The beautiful yard is 75 x 200 and is close to the Library, schools, shopping and the beautiful shores of Lake Simcoe. Set up a pool, an outdoor kitchen and a covered patio and you have a staycation right at your own home. This home offers 3 + 1 bedrooms, 1.5 baths, a beautiful sized living/dining area with large windows for natural light. The functional kitchen provides views of both the front and rear yards. It could easily be converted into multigenerational with the separate entrance to the lower level. The basement offers a large recreation room and above grade windows. The shingles have been replaced in the last 5 years, new garage door with opener. The price is reflective of some work that needs to be done. If you have been looking for that country feel in the heart of everything great and the opportunity for potential capital growth, this is for you!
Property Information
Building Details
Features & Amenities
Financials & Fees
Inclusions & Exclusions
Fridge/Stove, Washer/Dryer, Garage Door Opener
Location
Similar Properties
View More
Source: Toronto Regional Real Estate Board (TRREB), via PropTx Innovations Inc.
The data relating to real estate on this website comes in part from the MLS® data feed of PropTx Innovations Inc. The information is deemed reliable but is not guaranteed accurate by PropTx.
The information provided herein must only be used by consumers that have a bona fide interest in the purchase, sale or lease of real estate and may not be used for any commercial purpose or any other purpose.
© 2026 PropTx Innovations Inc. All rights reserved. MLS®, REALTOR® and the associated logos are owned or controlled by The Canadian Real Estate Association (CREA).