26 Big Bay Point Road
About This Home
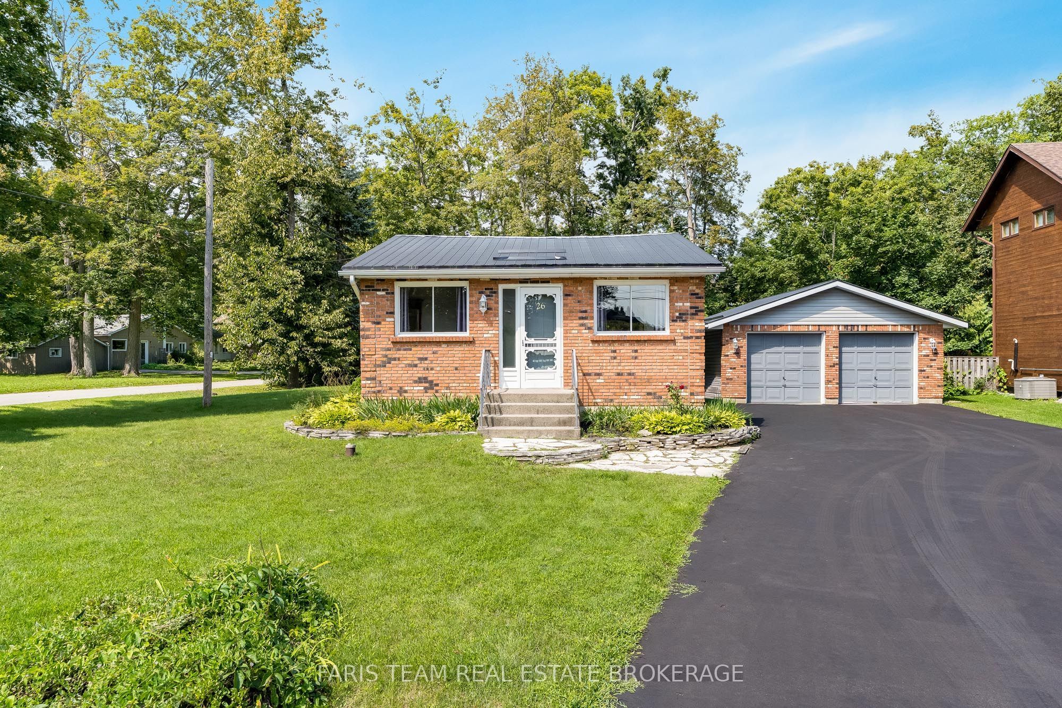
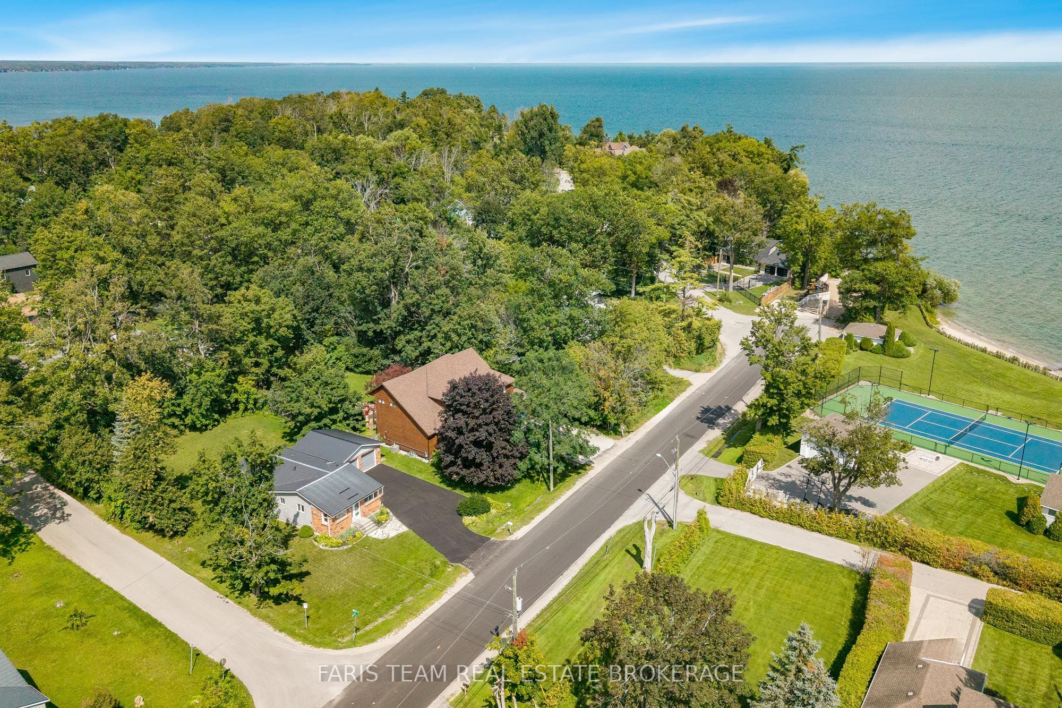
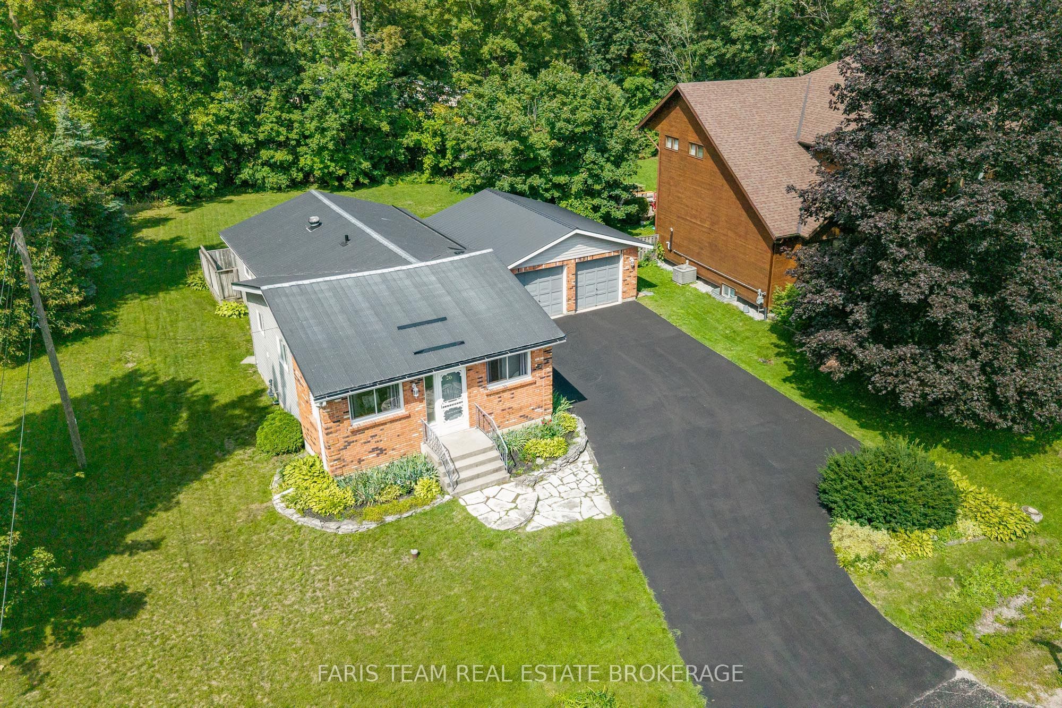
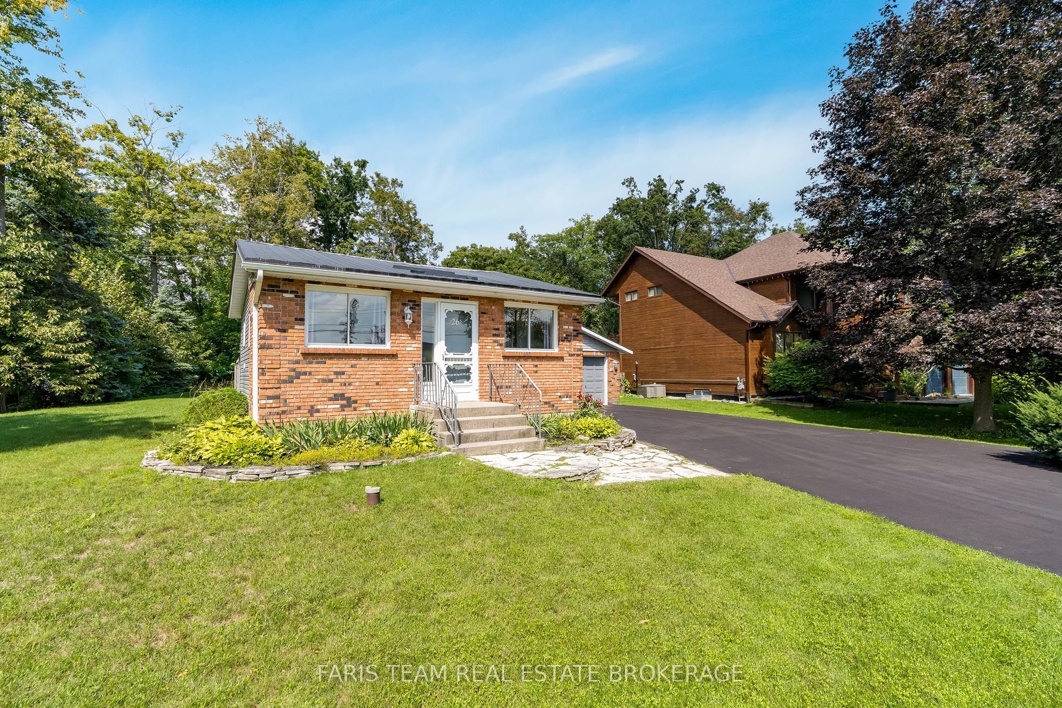
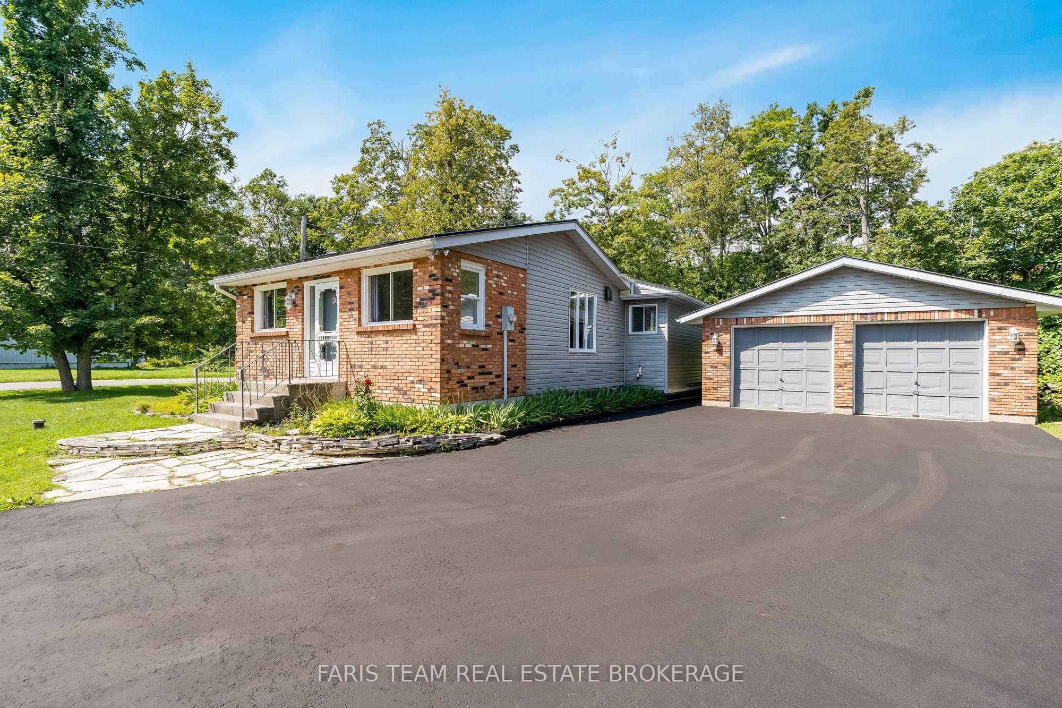
Top 5 Reasons You Will Love This Home: 1) Enjoy the best of the Lake Simcoe lifestyle in Big Bay Point, with the lake and golf just a short walk away, spend your days by the water or simply embrace the relaxed atmosphere of this sought-after lakeside community 2) Set on a generous corner lot surrounded by mature trees, this property offers plenty of outdoor space and privacy, complete with a large multi-level deck, a spacious backyard, and a fire pit, perfect for summer entertaining, relaxing, or enjoying your morning coffee 3) Take advantage of a detached two-car garage providing excellent parking and storage, complemented by a large driveway with space for approximately six vehicles and plenty of room for cars, recreational toys, and all the extras that come with lakeside living 4) Settle into this charming two bedroom bungalow offering comfortable one-level living with a spacious foyer, a generous living room, large eat-in kitchen, carpet-free interior, durable steel roof, and beautifully maintained indoor and outdoor spaces ready to enjoy for every season 5) Experience the peaceful and quaint atmosphere of Big Bay Point while remaining close to everyday conveniences, with Friday Harbour Resort, Big Bay Point Golf & Country Club, Big Bay Point Park, and Lake Simcoe nearby, plus all of Barrie's shopping, dining, and amenities just a short drive away. 1,223 fin.sq.ft. *Please note some images have been virtually staged to show the potential of the home.
Property Information
Building Details
Features & Amenities
Financials & Fees
Inclusions & Exclusions
Fridge, Beverage Fridge, Stove, Microwave, Dishwasher, Washer, Dryer, Existing Light Fixtures, Existing Window Coverings, Owned Water Softener, Water Filtration System, Garage Door Opener.
Location
Similar Properties
View More
Source: Toronto Regional Real Estate Board (TRREB), via PropTx Innovations Inc.
The data relating to real estate on this website comes in part from the MLS® data feed of PropTx Innovations Inc. The information is deemed reliable but is not guaranteed accurate by PropTx.
The information provided herein must only be used by consumers that have a bona fide interest in the purchase, sale or lease of real estate and may not be used for any commercial purpose or any other purpose.
© 2026 PropTx Innovations Inc. All rights reserved. MLS®, REALTOR® and the associated logos are owned or controlled by The Canadian Real Estate Association (CREA).