17 Gordon Drive
About This Home
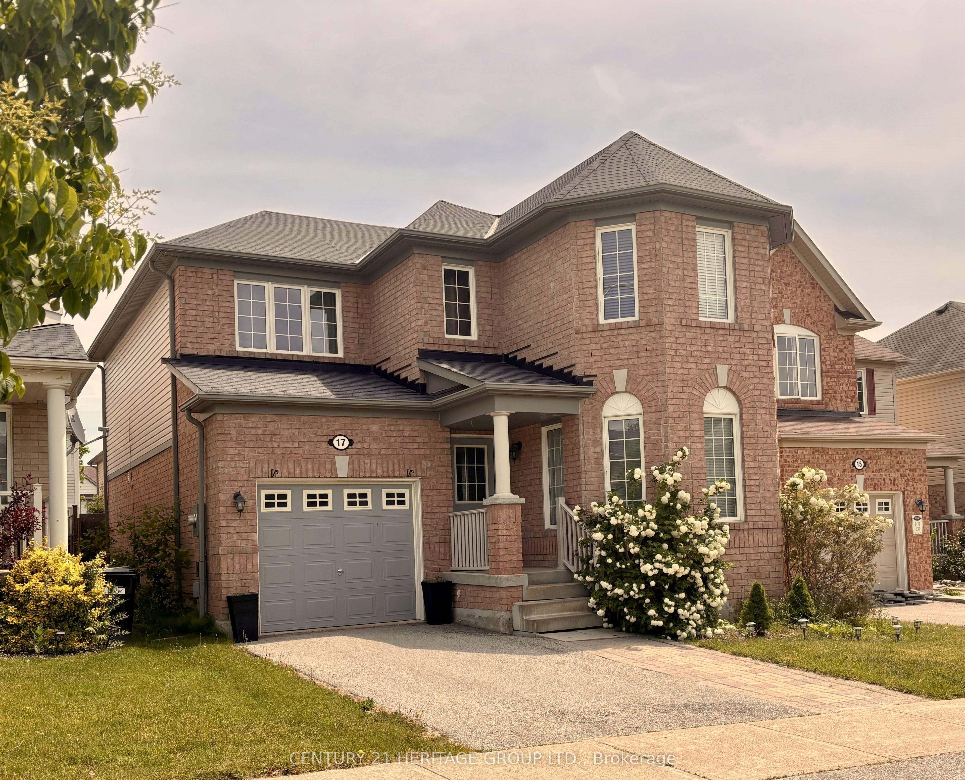
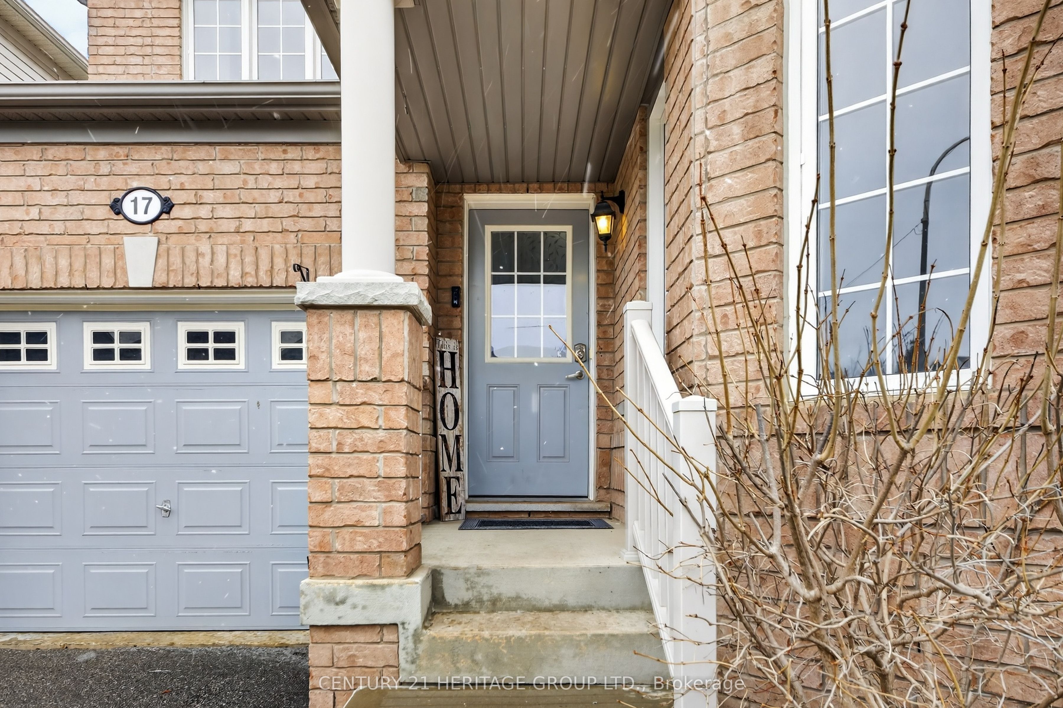
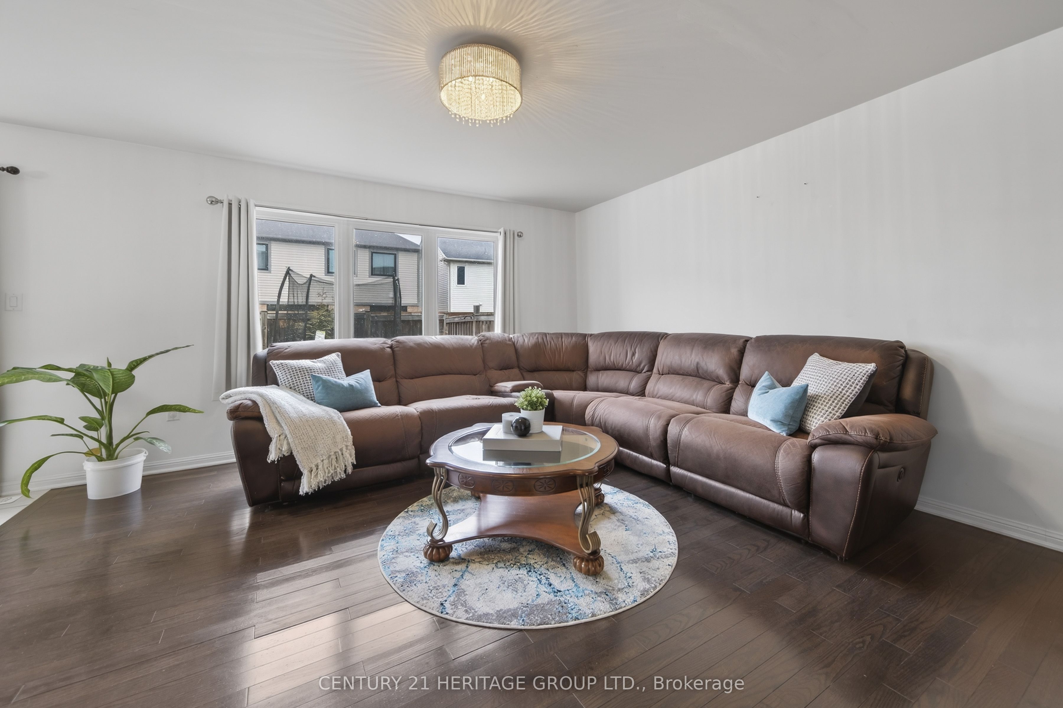
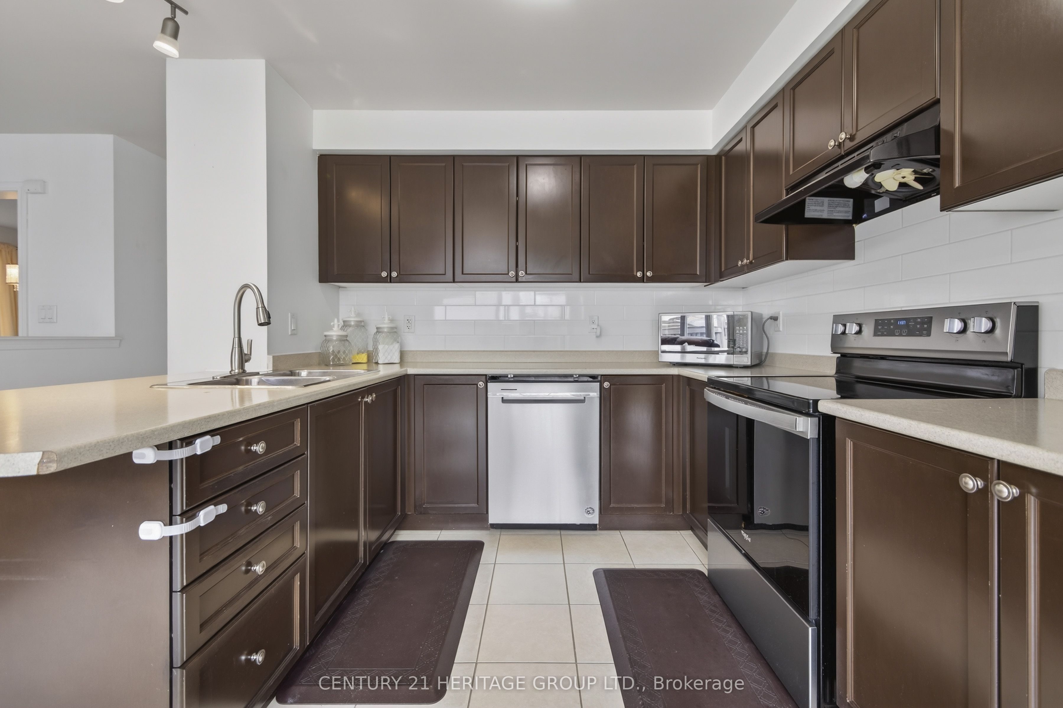
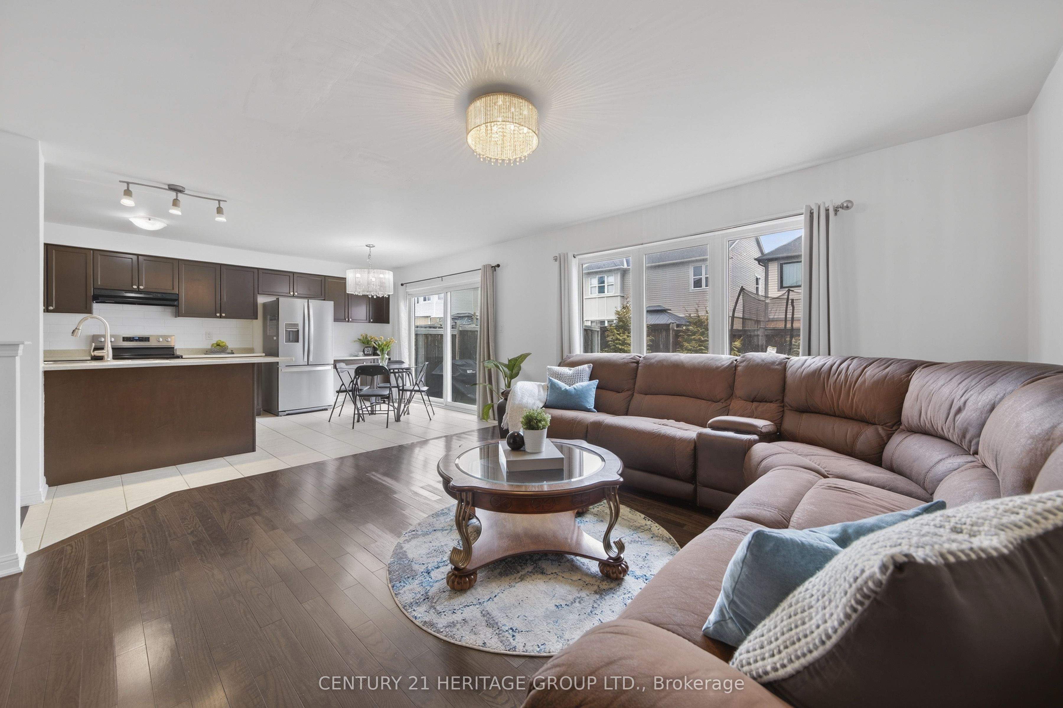
Space, comfort and room to grow. This beautifully designed 4-bedroom Mattamy home offers the flexibility today's families are looking for, in Alliston's sought-after Boyne River community. The bright main floor features a versatile sun-filled den, spacious eat-in kitchen with 2023 stainless steel appliances, walkout to the backyard, and an inviting family room that makes everyday living and entertaining feel effortless. Upstairs, four generous bedrooms include a comfortable primary retreat with two walk-in closets and a 5-piece ensuite. A charming reading nook and convenient second-floor laundry add thoughtful touches you'll appreciate every day. The fully fenced backyard is perfect for kids, pets, summer gatherings or simply relaxing outdoors, while the unfinished basement offers plenty of potential for the space you may need in the future. Located close to schools, parks, playgrounds, walking trails and Alliston amenities, 17 Gordon Drive is a home you'll want to see for yourself. Come take a fresh look - you may be surprised by how much this home has to offer!
Property Information
Building Details
Features & Amenities
Financials & Fees
Inclusions & Exclusions
Camera Doorbell, All Appliances which include; Stainless Steel Fridge, Stove, B/I Dishwasher. Plus Washer, Dryer on 2nd level. All existing Electric Light Fixtures and all existing window coverings.
Microwave on kitchen counter
Location
Similar Properties
View More
Source: Toronto Regional Real Estate Board (TRREB), via PropTx Innovations Inc.
The data relating to real estate on this website comes in part from the MLS® data feed of PropTx Innovations Inc. The information is deemed reliable but is not guaranteed accurate by PropTx.
The information provided herein must only be used by consumers that have a bona fide interest in the purchase, sale or lease of real estate and may not be used for any commercial purpose or any other purpose.
© 2026 PropTx Innovations Inc. All rights reserved. MLS®, REALTOR® and the associated logos are owned or controlled by The Canadian Real Estate Association (CREA).