28 Longview Drive
About This Home
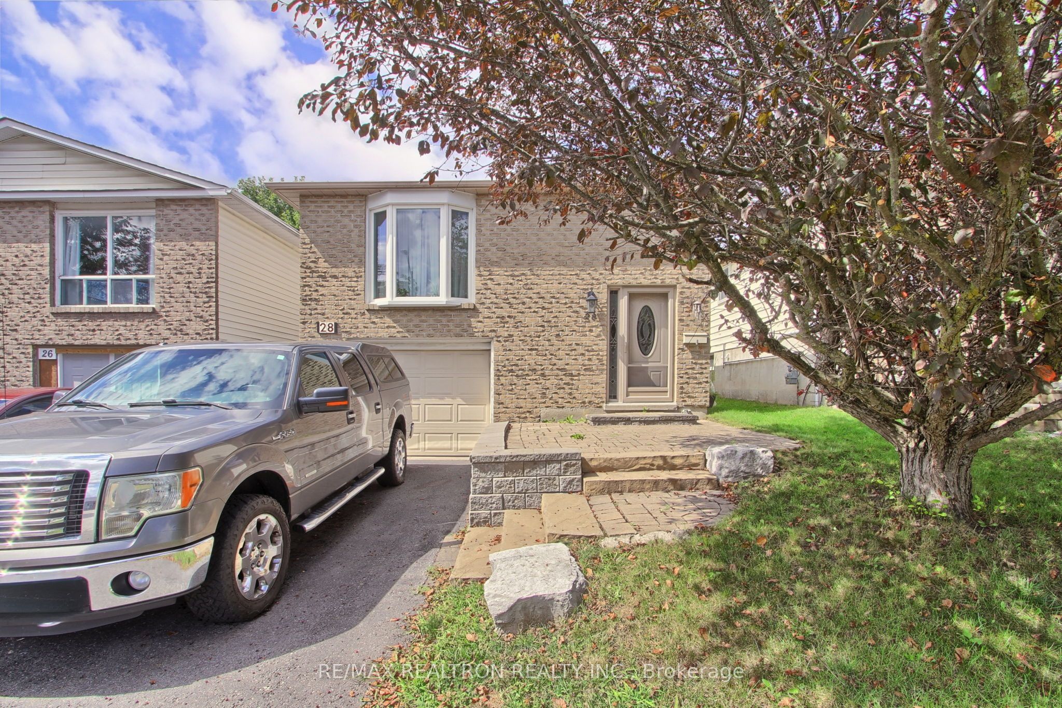
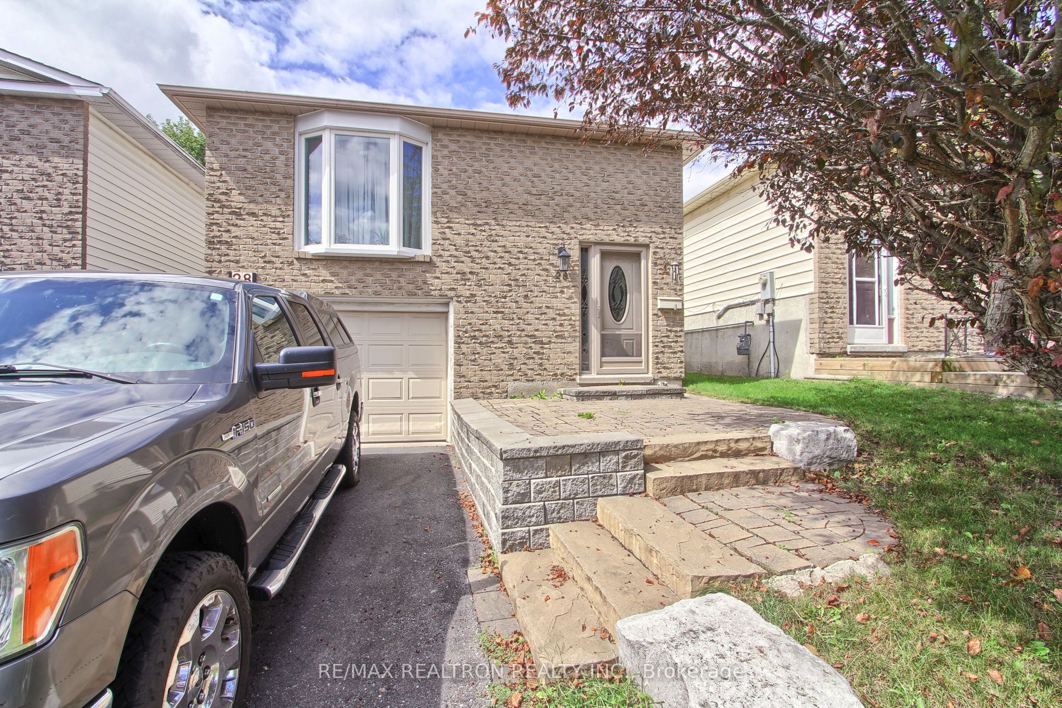
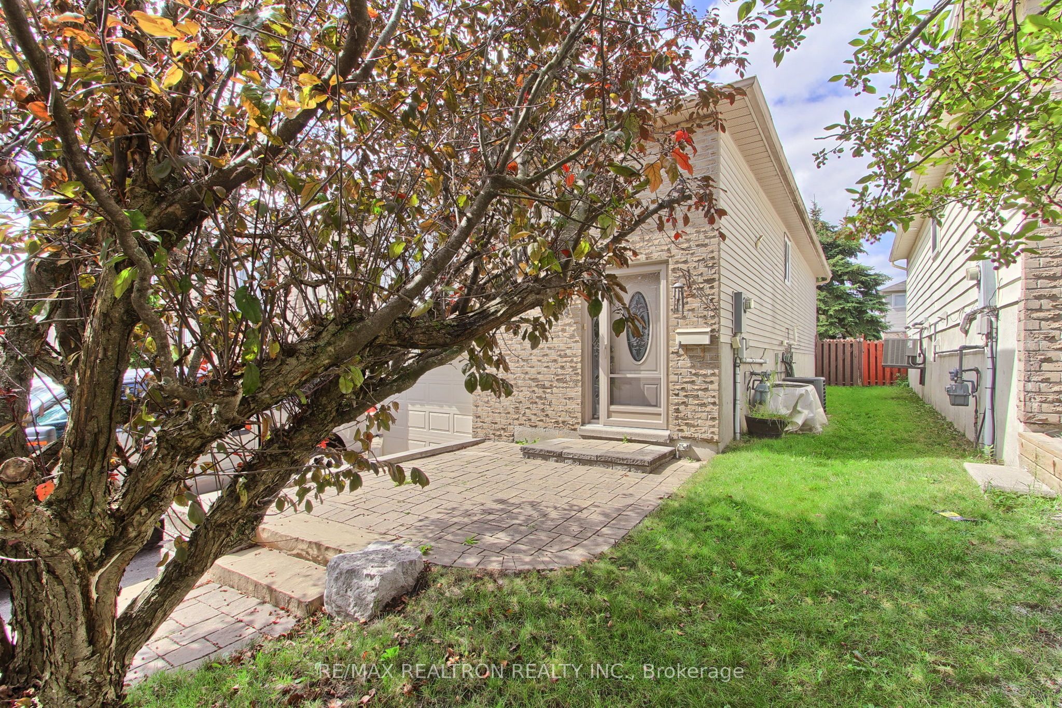
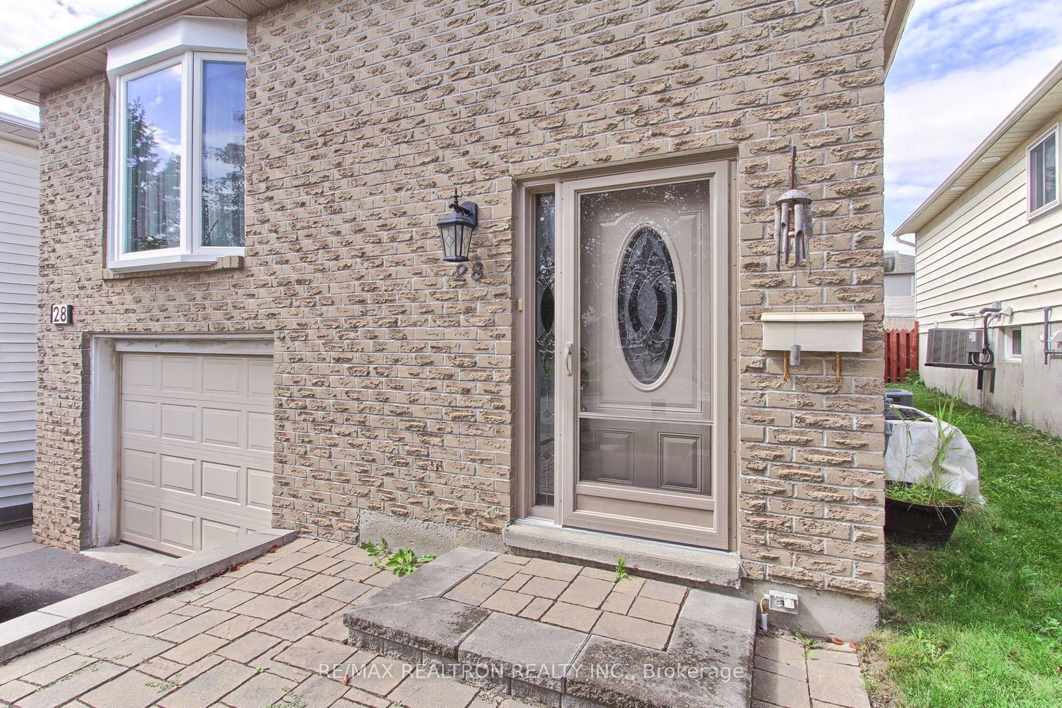
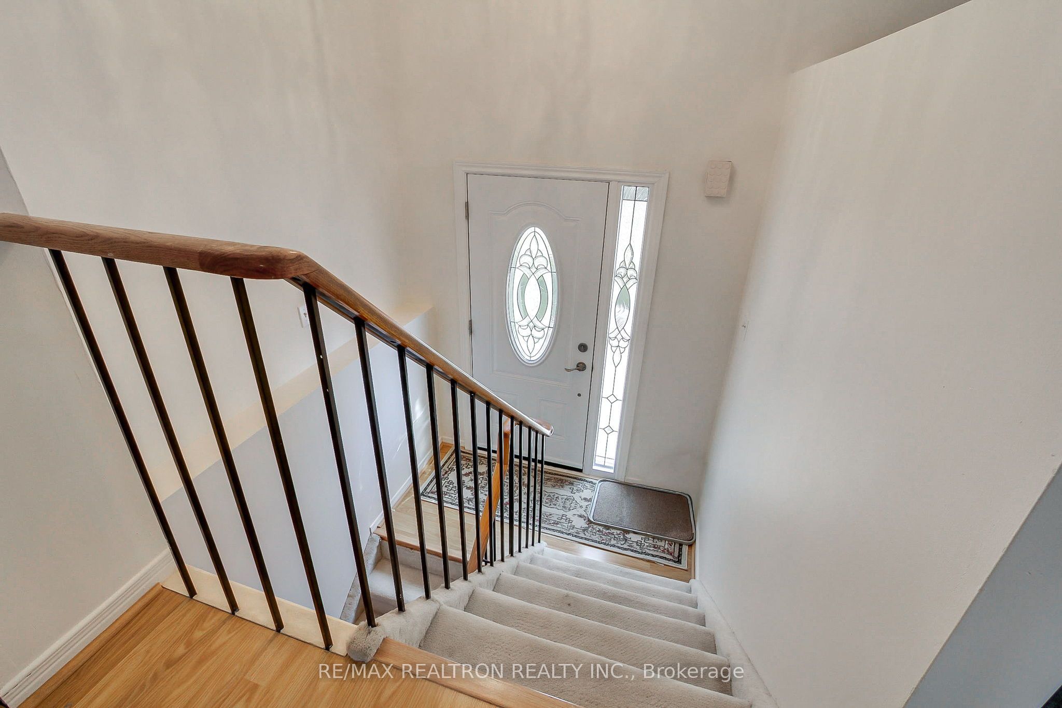
Investors, First-Time Buyers & Downsizers - Take Note!-Charming home in a great in-town Bradford location, close to schools, shopping, restaurants, parks, recreation facilities, transit and everyday amenities, with convenient access to Highway 400.Presently configured as a 2-bedroom home, with GeoWarehouse describing the property as 3 bedrooms & 1012 sq ft. This home offers a flexible floor plan with options to suit your needs. Need another bedroom? The dining room offers the potential to be converted, while the basement family room is presently being used as a bedroom.The updated kitchen adds to the appeal, while a direct entrance from the garage to the basement provides added convenience and flexibility for the lower level.Enjoy the sunroom off the bedroom with access to the deck and stairs leading to a good-sized, fully fenced backyard - a great space for kids and pets to play.Whether you're buying your first home, downsizing, investing or simply looking for a property you can make your own, 28 Longview Drive offers location, flexibility and potential in the heart of Bradford. Don't miss the opportunity to make this home your own!
Property Information
Building Details
Features & Amenities
Financials & Fees
Inclusions & Exclusions
fridge, stove, dishwasher (not working) owned water heater, washer, dryer
nil
Location
Similar Properties
View More
Source: Toronto Regional Real Estate Board (TRREB), via PropTx Innovations Inc.
The data relating to real estate on this website comes in part from the MLS® data feed of PropTx Innovations Inc. The information is deemed reliable but is not guaranteed accurate by PropTx.
The information provided herein must only be used by consumers that have a bona fide interest in the purchase, sale or lease of real estate and may not be used for any commercial purpose or any other purpose.
© 2026 PropTx Innovations Inc. All rights reserved. MLS®, REALTOR® and the associated logos are owned or controlled by The Canadian Real Estate Association (CREA).