18 Wyman Crescent
About This Home
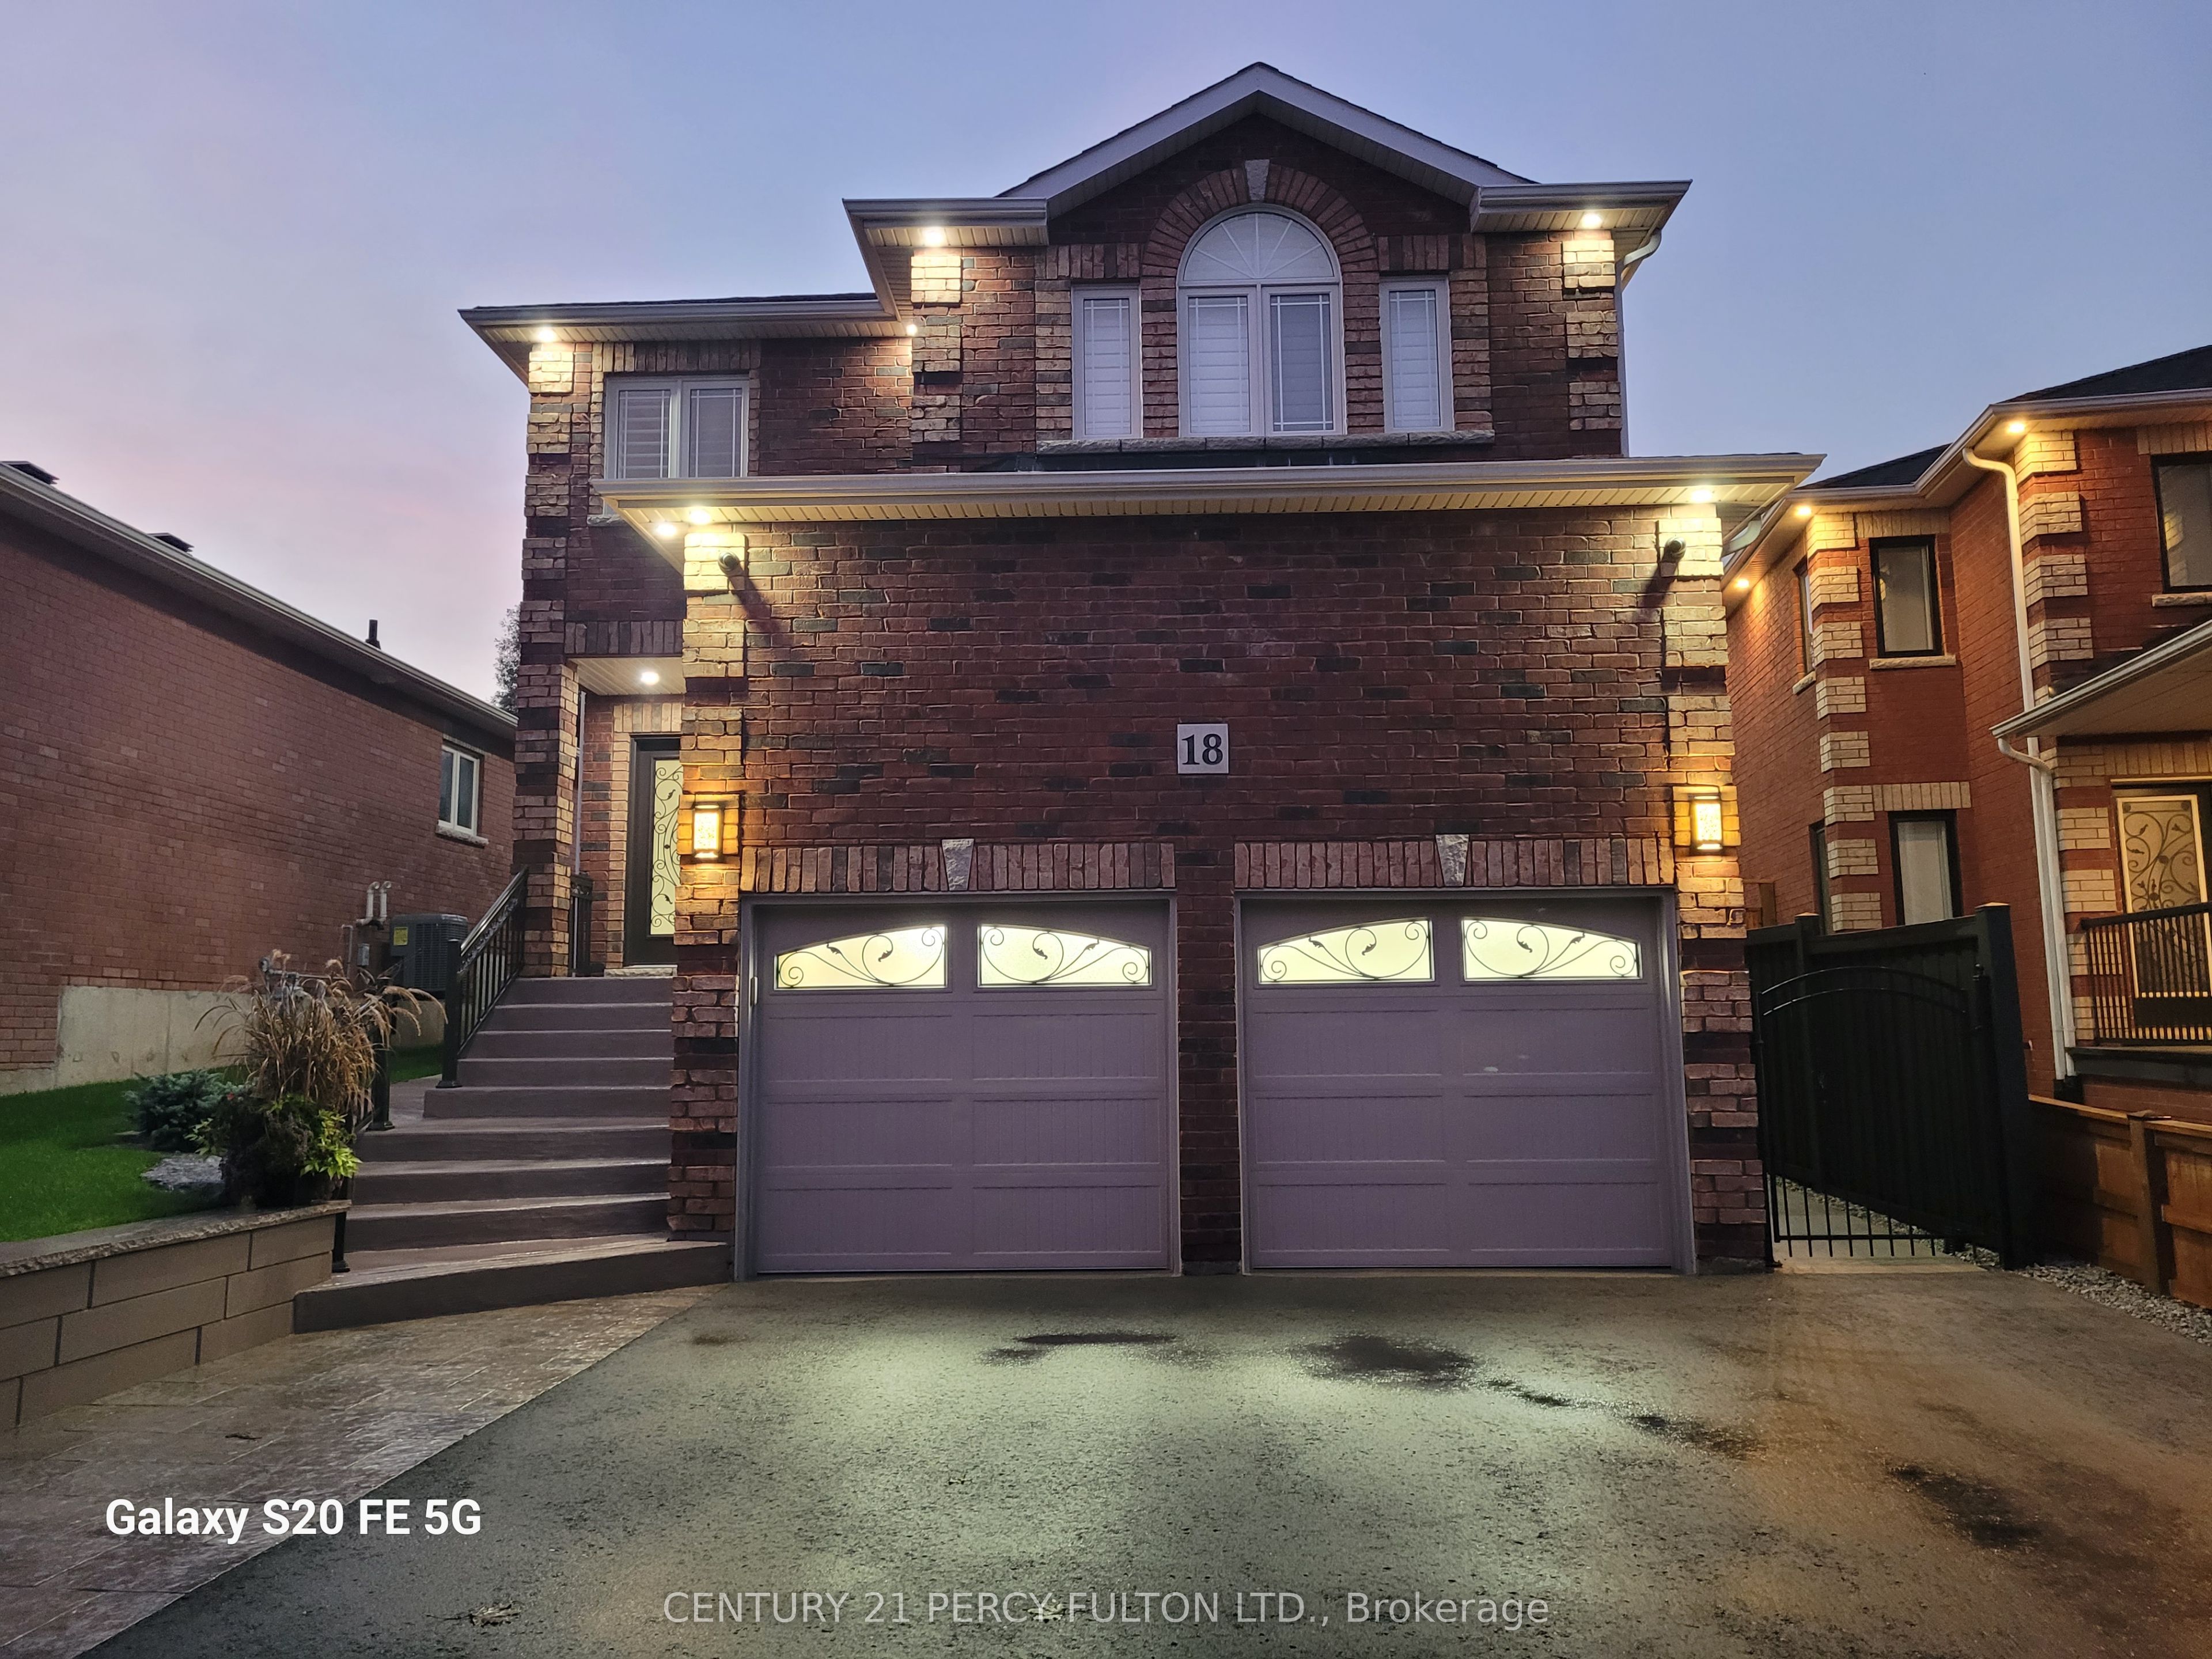
Outstanding and immaculate home - a must-see! Long list of upgrades: a two-bedroom in-law suite with a separate entrance from the garage featuring a four-piece ensuite bath and a separate washer & dryer. Newer main entrance doors and garage doors, fully fenced yard, gas furnace (2022), A/C (2022), and a tankless water heater (2026). Large primary bedroom with an ensuite bath. Fully fenced and private yard. Gleaming newer flooring. Move-in ready condition for you to fully enjoy.
Property Information
Building Details
Features & Amenities
Financials & Fees
Inclusions & Exclusions
Existing quality stainless steel appliances: gas stove (Fisher & Paykel), built-in dishwasher (Fisher & Paykel), fridge (Bosch 2026), two clothes washers & two clothes dryers, high-end range hood, existing light fixtures, two garage door openers & two remote controls, security system with cameras (owned), natural gas barbecue hookup, window coverings, and central vacuum system with attachments.
Mirror (primary bedroom and living room).
Location
Similar Properties
View More
Source: Toronto Regional Real Estate Board (TRREB), via PropTx Innovations Inc.
The data relating to real estate on this website comes in part from the MLS® data feed of PropTx Innovations Inc. The information is deemed reliable but is not guaranteed accurate by PropTx.
The information provided herein must only be used by consumers that have a bona fide interest in the purchase, sale or lease of real estate and may not be used for any commercial purpose or any other purpose.
© 2026 PropTx Innovations Inc. All rights reserved. MLS®, REALTOR® and the associated logos are owned or controlled by The Canadian Real Estate Association (CREA).