8 Zeng Cheng Drive
About This Home
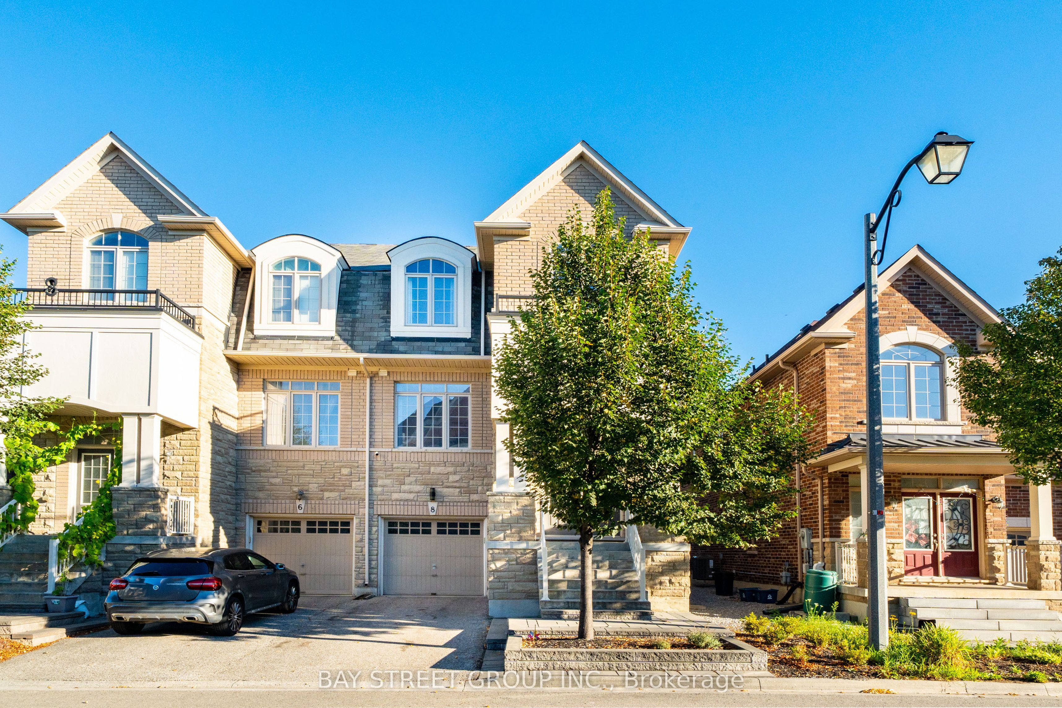
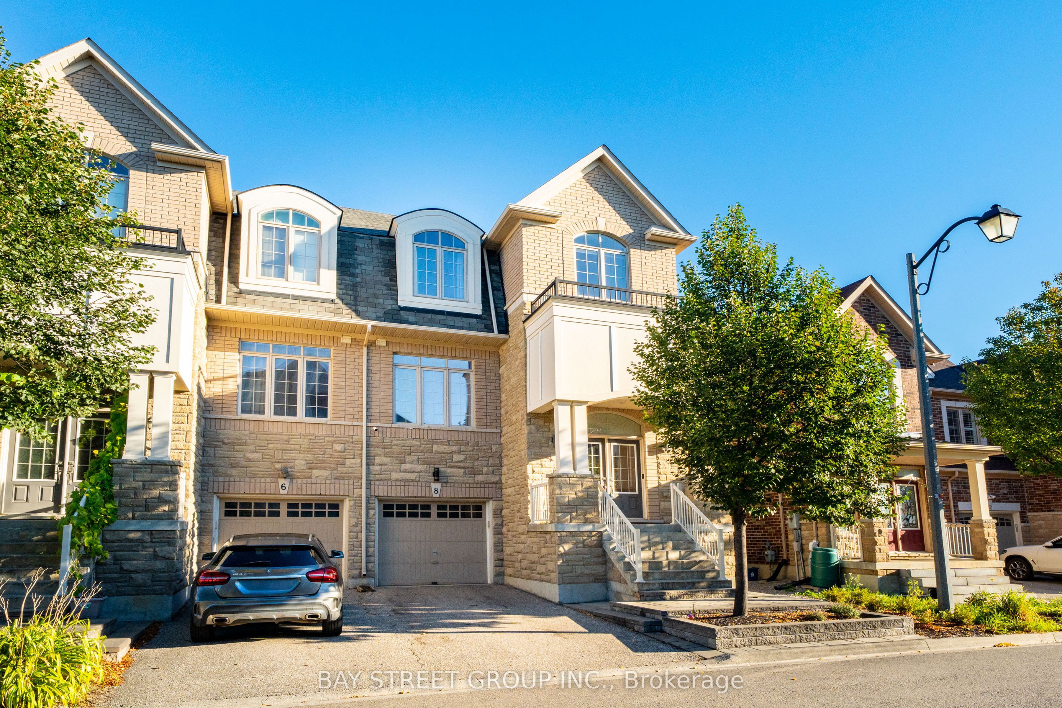
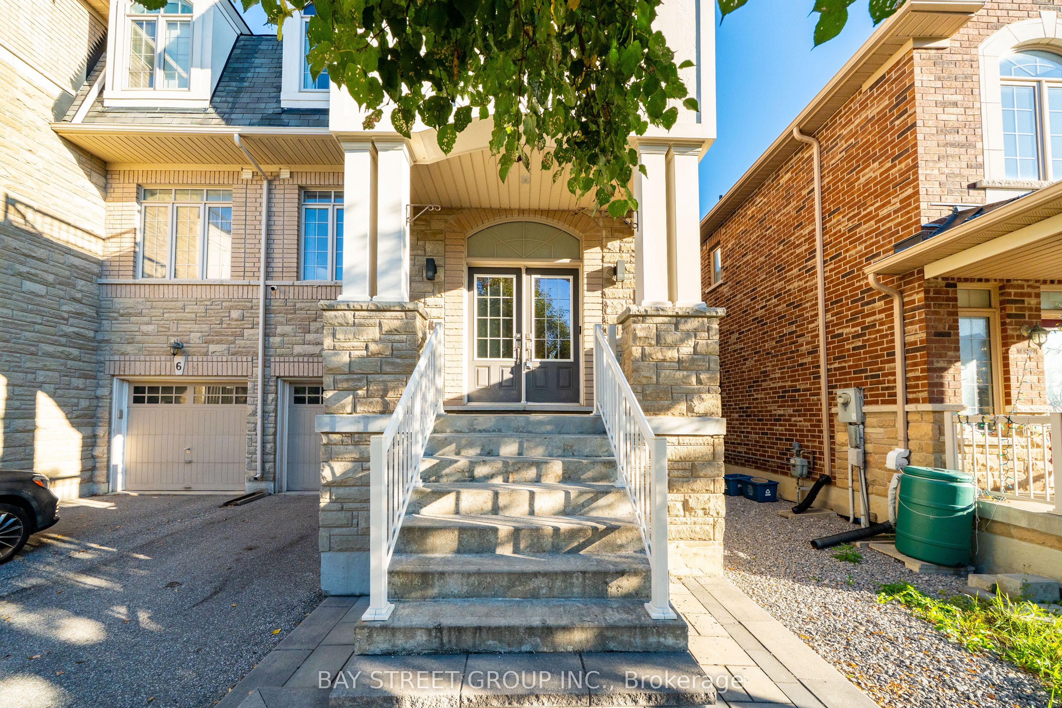
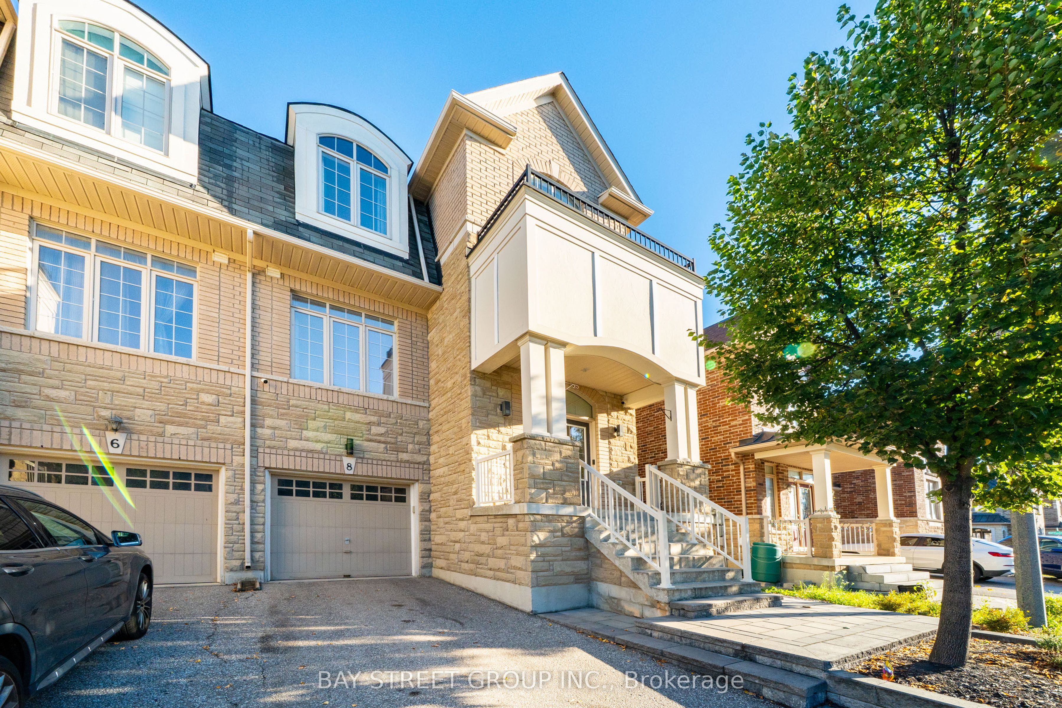
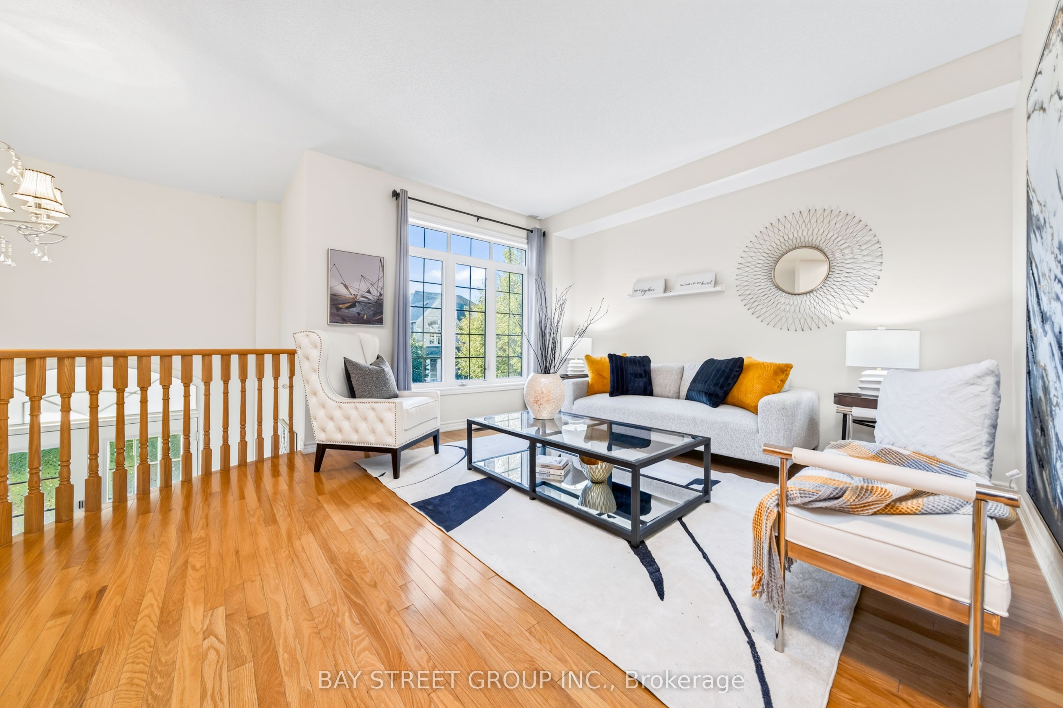
Stunning Semi-Detached Home With Lucky Number "8"! Featuring A Luxurious Stone Façade And Approximately 2,860 Sq. Ft. Of Bright, Functional Living Space. Beautifully Maintained With Hardwood Flooring, Modern Light Fixtures And An Elegant Circular Staircase Highlighted By A Stunning Chandelier. The Upgraded Eat-In Kitchen Features Quartz Countertops, A Centre Island With Breakfast Bar, Stainless Steel Appliances, Custom Backsplash And Double Sink. Four Spacious Bedrooms Provide Ample Space For The Whole Family. Professionally Landscaped With A Beautiful, Private Backyard Perfect For Relaxing And Entertaining. Outdoor Security Surveillance System Included For Added Peace Of Mind. Long Driveway With No Sidewalk Allows Parking For Two Cars Outside. Conveniently Located Just Minutes From Hwy 404, Costco, Shopping, Restaurants, Community Centre And Everyday Amenities. A Beautiful Family Home In A Highly Convenient Location!
Property Information
Building Details
Features & Amenities
Financials & Fees
Inclusions & Exclusions
Stainless Steel Appliances (Fridge, Stove, Dishwasher, Hoodfan), Washer, Dryer, Elfs, Window Coverings, Outdoor Security Cameras
Location
Similar Properties
View More
Source: Toronto Regional Real Estate Board (TRREB), via PropTx Innovations Inc.
The data relating to real estate on this website comes in part from the MLS® data feed of PropTx Innovations Inc. The information is deemed reliable but is not guaranteed accurate by PropTx.
The information provided herein must only be used by consumers that have a bona fide interest in the purchase, sale or lease of real estate and may not be used for any commercial purpose or any other purpose.
© 2026 PropTx Innovations Inc. All rights reserved. MLS®, REALTOR® and the associated logos are owned or controlled by The Canadian Real Estate Association (CREA).