980 Church Drive
About This Home
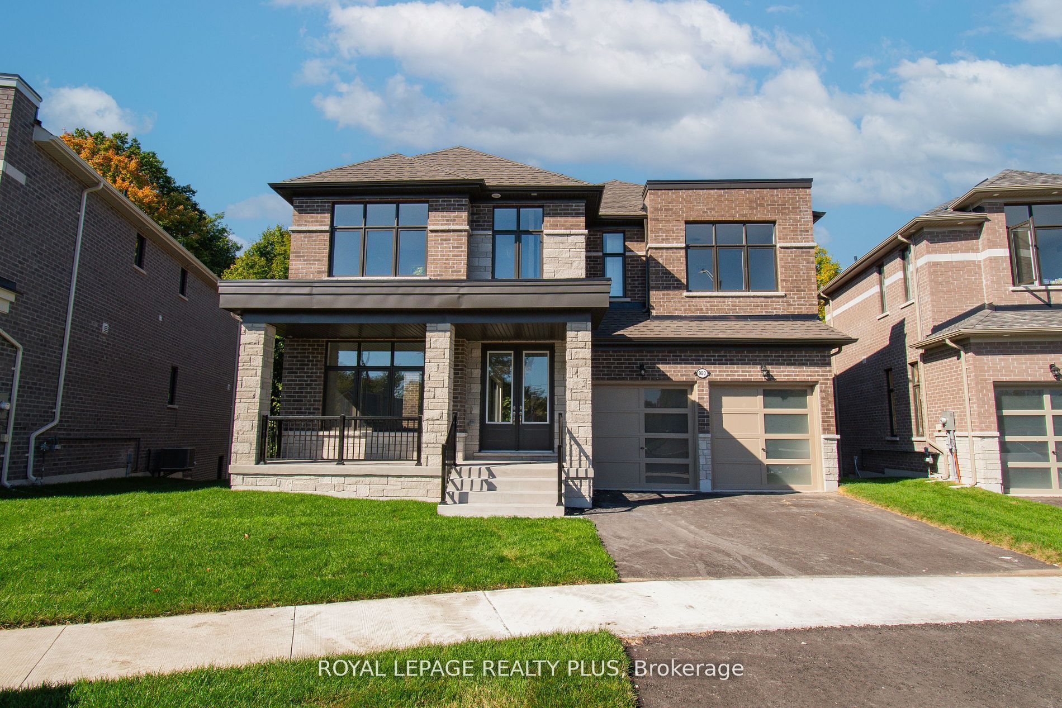
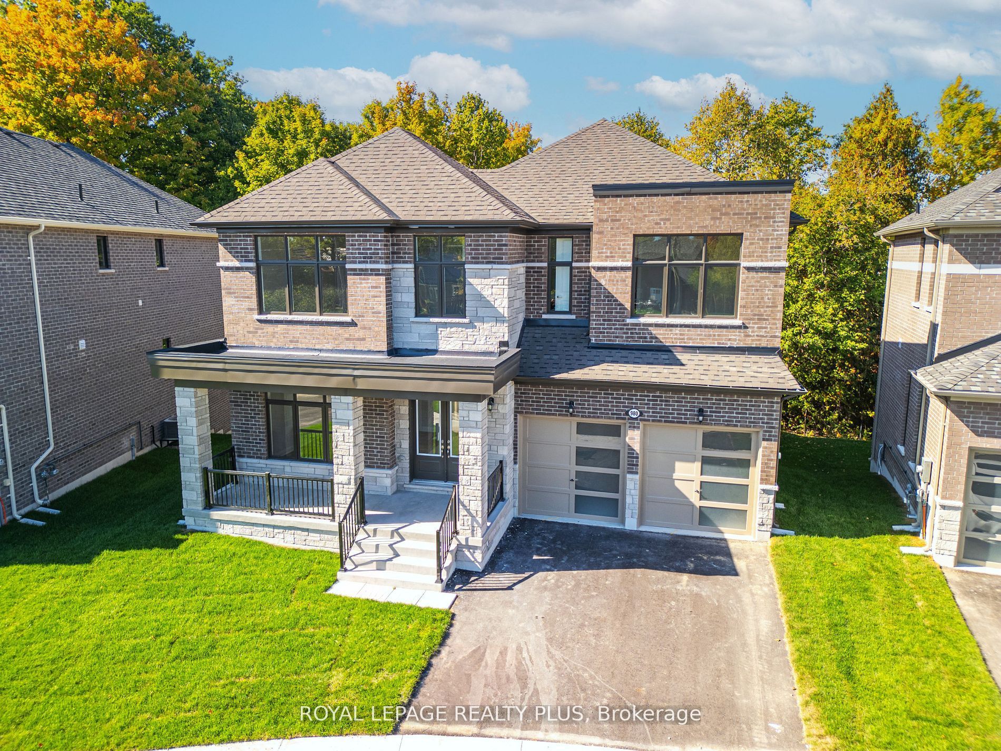
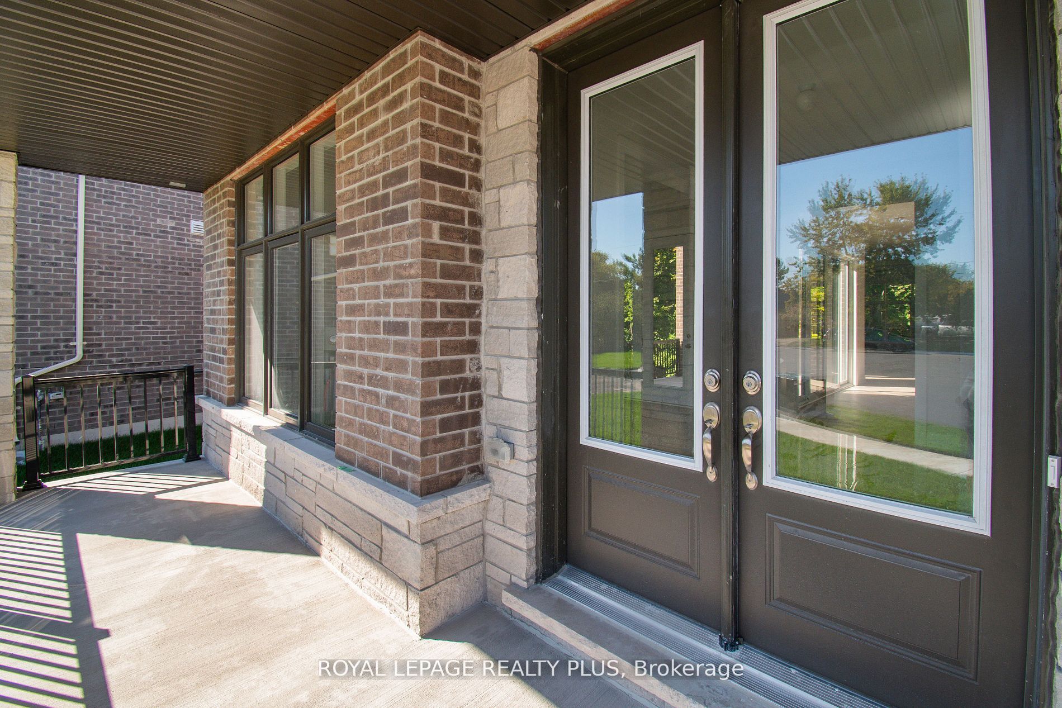
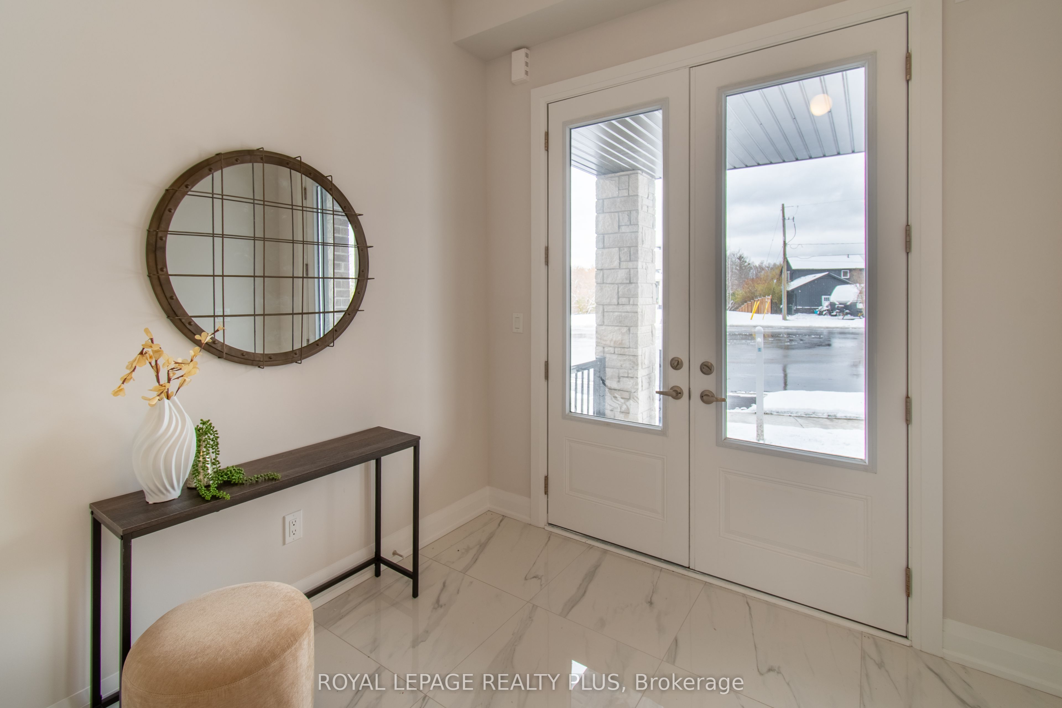
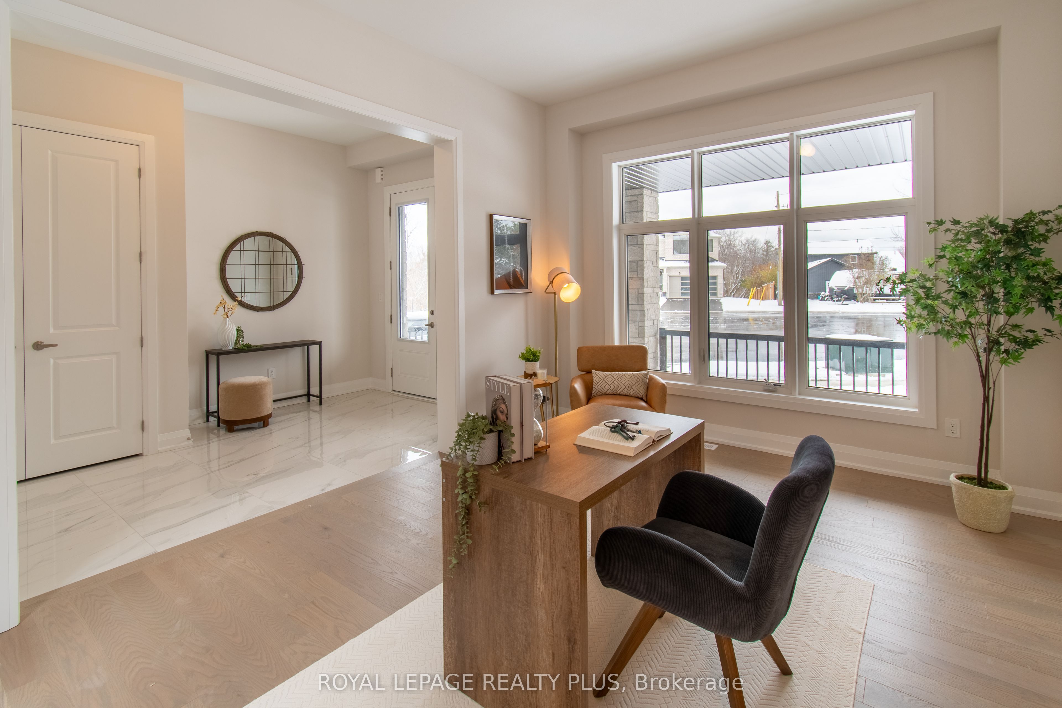
Welcome To Innisfil Where You Will Find A One Of A Kind Architectural Custon Built Dream Home By Ballymore Homes! An Absolute Masterpiece In Design! 4106 Sq Ft Of Sheer Opulance! Located On A Premium Lot On A Quiet Cul De Sac With Only 4 Homes And Backing Onto The Forest, This Home Has Stunning Curb Appeal! Features Soaring 10 Ft -20Ft Ceilings On The Main Floor, A Side Courtyard Accessible From The Office/ Living Room, A Wine Bar Overlooking The Family Room With A Gas Fireplace- Perfect For Entertaining, A Chef Inspired Gourmet Kitchen With A Centre Island, Servery And A Walkout To Your Private Deck O/Looking The Lush Forest! A Very Private Setting! Family Dinners- A Generous Sized Dining Room With Soaring Ceilings To Above! The Second Level Features 9 Ft Ceilings, 3 Full Baths- All Ensuite- And A Laundry Room. An Unspoiled Basement With A Full Walkout To Your Private Oasis Awaits! Do Not Miss This Gem ! Over 4000 Sq Ft Of Living Space! A Must See Home! This Home Is On A 55X127 Ft Lot With 90 Ft Across The Back. A Premium Lot On A Quiet Court In Innisfil! A Perfect Location To Raise A Family That Is Steps To The Beach And All Amenities! Catholic And Public Schools Are Less Than 3 Minutes Away.
Property Information
Building Details
Features & Amenities
Financials & Fees
Inclusions & Exclusions
CONTACT LB WITH ANY QUESTIONS
Location
Similar Properties
View More
Source: Toronto Regional Real Estate Board (TRREB), via PropTx Innovations Inc.
The data relating to real estate on this website comes in part from the MLS® data feed of PropTx Innovations Inc. The information is deemed reliable but is not guaranteed accurate by PropTx.
The information provided herein must only be used by consumers that have a bona fide interest in the purchase, sale or lease of real estate and may not be used for any commercial purpose or any other purpose.
© 2026 PropTx Innovations Inc. All rights reserved. MLS®, REALTOR® and the associated logos are owned or controlled by The Canadian Real Estate Association (CREA).