#448 - 4 Harris Way

About This Home
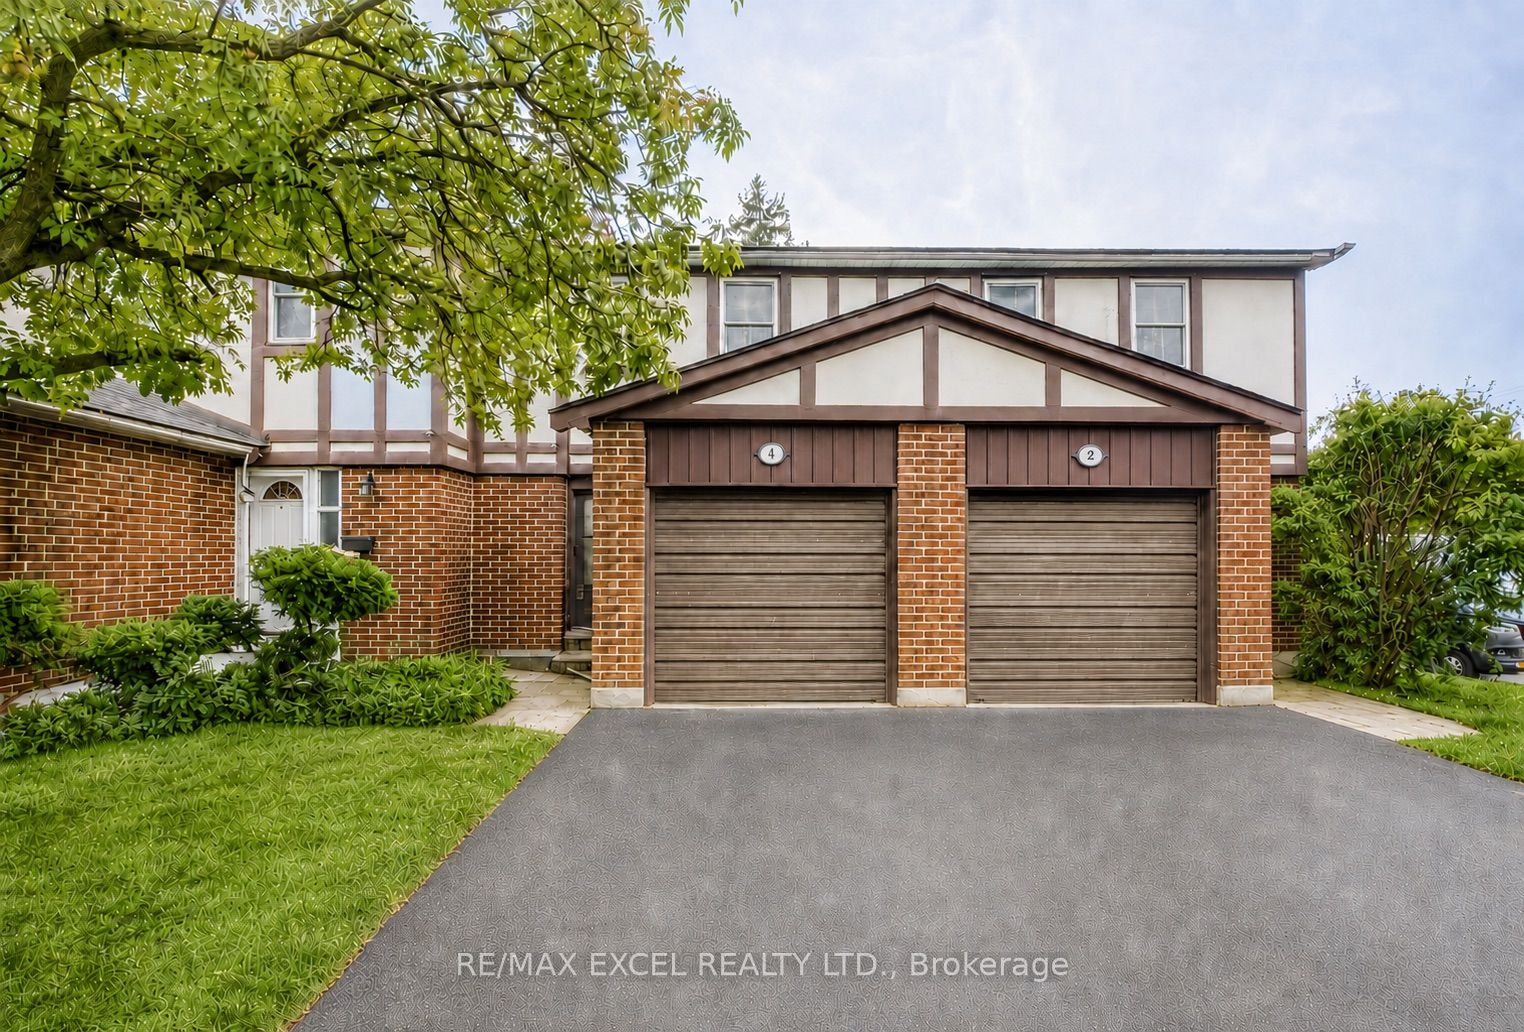
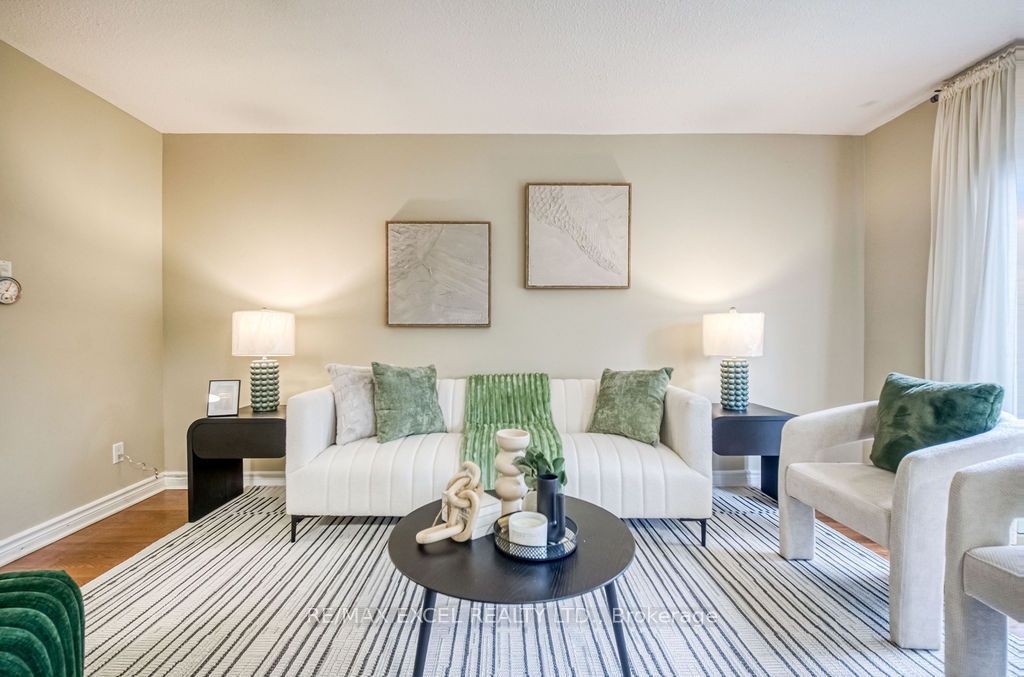
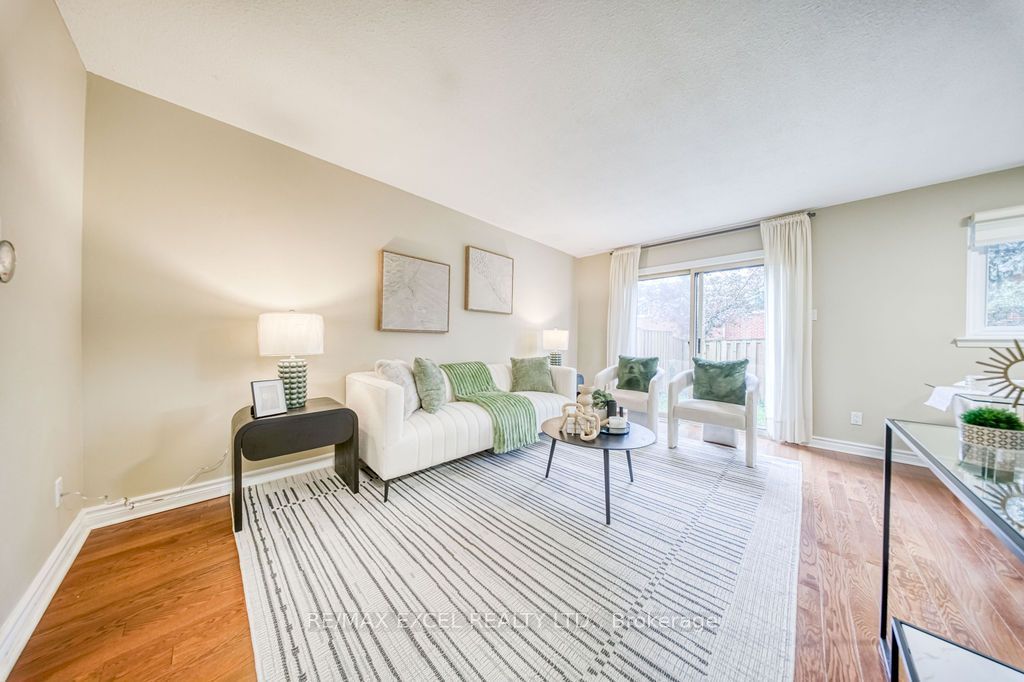
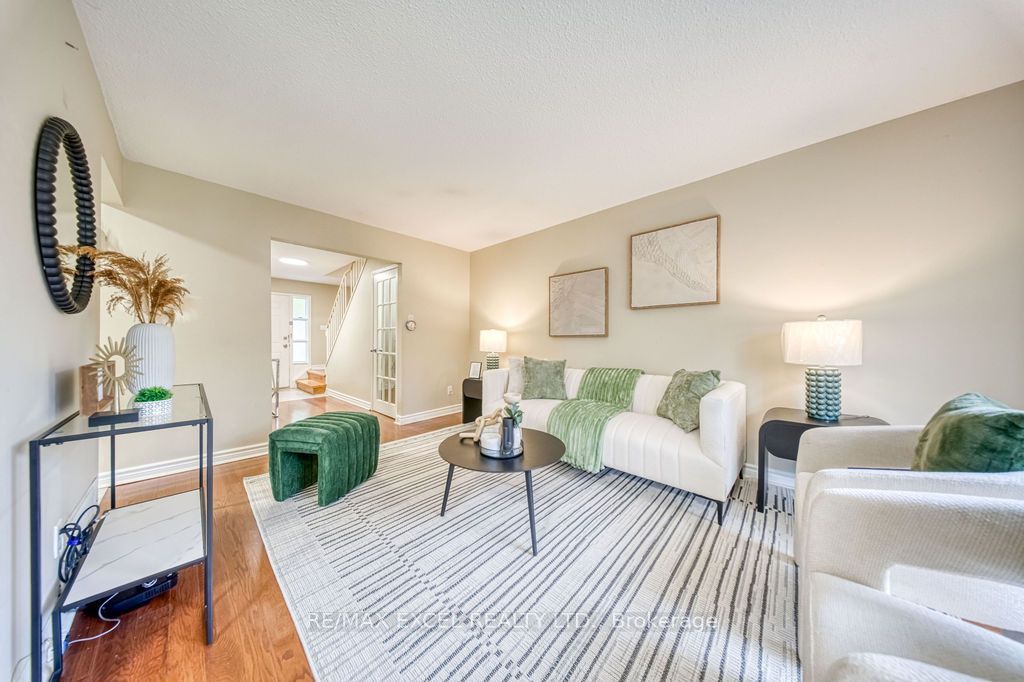
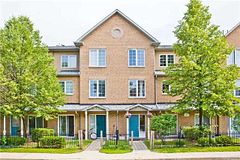
Welcome to this beautifully maintained 3-bedroom condo townhouse in the sought-after Johnsview Village community of Thornhill. Bright andspacious open-concept layout featuring hardwood floors, forced-air gas heating and central air conditioning, quality cabinetry, quartzcountertops and ample storage. Walk out to a private, south-facing fenced backyard. Finished lower level with pot lights and a 2-piecewashroom provides excellent additional living or recreation space. Extra-long driveway accommodates two cars. Conveniently located steps to abus stop and visitor parking. Ideally situated close to great schools, parks, community centre, tennis courts, neighbourhood pool, shopping,restaurants and public transit. Easy access to Hwy 404, 407, Hwy 7 and GO Transit.
Property Information
Building Details
Features & Amenities
Financials & Fees
Inclusions & Exclusions
Fridge, Stove, Hood Fan, Washer&Dryer.
Location
Similar Properties
View More

Source: Toronto Regional Real Estate Board (TRREB), via PropTx Innovations Inc.
The data relating to real estate on this website comes in part from the MLS® data feed of PropTx Innovations Inc. The information is deemed reliable but is not guaranteed accurate by PropTx.
The information provided herein must only be used by consumers that have a bona fide interest in the purchase, sale or lease of real estate and may not be used for any commercial purpose or any other purpose.
© 2026 PropTx Innovations Inc. All rights reserved. MLS®, REALTOR® and the associated logos are owned or controlled by The Canadian Real Estate Association (CREA).