274 Ridgecrest Road
About This Home
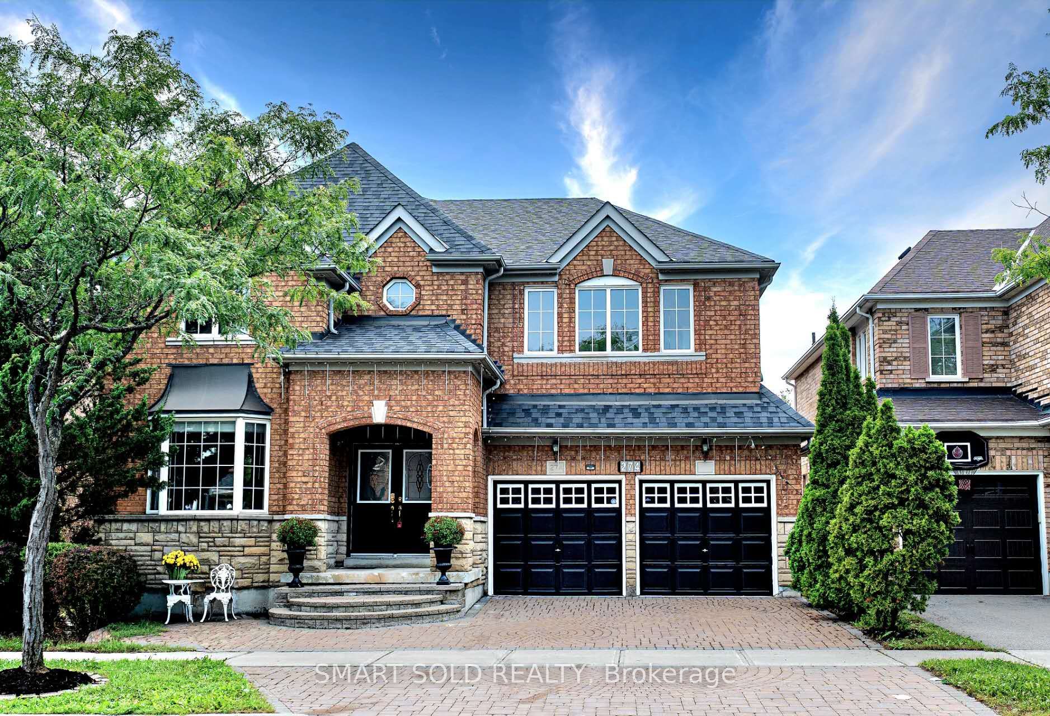
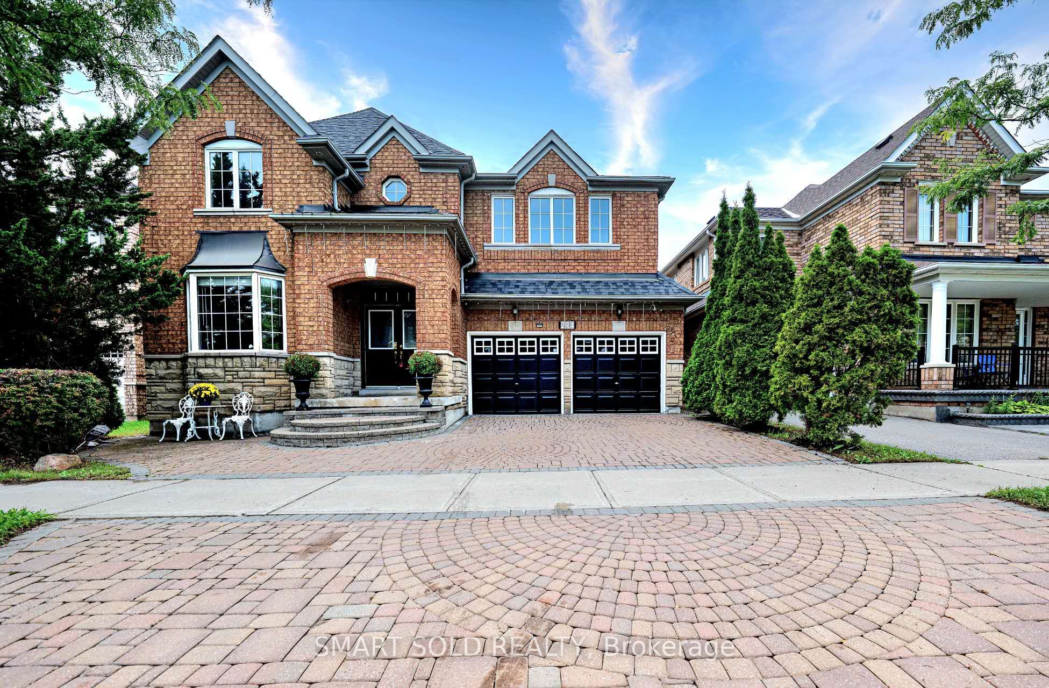
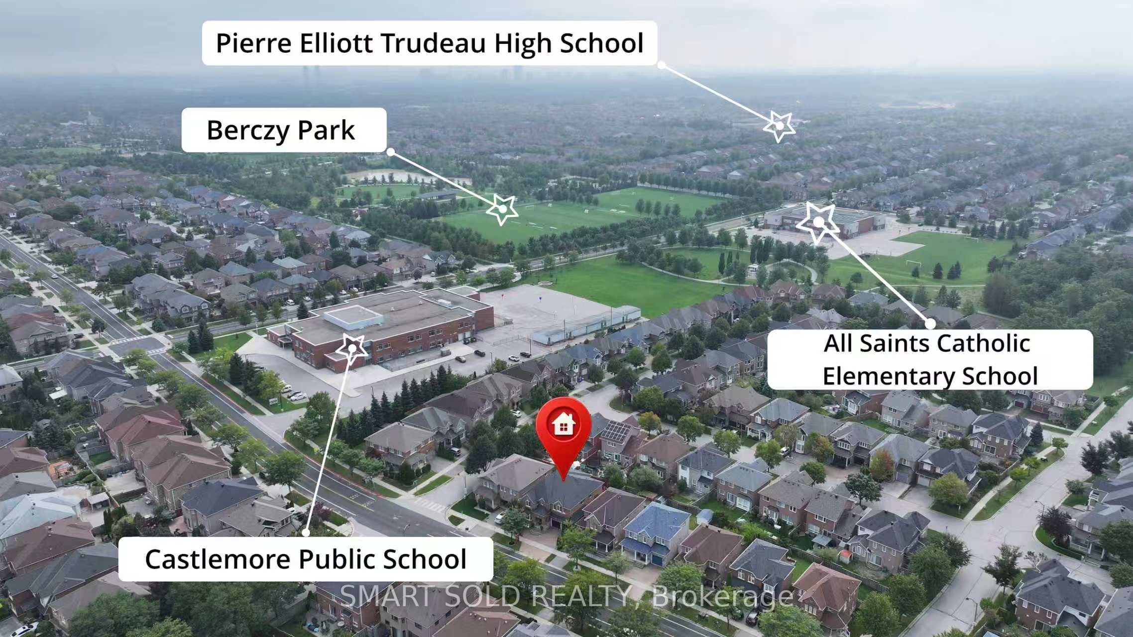
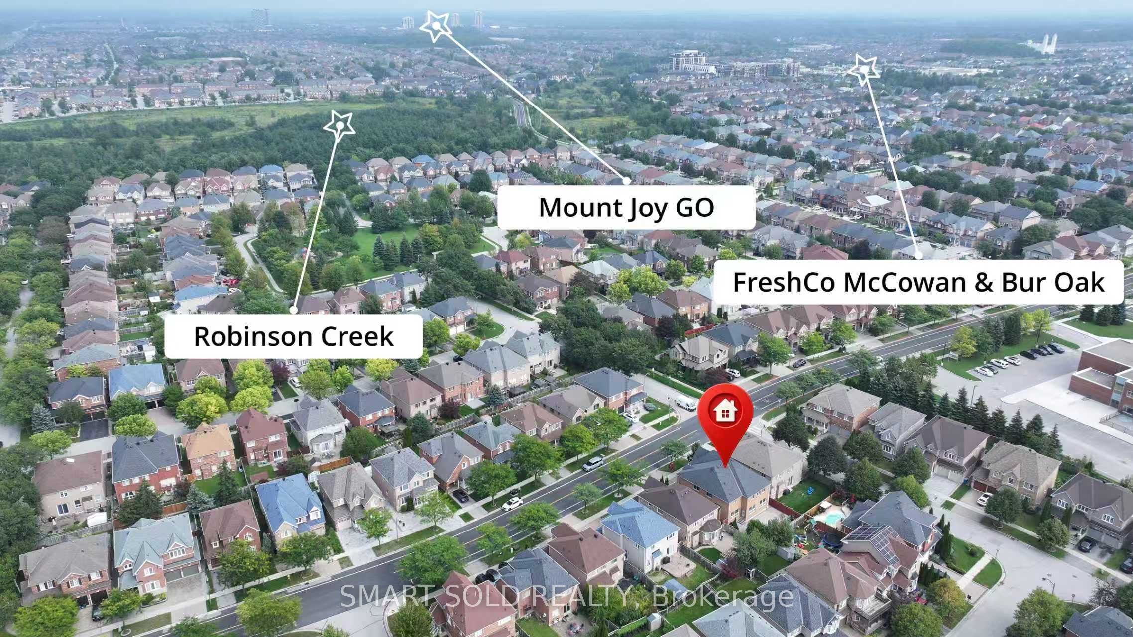
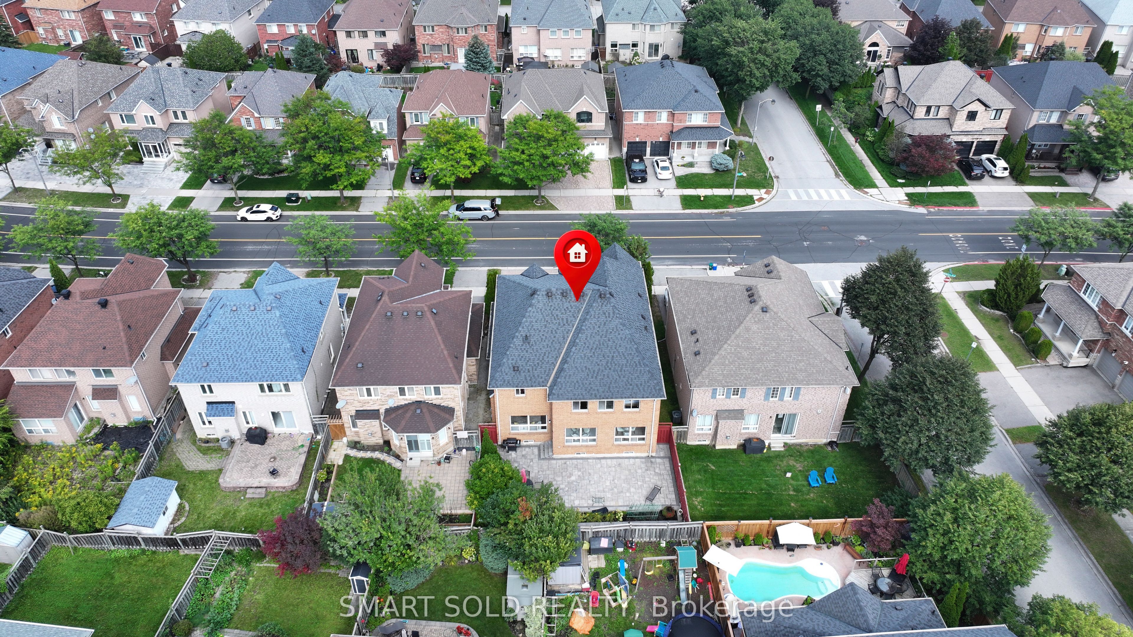
Located Within Pierre Elliott Trudeau H.S, St. Augustine Catholic HS, Stonebridge P.S. And Castlemore P.S. This Beautifully Renovated And Upgraded Home In Prestigious Berczy Village! One Of The Largest Models With Premium 45 Ft Lot And 3376 Sq. Ft. Above Grade Living Space Plus A Professionally Finished Basement. This Move-In Ready Family Home Features 5+1 Bedrooms And 5 Bathrooms With Rare Double Master Ensuites, Ideal For Large Or Multi-Generational Families. Carpet-free, Hardwood Floors, Pot Lights And Elegant Custom Finishes Throughout. Bright Open-Concept Layout With Chef's Kitchen, Premium Appliances And Spacious Family Room With Fireplace. Second Floor Features 3 Full Bathrooms, 2 Brilliant Master Ensuites And A Versatile Office That Can Be Used As The 5th Bedroom. Professionally Finished Basement With Fireplace, Bathroom And Large Recreation Area Offering Additional Living Space And Potential. Professionally Landscaped Front And Backyard With Premium Interlock Patio. Located In Top-Ranked Pierre Elliott Trudeau HS & St. Augustine Catholic HS & Castlemore ES & All Saints Catholic ES School Boundary. Close To Parks, Community Centre, Supermarkets, Restaurants, Public Transit And All Amenities. Just Minutes To Hwy 404 & 407. A Rare Opportunity To Own A Spacious, Move-In-Ready 5-Bedroom Family Home In One Of Markham's Most Sought-After, Top-Ranked School Districts-A Must-See!
Property Information
Building Details
Features & Amenities
Financials & Fees
Inclusions & Exclusions
All Existing Kitchen Appliances, Including Refrigerator, Stove, Range Hood, And Dishwasher; Washer And Dryer; All Existing Electrical Light Fixtures And All Existing Window Coverings.
NONE
Location
Similar Properties
View More
Source: Toronto Regional Real Estate Board (TRREB), via PropTx Innovations Inc.
The data relating to real estate on this website comes in part from the MLS® data feed of PropTx Innovations Inc. The information is deemed reliable but is not guaranteed accurate by PropTx.
The information provided herein must only be used by consumers that have a bona fide interest in the purchase, sale or lease of real estate and may not be used for any commercial purpose or any other purpose.
© 2026 PropTx Innovations Inc. All rights reserved. MLS®, REALTOR® and the associated logos are owned or controlled by The Canadian Real Estate Association (CREA).