213 Roseheath Drive
About This Home
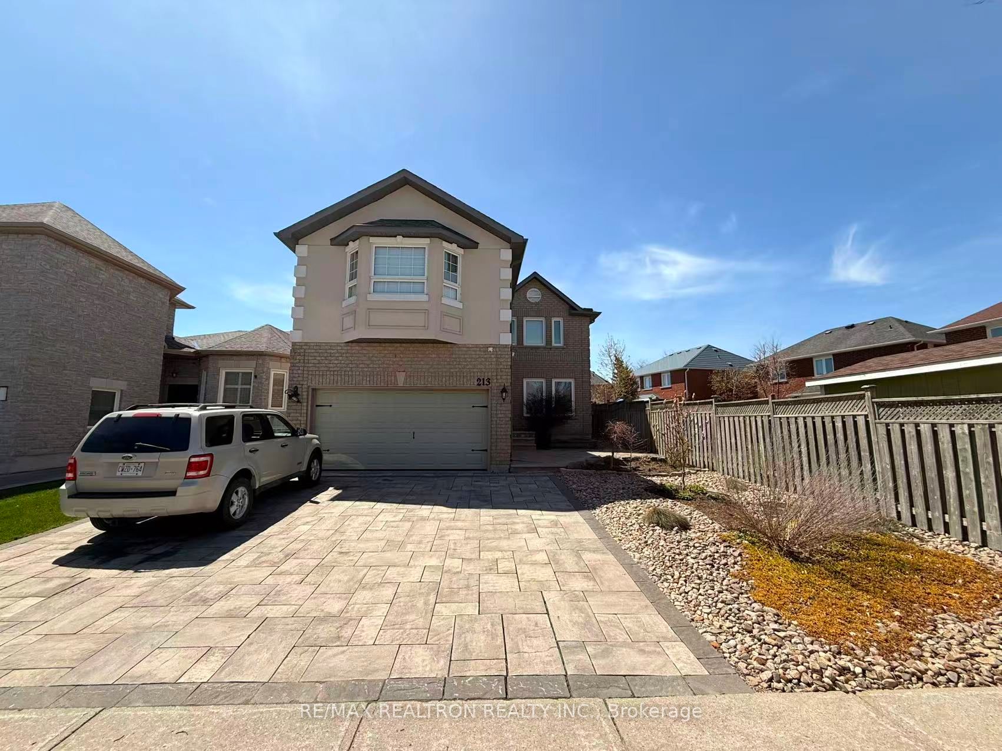
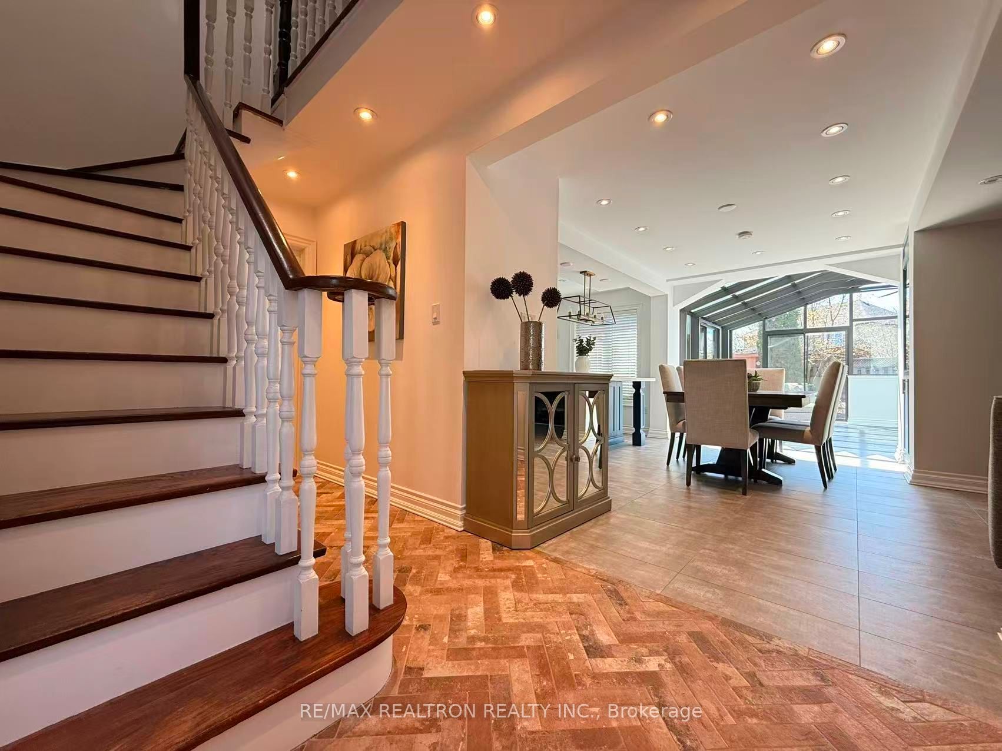
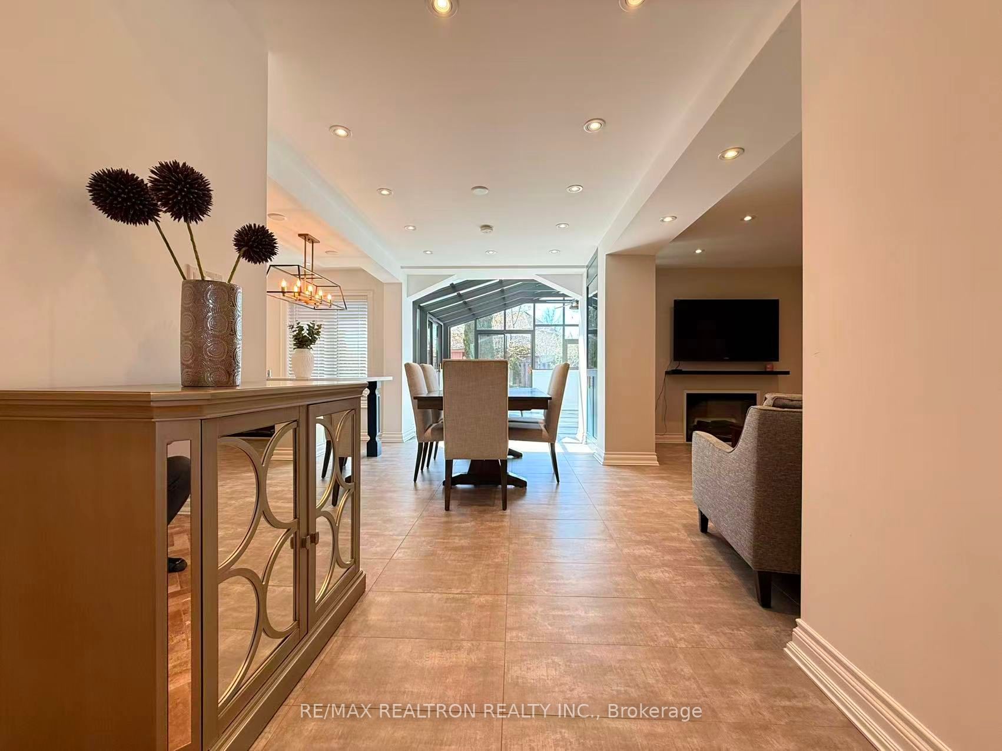
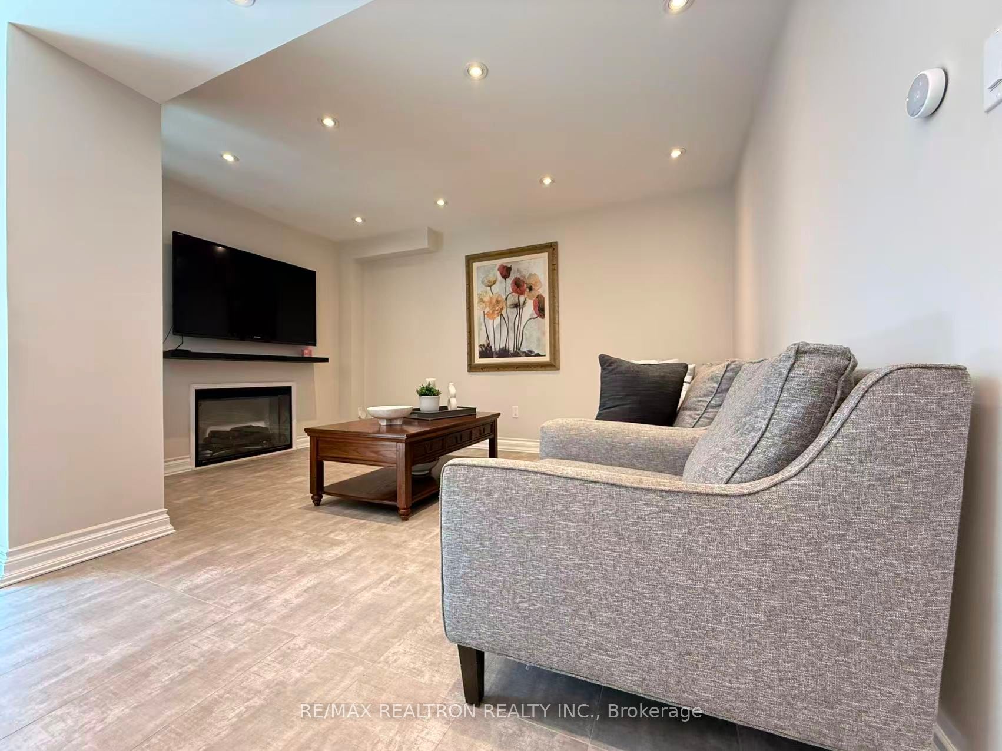
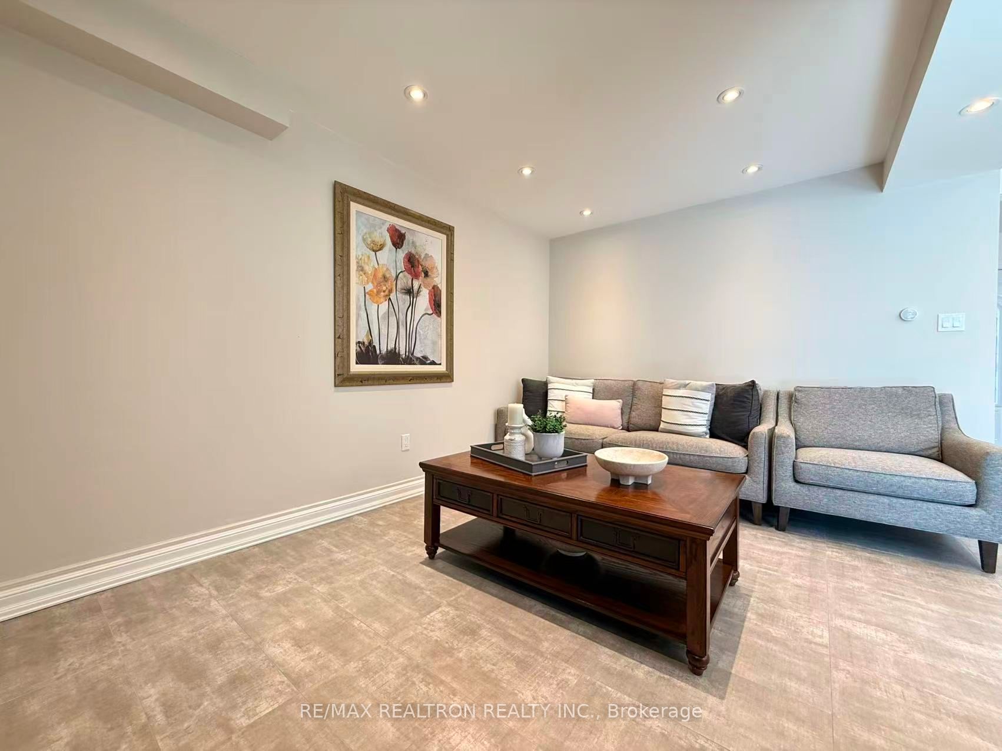
Welcome To 213 Roseheath Dr, A Beautiful Family Home Located In The Highly Sought-after Maple Community Of Vaughan. Nestled On A Quiet And Peaceful Street, This Stunning Property Offers Over 2,600 Sq.ft. Of Living Spaces Above Ground With 4 Spacious Bedrooms And 5 Washrooms. One Of The Highlights Of This Home Is The Added Sunroom And Professionally Finished Landscaping Backyard, Creating The Perfect Space To Relax And Enjoy A Peaceful Retreat In The Heart Of The City. The Modern Open-concept Kitchen Is Thoughtfully Designed With A Bright And Spacious Layout Perfect For Everyday Living And Entertaining. The Second Floor Features Brand-new Flooring Throughout And Two Ensuite Bedrooms. Fully Finished Basement With Rec Room, 3-Piece Bath, Separate Entrance From Garage. Fully Landscaped With Pattern Concrete On Entrance Way And Walkway To Rear. Updated 30-Yr Roof Last Longer. Conveniently Located Close To Community Centre, Public Transit, Shopping, Hwy 400, And Everyday Amenities, This Home Also Falls Within The Highly Regarded Maple High School District. We Warmly Welcome You To Come And Experience Everything This Exceptional Home Has To Offer. A Must See And Buy!
Property Information
Building Details
Features & Amenities
Financials & Fees
Inclusions & Exclusions
S/S Fridge, Stove, Dishwasher, Washer, Dryer. All Existing Elfs and All Existing Window Coverings. Hot Tub (As is)! Garage Door Opener.
Location
Similar Properties
View More
Source: Toronto Regional Real Estate Board (TRREB), via PropTx Innovations Inc.
The data relating to real estate on this website comes in part from the MLS® data feed of PropTx Innovations Inc. The information is deemed reliable but is not guaranteed accurate by PropTx.
The information provided herein must only be used by consumers that have a bona fide interest in the purchase, sale or lease of real estate and may not be used for any commercial purpose or any other purpose.
© 2026 PropTx Innovations Inc. All rights reserved. MLS®, REALTOR® and the associated logos are owned or controlled by The Canadian Real Estate Association (CREA).