267 Heritage Street
About This Home
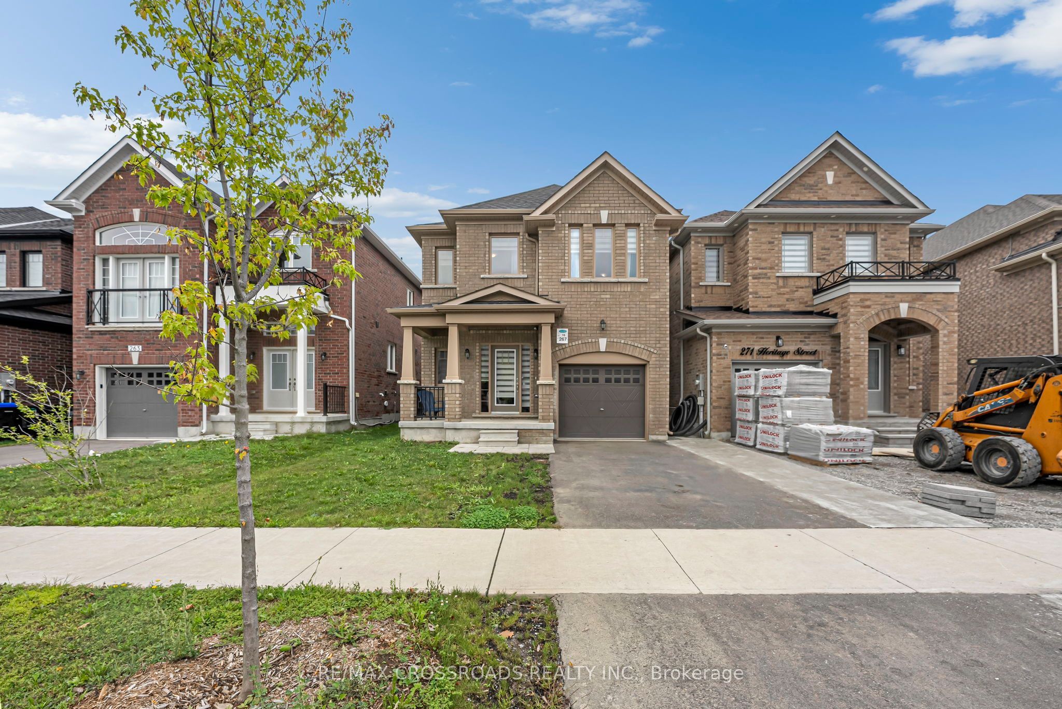
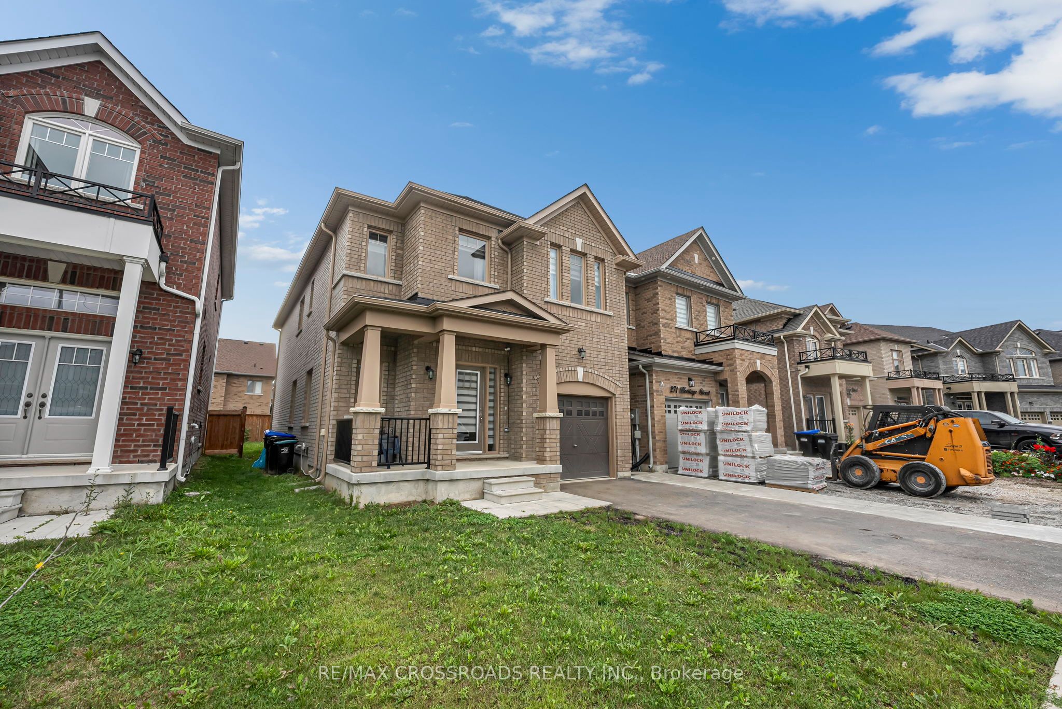
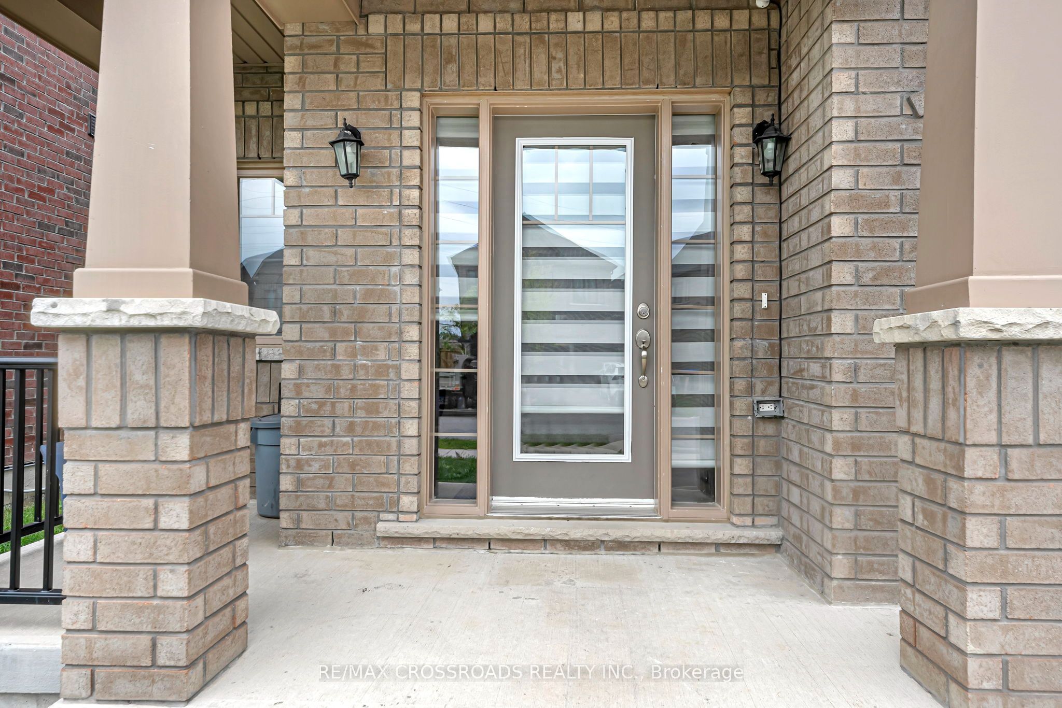
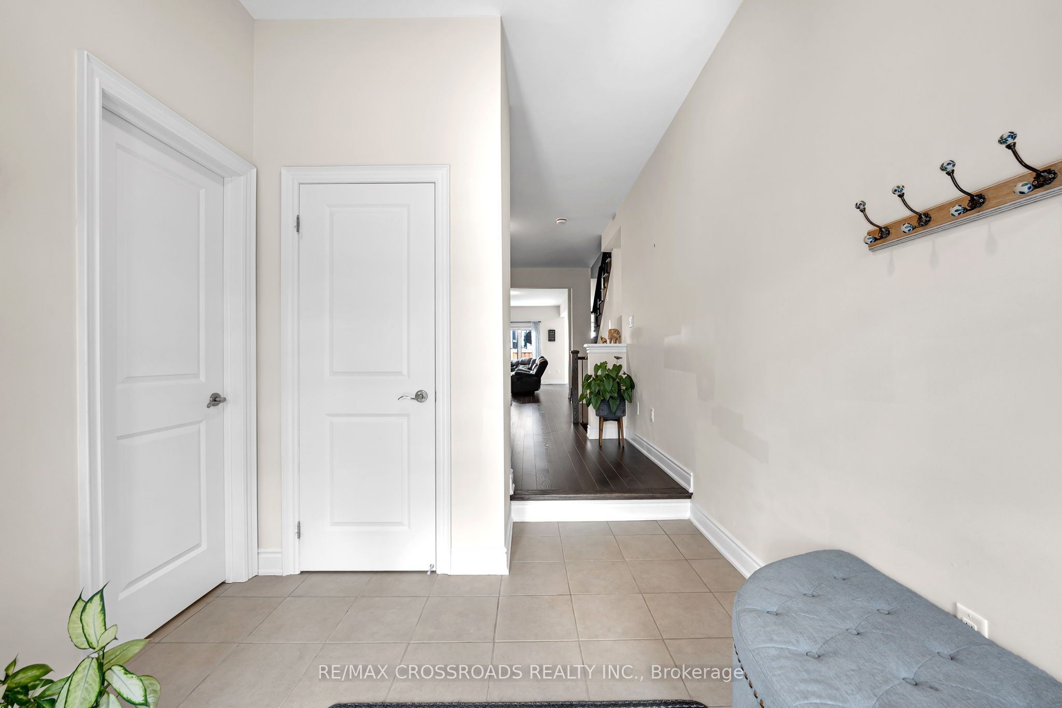
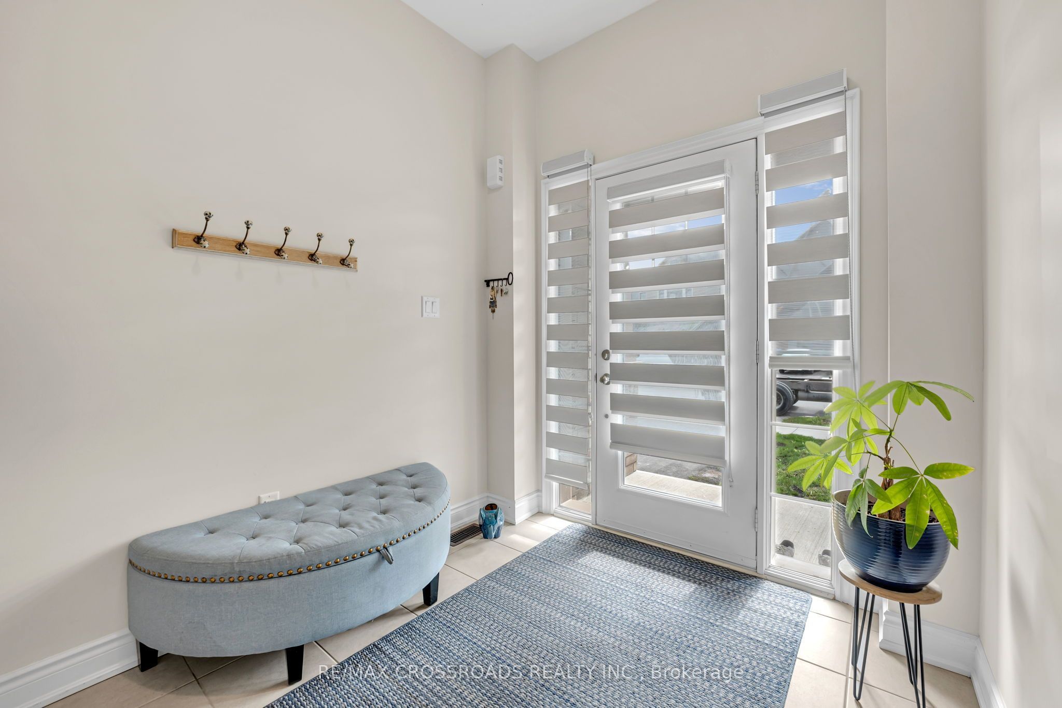
Beautiful layout 2022-built detached home in the heart of Bradford! Offering approximately 2,328 sq. ft. of thoughtfully designed living space, this modern 4-bedroom, 4-bathroom home combines contemporary style, functionality, and the peace of mind that comes with a newer build. Enjoy the benefits of a home built in 2022, including modern construction standards, newer systems and finishes, energy-efficient design, and minimal concerns associated with an older property. The bright, open-concept main floor features 9-foot ceilings, hardwood flooring, and a hardwood staircase, creating an inviting and upscale feel throughout. The spacious kitchen boasts stainless steel appliances and flows seamlessly into a dining and living areas, making it ideal for both everyday family living and entertaining. The convenient main-floor laundry room offers direct access to the garage, providing exceptional functionality while keeping household noise and activity away from the upper-level bedrooms. Upstairs, discover an especially rare and desirable layout with THREE BATHROOMS on the second level! The generous primary suite features a walk-in closet and private 4-piece ensuite. The second bedroom enjoys its own 3-piece ensuite, while bedrooms three and four share a convenient Jack & Jill 3-piece bathroom providing exceptional privacy and convenience for a growing family, guests, or multi-generational living. Located in a newer, family-friendly neighbourhood, this home is close to schools, shopping, public transit, parks, and everyday amenities, with easy access to Highway 400 for commuters. A fantastic opportunity to own a modern 2022-built detached home offering a highly functional floor plan, contemporary finishes, and the rare convenience of three bathrooms on the second floor. Move in, enjoy, and experience the benefits of newer-home living without the wait of a new construction project!
Property Information
Building Details
Features & Amenities
Financials & Fees
Inclusions & Exclusions
Stainless steel fridge, stove, dishwasher, all existing light fixtures, and all existing window zebra blinds. Washer & dryer.
All Furnishings and items belonging to the tenants.
Location
Similar Properties
View More
Source: Toronto Regional Real Estate Board (TRREB), via PropTx Innovations Inc.
The data relating to real estate on this website comes in part from the MLS® data feed of PropTx Innovations Inc. The information is deemed reliable but is not guaranteed accurate by PropTx.
The information provided herein must only be used by consumers that have a bona fide interest in the purchase, sale or lease of real estate and may not be used for any commercial purpose or any other purpose.
© 2026 PropTx Innovations Inc. All rights reserved. MLS®, REALTOR® and the associated logos are owned or controlled by The Canadian Real Estate Association (CREA).