#2105 - 481 Rupert Avenue
About This Home
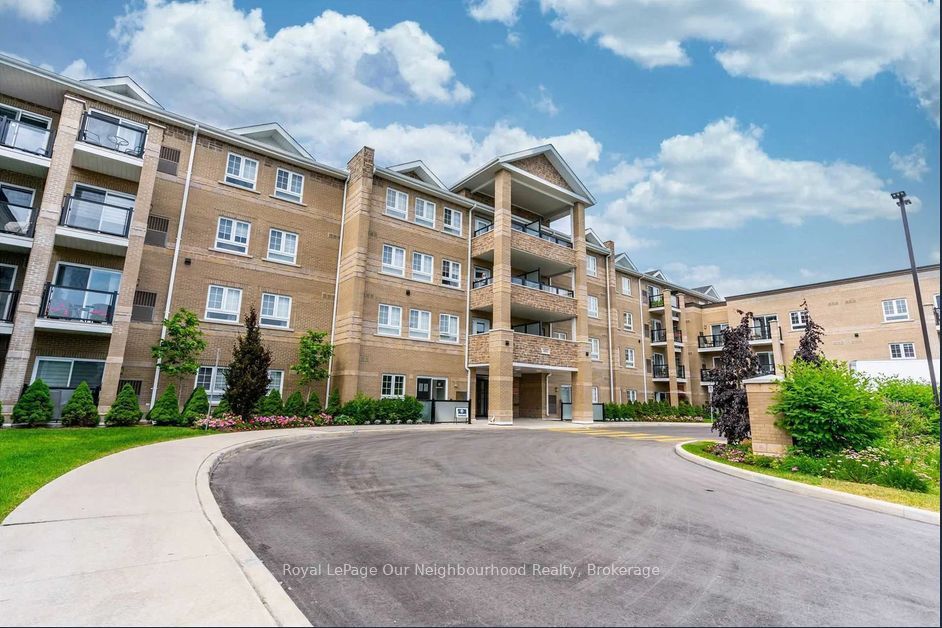
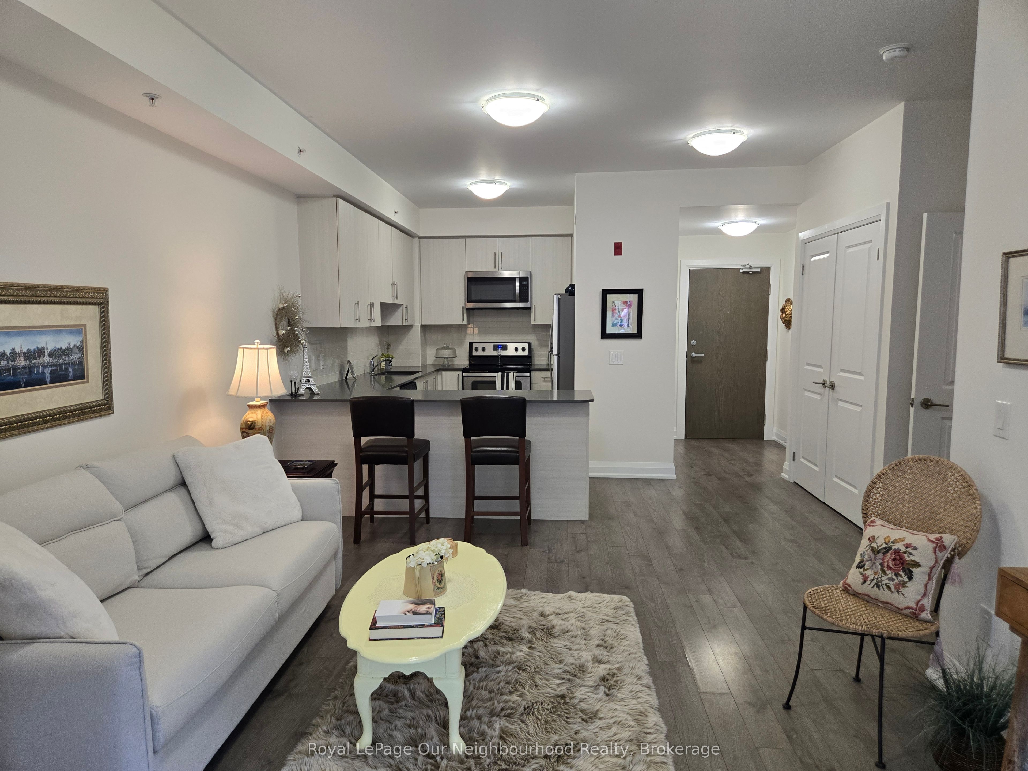
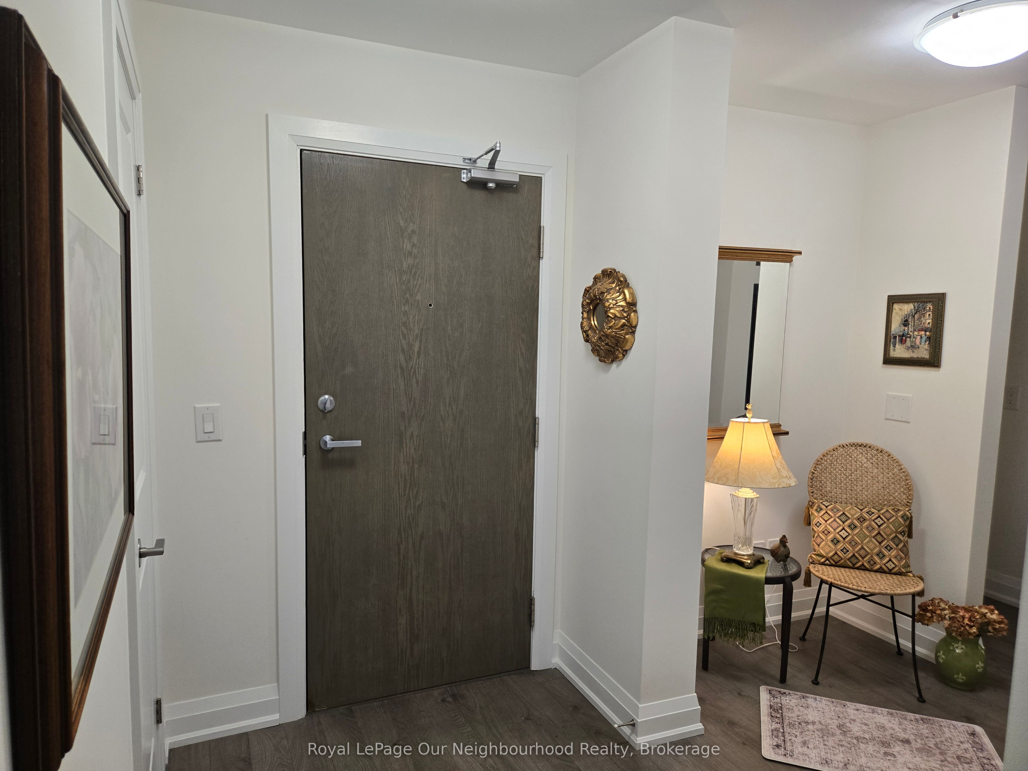
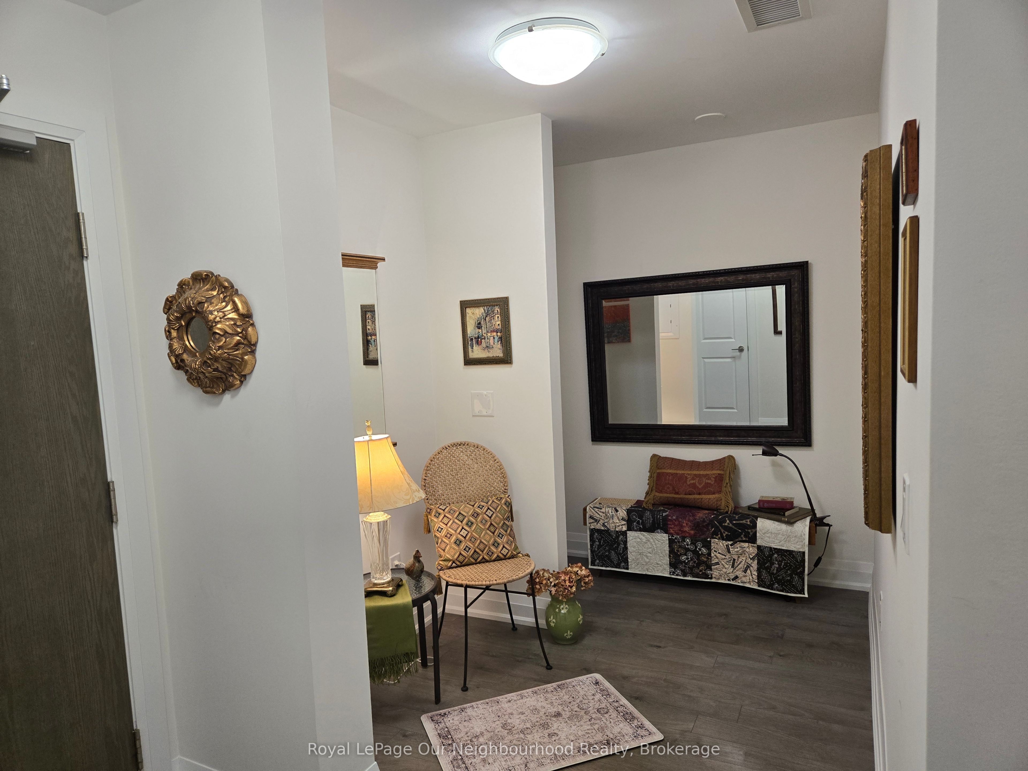
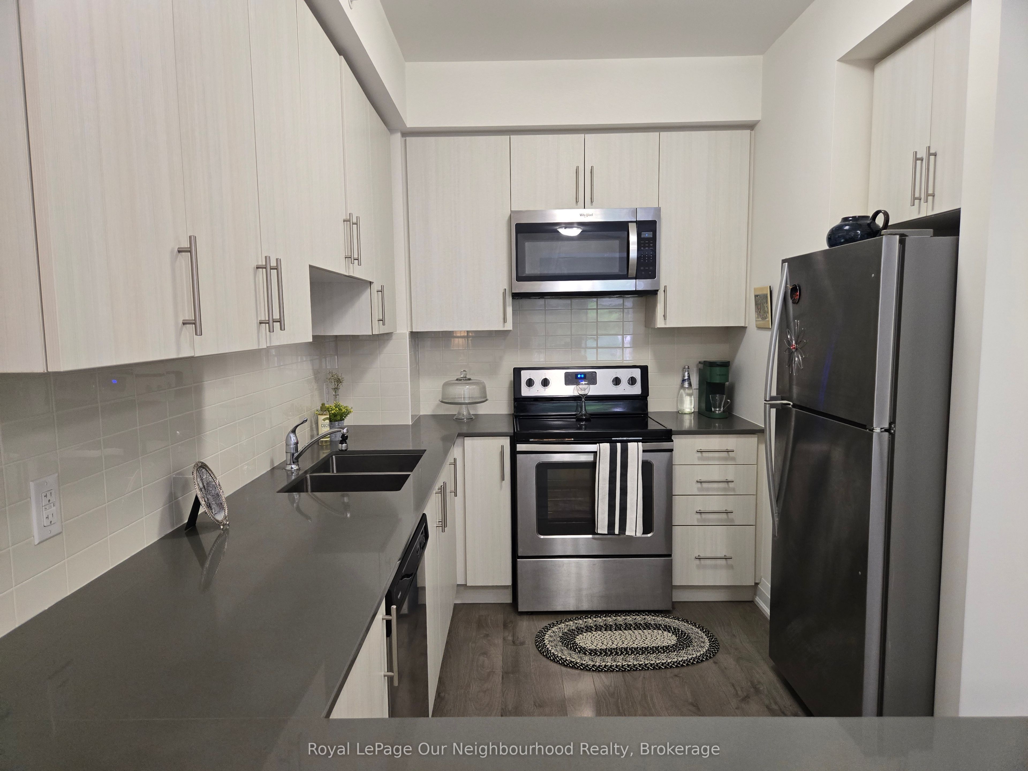
Welcome to this beautifully maintained ground-floor condo in the heart of Stouffville, perfectly situated just off Main Street and close to everything this vibrant community has to offer. This pristine 1-bedroom plus den suite offers 682 sq. ft. of thoughtfully designed living space and walks out to a private terrace overlooking peaceful green space - the perfect spot to enjoy your morning coffee or unwind at the end of the day.The bright and exceptionally clean interior has been lovingly cared for. The versatile den provides valuable additional space for a home office, reading nook or guest area, while the comfortable living space offers an easy, functional layout.Enjoy the convenience of being moments from Stouffville's restaurants, shopping, parks, recreation, trails and everyday amenities. The well-managed and meticulously maintained building offers an inviting community atmosphere, with friendly neighbours and regular building activities. Residents also enjoy access to an indoor pool, well-equipped gym and party room.The unit includes a dedicated parking space and an oversized private storage locker conveniently located directly behind the parking space. The building also provides ample visitor parking. Exceptional value with utilities included! Turnkey unit, just move in and enjoy!
Property Information
Building Details
Features & Amenities
Financials & Fees
Inclusions & Exclusions
Use of existing: Stainless Steel Fridge, Stove, Built-In Dishwasher, Built-In Microwave. Stacking Washer and Dryer. All Electric Light Fixtures. Closet Organizers.
Location
Similar Properties
View More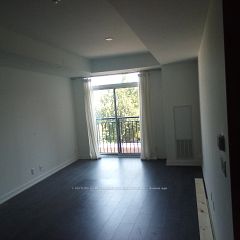
Source: Toronto Regional Real Estate Board (TRREB), via PropTx Innovations Inc.
The data relating to real estate on this website comes in part from the MLS® data feed of PropTx Innovations Inc. The information is deemed reliable but is not guaranteed accurate by PropTx.
The information provided herein must only be used by consumers that have a bona fide interest in the purchase, sale or lease of real estate and may not be used for any commercial purpose or any other purpose.
© 2026 PropTx Innovations Inc. All rights reserved. MLS®, REALTOR® and the associated logos are owned or controlled by The Canadian Real Estate Association (CREA).