5448 Main Street
About This Home
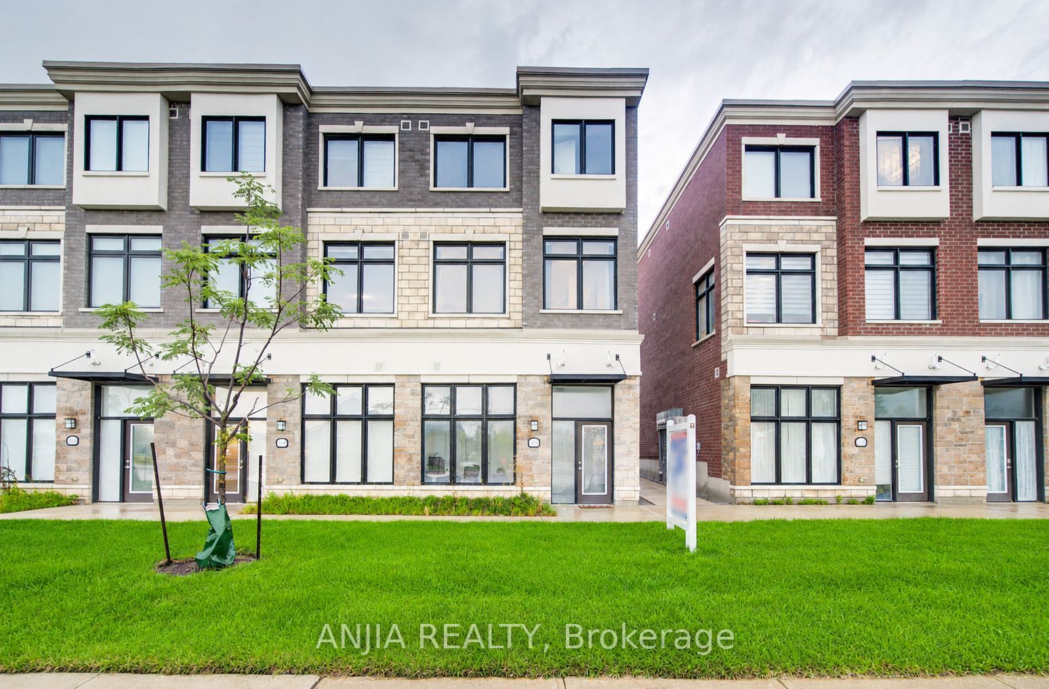
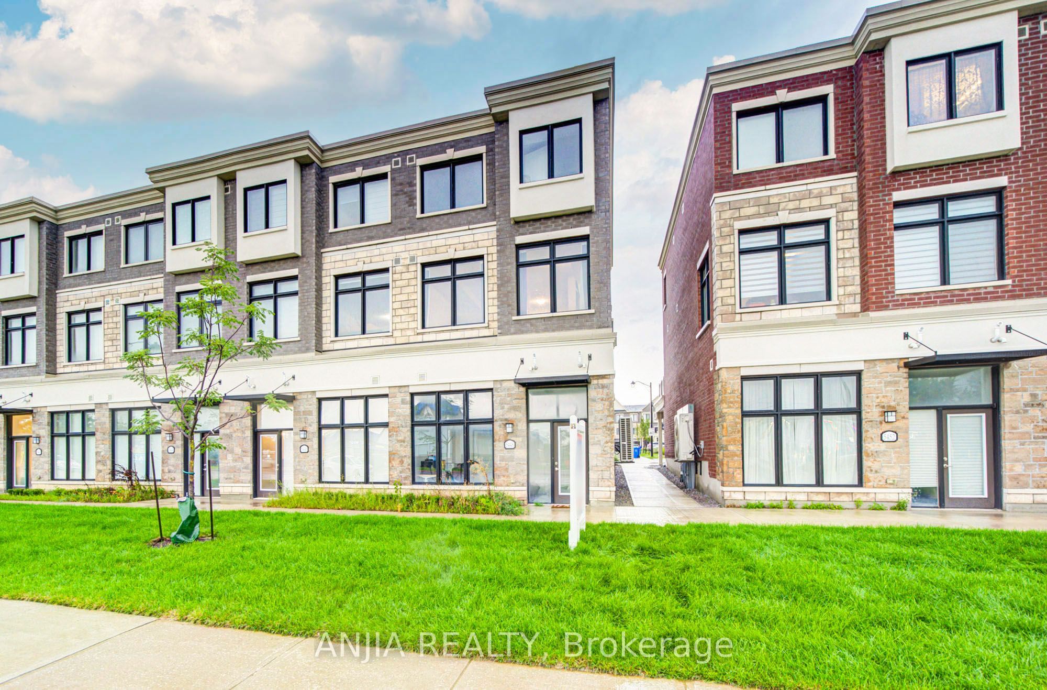
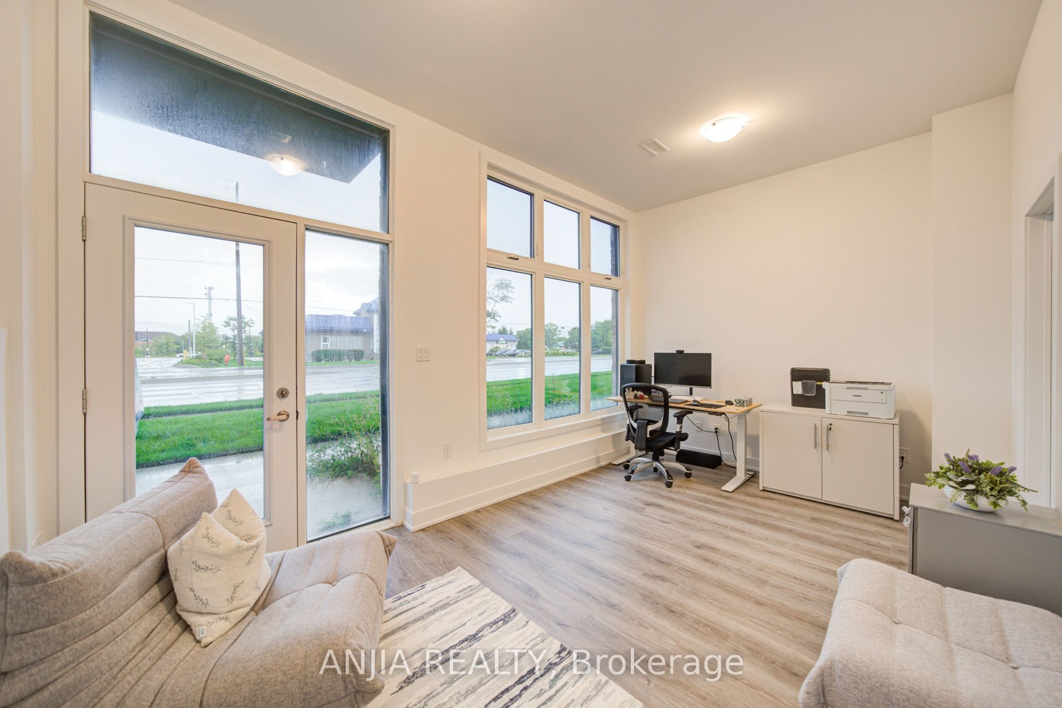
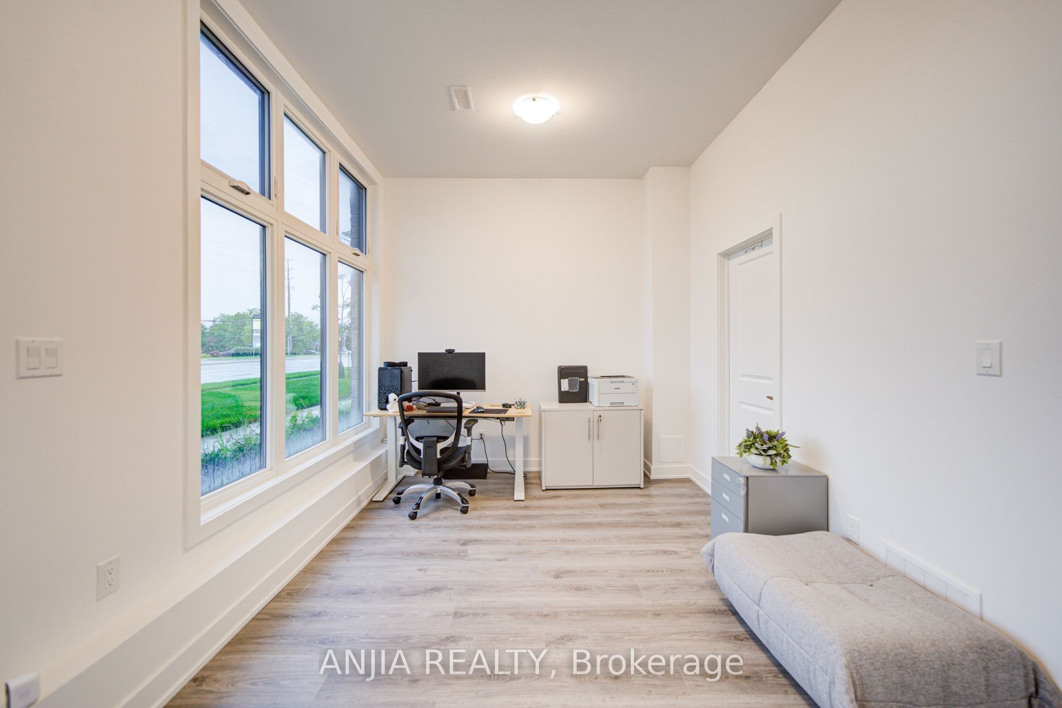
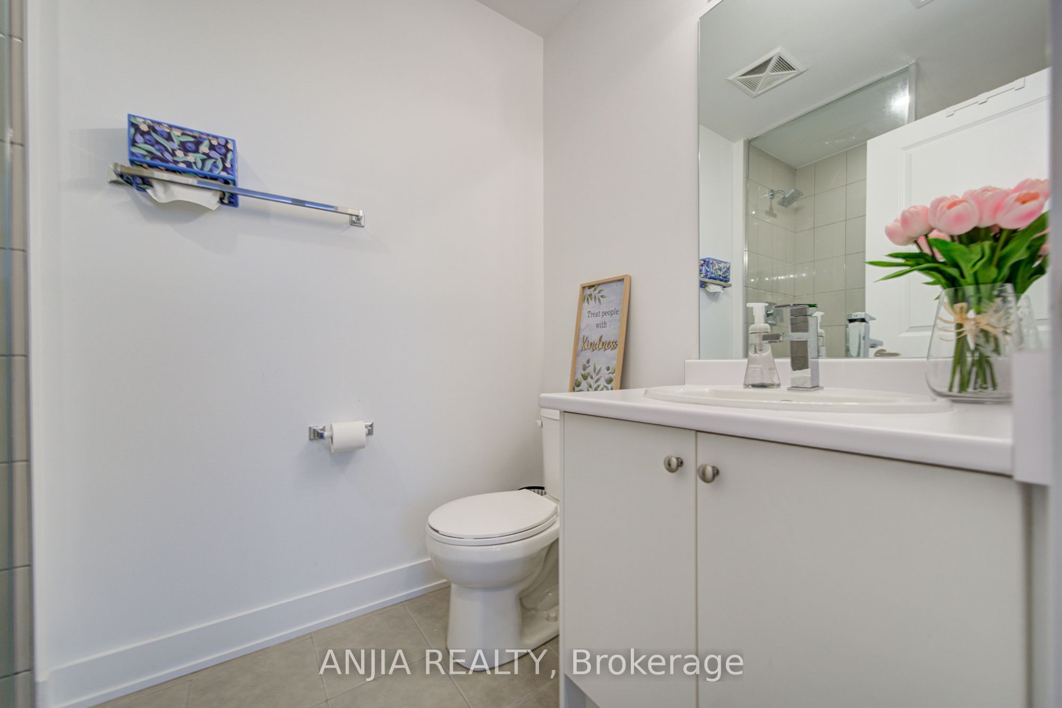
Welcome To 5448 Main St - A Bright & Stylish End-Unit Freehold Townhome In The Desirable Baker Hill Community By Norstar! Built In 2024 And Offering Approx. 1,762 Sq. Ft. Of Thoughtfully Designed Living Space Across 3 Levels, This Modern Property Features 3+1 Bedrooms, 4 Washrooms, An Attached Garage Plus Driveway Parking, And A Unique Live/Work Layout Ideal For Families, Professionals, Investors And Business Owners.A Standout Feature Is The Ground-Level Commercial Space With Approx. 10-Ft Ceiling, A Full 3-Piece Bathroom And Direct Street-Level Access From Main St. This Flexible Commercial Area Is Ideal For A Professional Office, Studio, Boutique, Service-Based Business Or Other Permitted Commercial Uses, While Also Providing Excellent Separation From The Residential Living Areas Above.The Main Living Level Features Approx. 9-Ft Ceilings, Smooth Ceilings, Laminate Flooring And A Bright Open-Concept Living & Dining Area With Walk-Out To A Private Balcony. The Contemporary Kitchen Is Designed For Both Everyday Living And Entertaining, Featuring Quartz Countertops, Centre Island, Stainless Steel Appliances, Undermount Sink, Modern Cabinetry And A New Bosch Dishwasher (2026).The Upper Level Offers 3 Comfortable Bedrooms, Including A Spacious Primary Bedroom With Walk-In Closet And Private Ensuite, Plus An Additional Full Bathroom. Bedrooms Feature Comfortable Broadloom, While The Main Living Areas Offer Easy-Care Laminate Flooring.Additional Features Include Smooth Ceilings Throughout, Tankless Hot Water Heater, Garage Door Opener, Modern Exterior Finishes And A Functional 3-Storey Layout Providing Excellent Separation Between Commercial, Living And Sleeping Areas.Ideally Located Along Main Street In Stouffville, Close To Shops, Restaurants, Parks, Schools, Transit And Everyday Amenities. A Rare Opportunity To Own A Modern End-Unit Freehold Live/Work Townhome Combining Comfortable Residential Living With Dedicated Commercial Space In A Prime Main Street Location.
Property Information
Building Details
Features & Amenities
Financials & Fees
Inclusions & Exclusions
Stove Top, Oven, Dish Washer, Fridge, Range Hood, Dryer & Washer. All Elfs, All Existing Window Coverings.
Location
Similar Properties
View More
Source: Toronto Regional Real Estate Board (TRREB), via PropTx Innovations Inc.
The data relating to real estate on this website comes in part from the MLS® data feed of PropTx Innovations Inc. The information is deemed reliable but is not guaranteed accurate by PropTx.
The information provided herein must only be used by consumers that have a bona fide interest in the purchase, sale or lease of real estate and may not be used for any commercial purpose or any other purpose.
© 2026 PropTx Innovations Inc. All rights reserved. MLS®, REALTOR® and the associated logos are owned or controlled by The Canadian Real Estate Association (CREA).