#727 - 11750 Ninth Line
About This Home
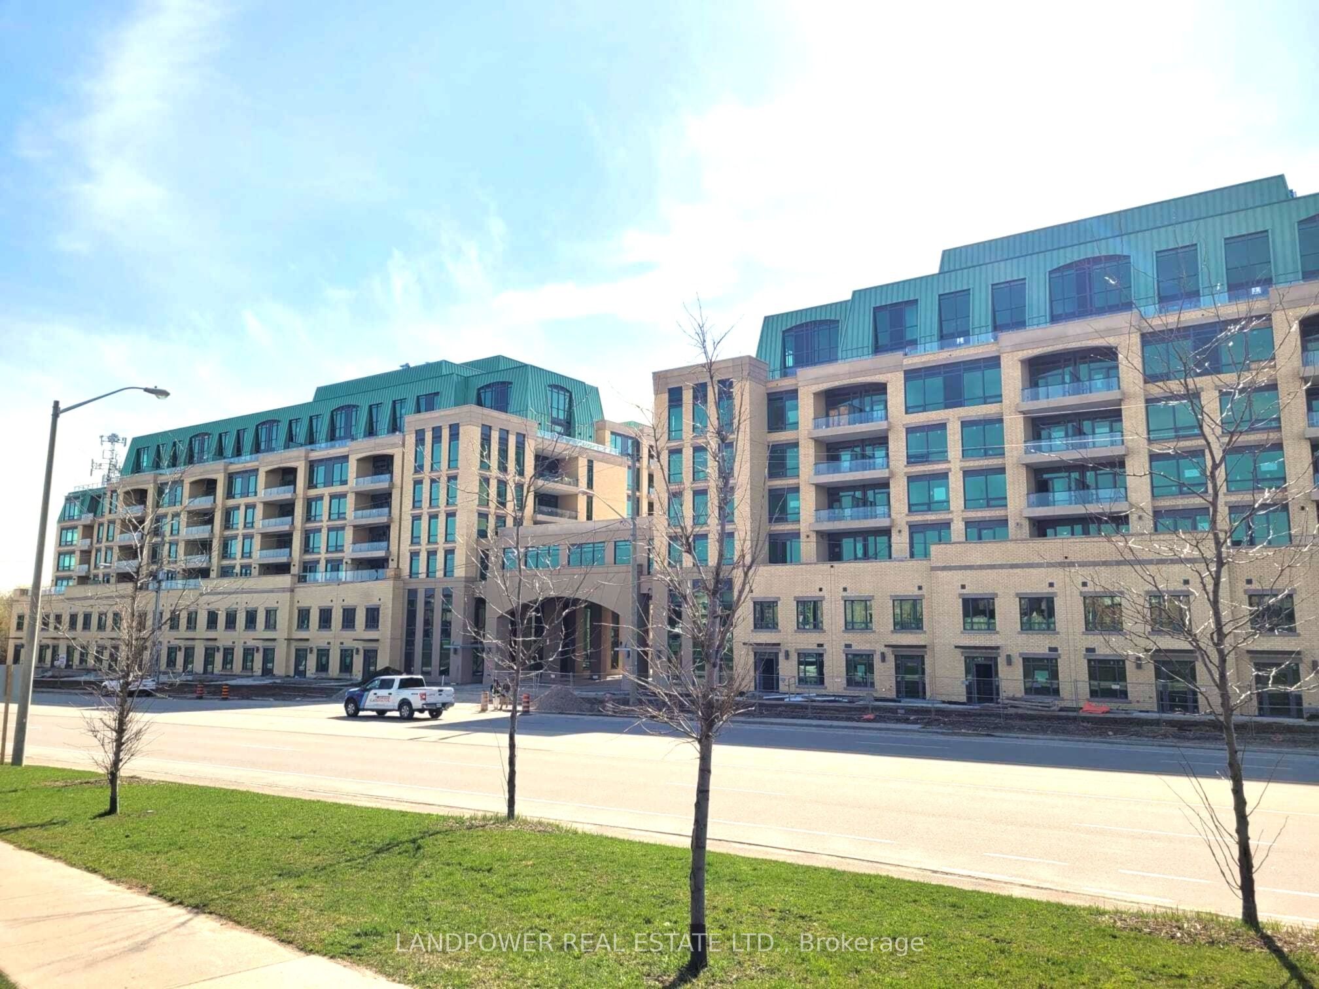
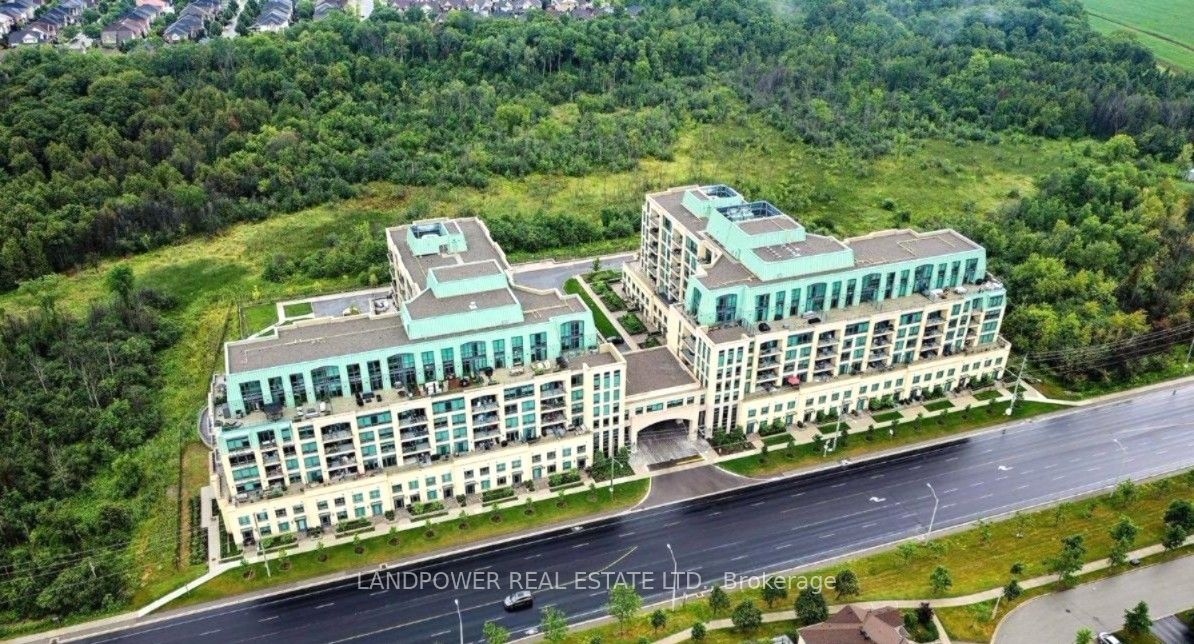
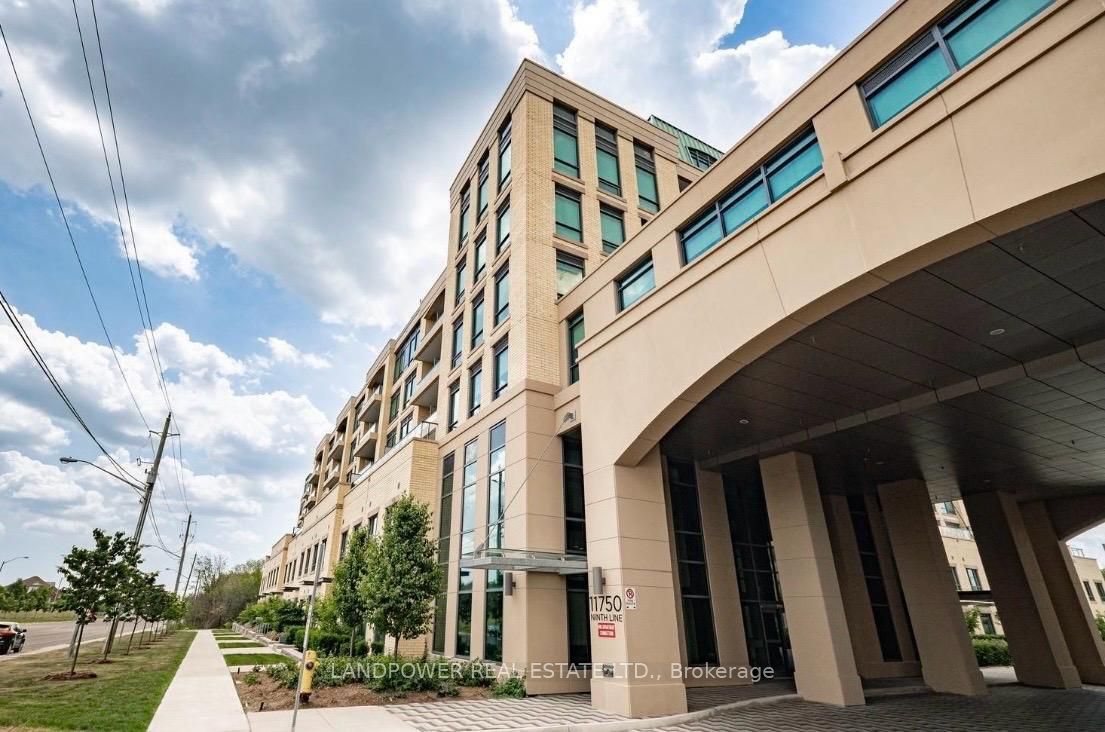
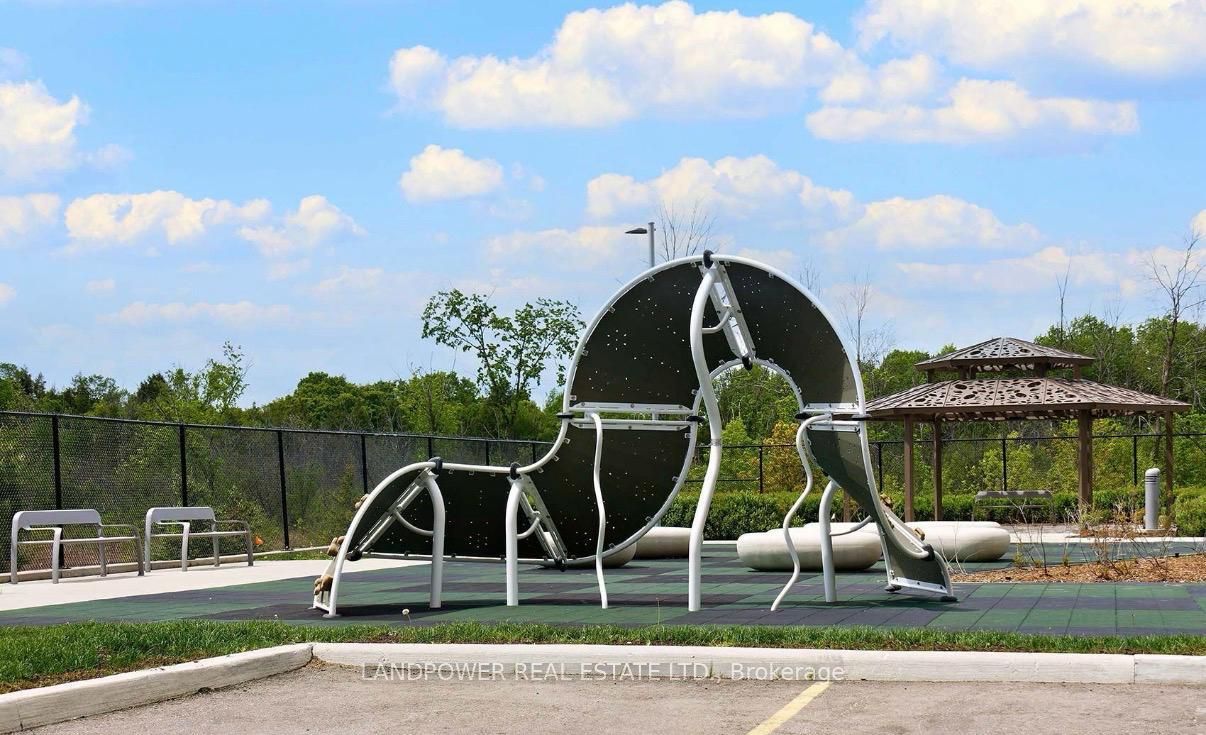
Welcome to a rare sub-penthouse suite in a newly built upscale residence by the renowned Pemberton Group. This bright and spacious upgraded 2-bedroom + den, 3-bathroom unit offers nearly 1,300 sq ft of luxurious interior space, plus a generous 117 sq ft full size balcony equipped with a gas outlet plus patio wood flooring-perfect for outdoor entertaining. Featuring soaring 10 ft ceilings that offer approximately 10% more visual volume space and a greater sense of openness. This home showcases premium 7-inch engineered hardwood flooring throughout for a modern, elegant finish. Both bedrooms include private ensuites, and the den can easily serve as a comfortable third bedroom. Enjoy a bright and green field views from the northwest-facing floor-to-ceiling windows and balcony. The upgraded open-concept kitchen boasts a sleek quartz countertop with a waterfall island, stylish backsplash, soft-close cabinetry, and top-tier stainless steel appliances-including a gas stove, chef-grade hood fan, built-in dishwasher, and microwave-ideal for both cooking and hosting. The primary suite features a double walk in closet and a 4-piece ensuite with a frameless glass shower enclosure and a separate bath tube. Premium Parking Spot next to elevator door entrance and a good size locker are included !! Located just minutes from the Stouffville GO Train Station and with easy access to Highways 404 and 407, commuting is a breeze. Enjoy nearby shops, restaurants, farms and amenities, along with a fantastic range of building amenities: concierge, guest suite, gym, virtual golf, sauna, visitor parking, and more!
Property Information
Building Details
Features & Amenities
Financials & Fees
Inclusions & Exclusions
Fridge, Gas Stove, Hood Fan, Built In Dishwasher, Microwave. Washer, Dryer. Includes One Parking And One Locker. Gas Is Included In The Condo Fee.
Water filter system in Kitchen.
Location
Similar Properties
View More
Source: Toronto Regional Real Estate Board (TRREB), via PropTx Innovations Inc.
The data relating to real estate on this website comes in part from the MLS® data feed of PropTx Innovations Inc. The information is deemed reliable but is not guaranteed accurate by PropTx.
The information provided herein must only be used by consumers that have a bona fide interest in the purchase, sale or lease of real estate and may not be used for any commercial purpose or any other purpose.
© 2026 PropTx Innovations Inc. All rights reserved. MLS®, REALTOR® and the associated logos are owned or controlled by The Canadian Real Estate Association (CREA).