55 Chiffon Street
About This Home
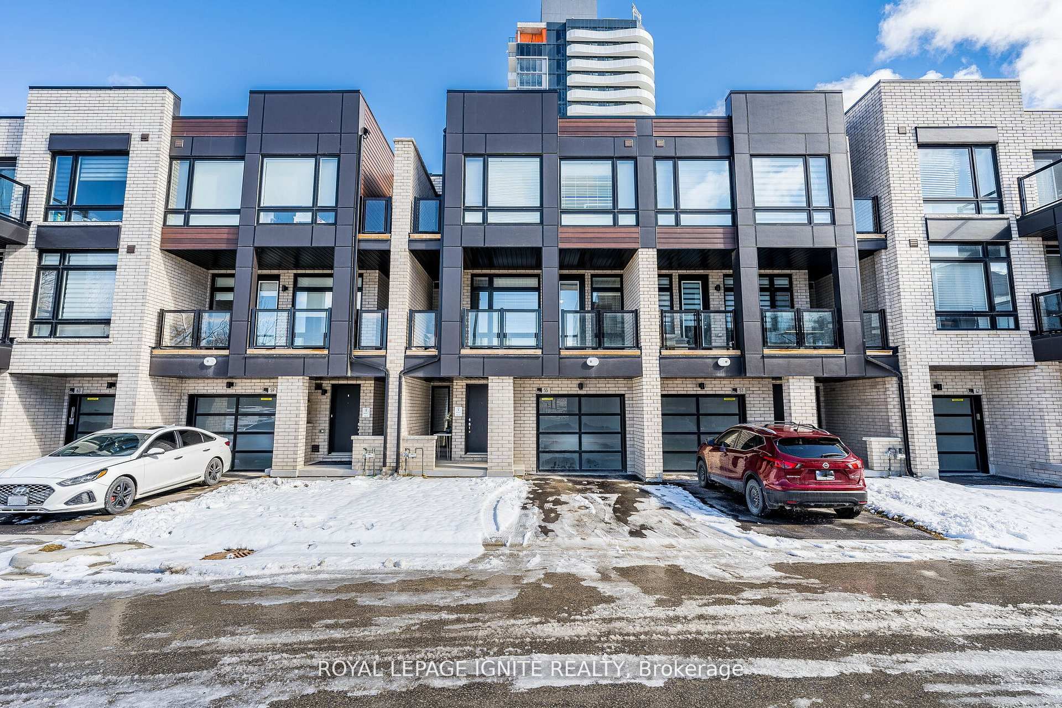
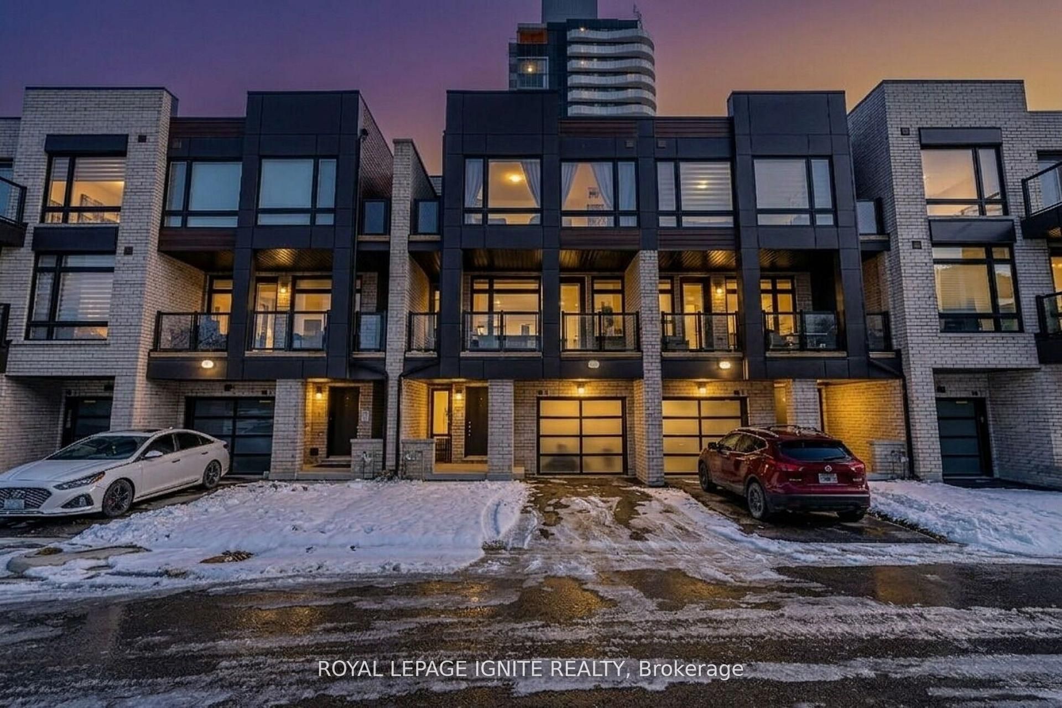
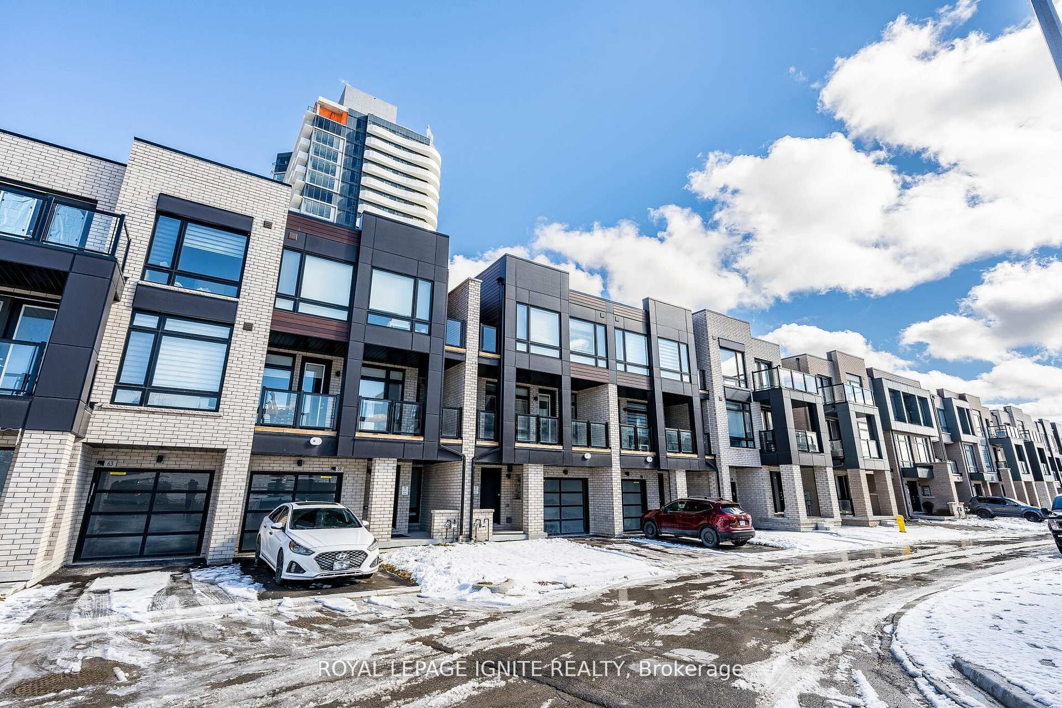
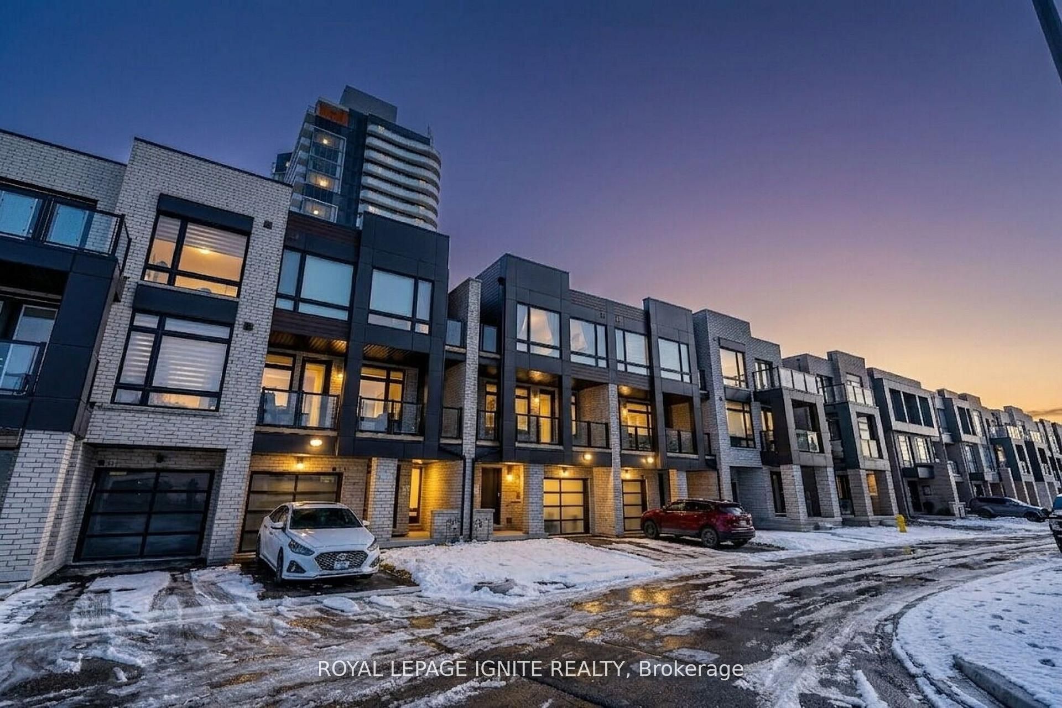
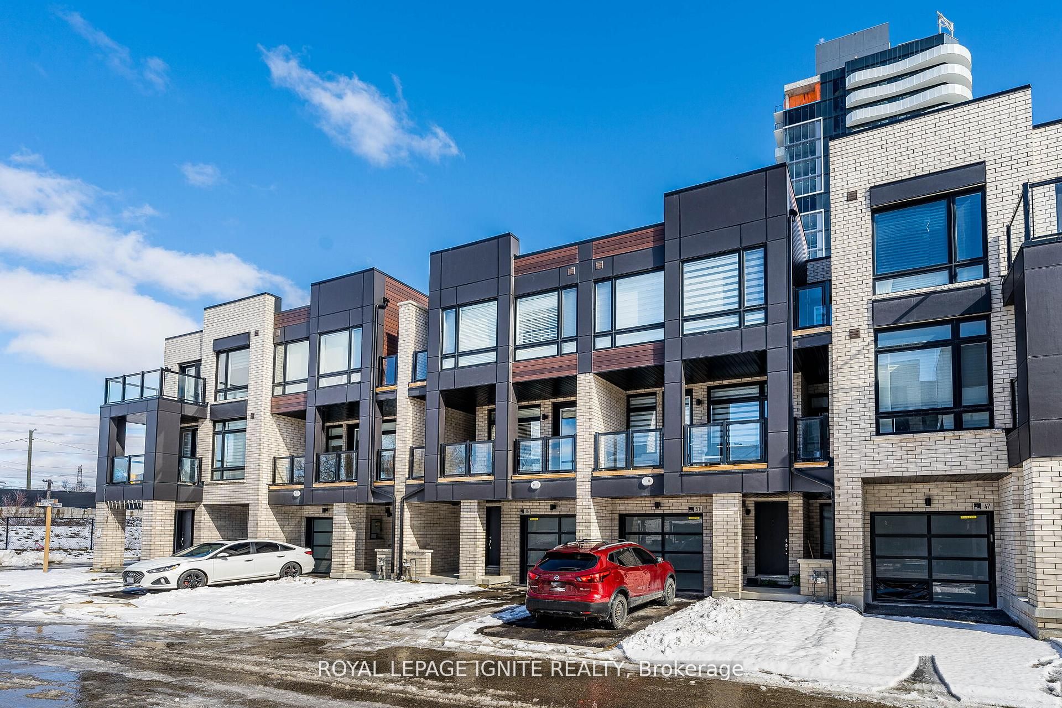
Experience elevated living in this brand new, modern three-storey townhome in one of Vaughan'smost sought after communities. Designed for today's lifestyle, this stunning home offers three spacious bedrooms and three stylish bathrooms with a layout that blends comfort and sophistication. The bright, open-concept main floor is perfect for both everyday living and entertaining. A sleek contemporary kitchen featuring granite countertops and premium stainless steel appliances anchors the space, flowing seamlessly into the dining and living areas. Step out onto the expansive balcony and enjoy your own private outdoor retreat, ideal for morning coffee or evening gatherings. Upstairs, the primary suite is a true private retreat. Enjoy your own walk out to a cozy balcony, an intimate space to unwind, enjoy fresh air, or start your day in peace. The ensuite bathroom adds to the sense of comfort and privacy. Conveniently located just minutes from Highways 407 and 400, this home provides easy access to transit, shopping, dining, and everyday amenities, making commuting and city living effortless. Modern finishes, functional design, and an unbeatable Vaughan location, this is the opportunity buyers have been waiting for.
Property Information
Building Details
Features & Amenities
Inclusions & Exclusions
All electrical fixtures, S/S Fridge, Stove and dishwasher. White laundry washer and dryer, A/C Unit.
Location
Similar Properties
View More
Source: Toronto Regional Real Estate Board (TRREB), via PropTx Innovations Inc.
The data relating to real estate on this website comes in part from the MLS® data feed of PropTx Innovations Inc. The information is deemed reliable but is not guaranteed accurate by PropTx.
The information provided herein must only be used by consumers that have a bona fide interest in the purchase, sale or lease of real estate and may not be used for any commercial purpose or any other purpose.
© 2026 PropTx Innovations Inc. All rights reserved. MLS®, REALTOR® and the associated logos are owned or controlled by The Canadian Real Estate Association (CREA).