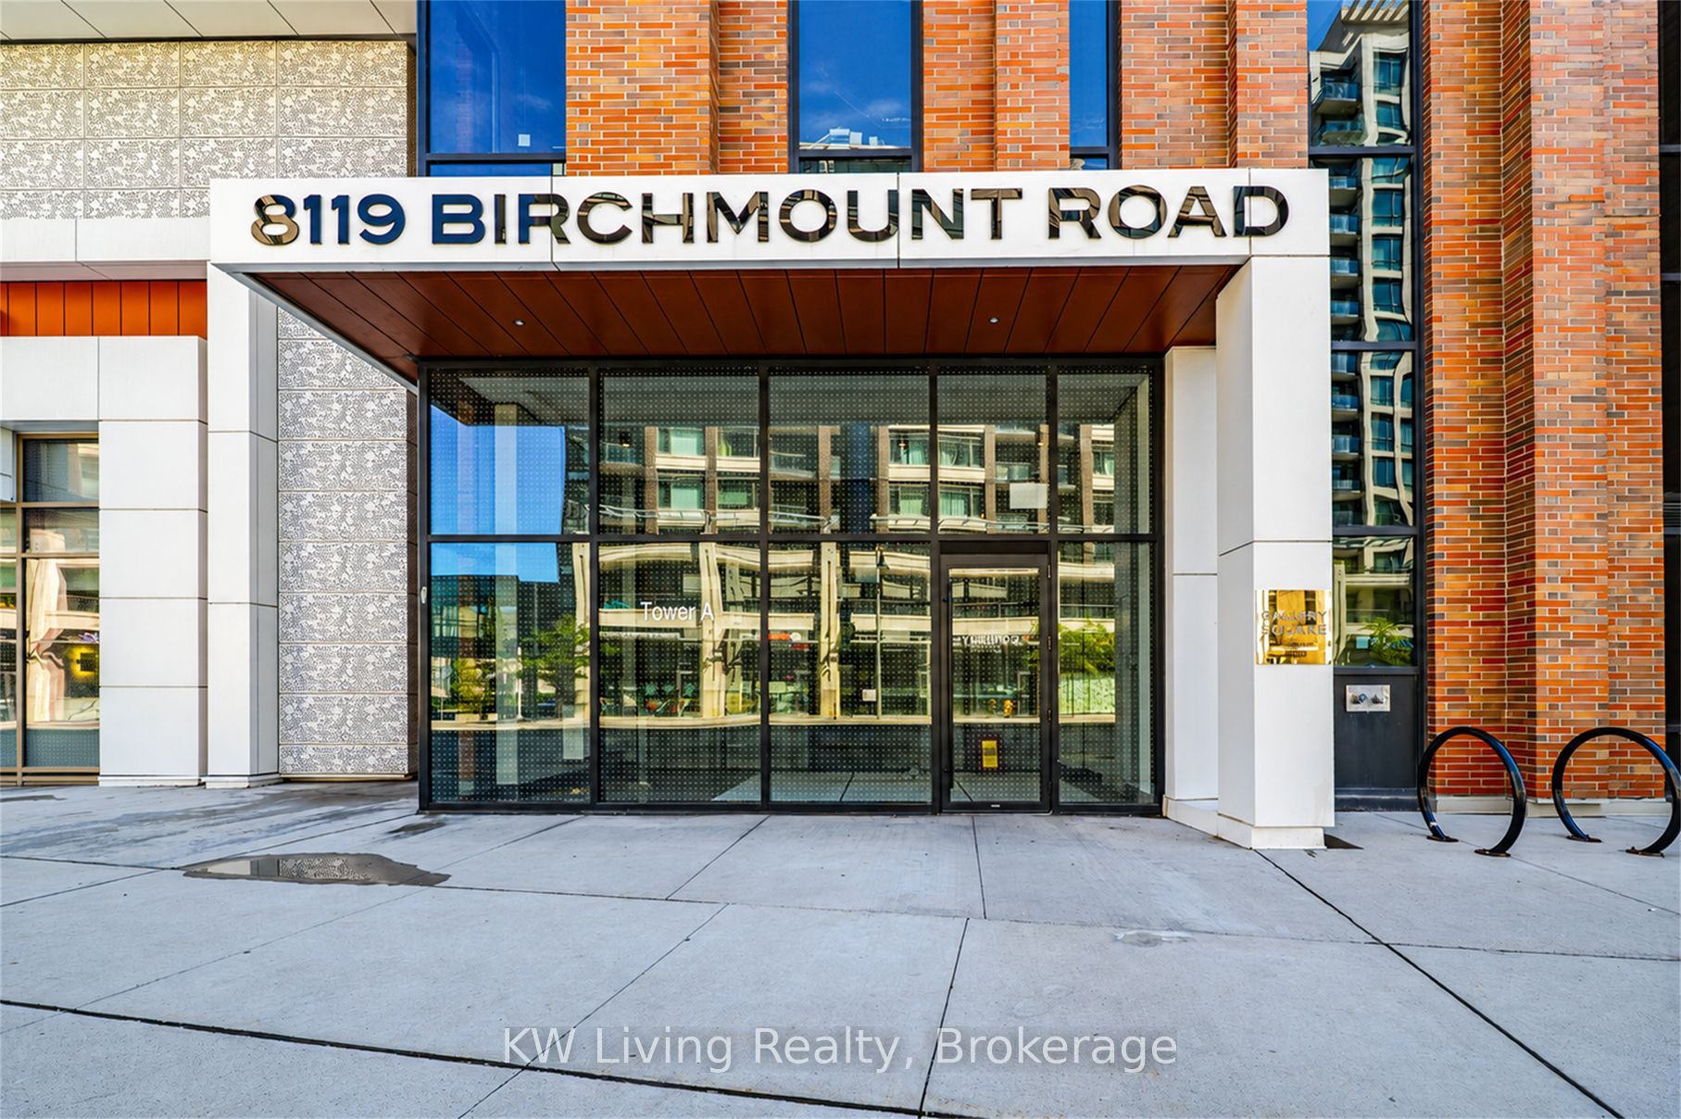
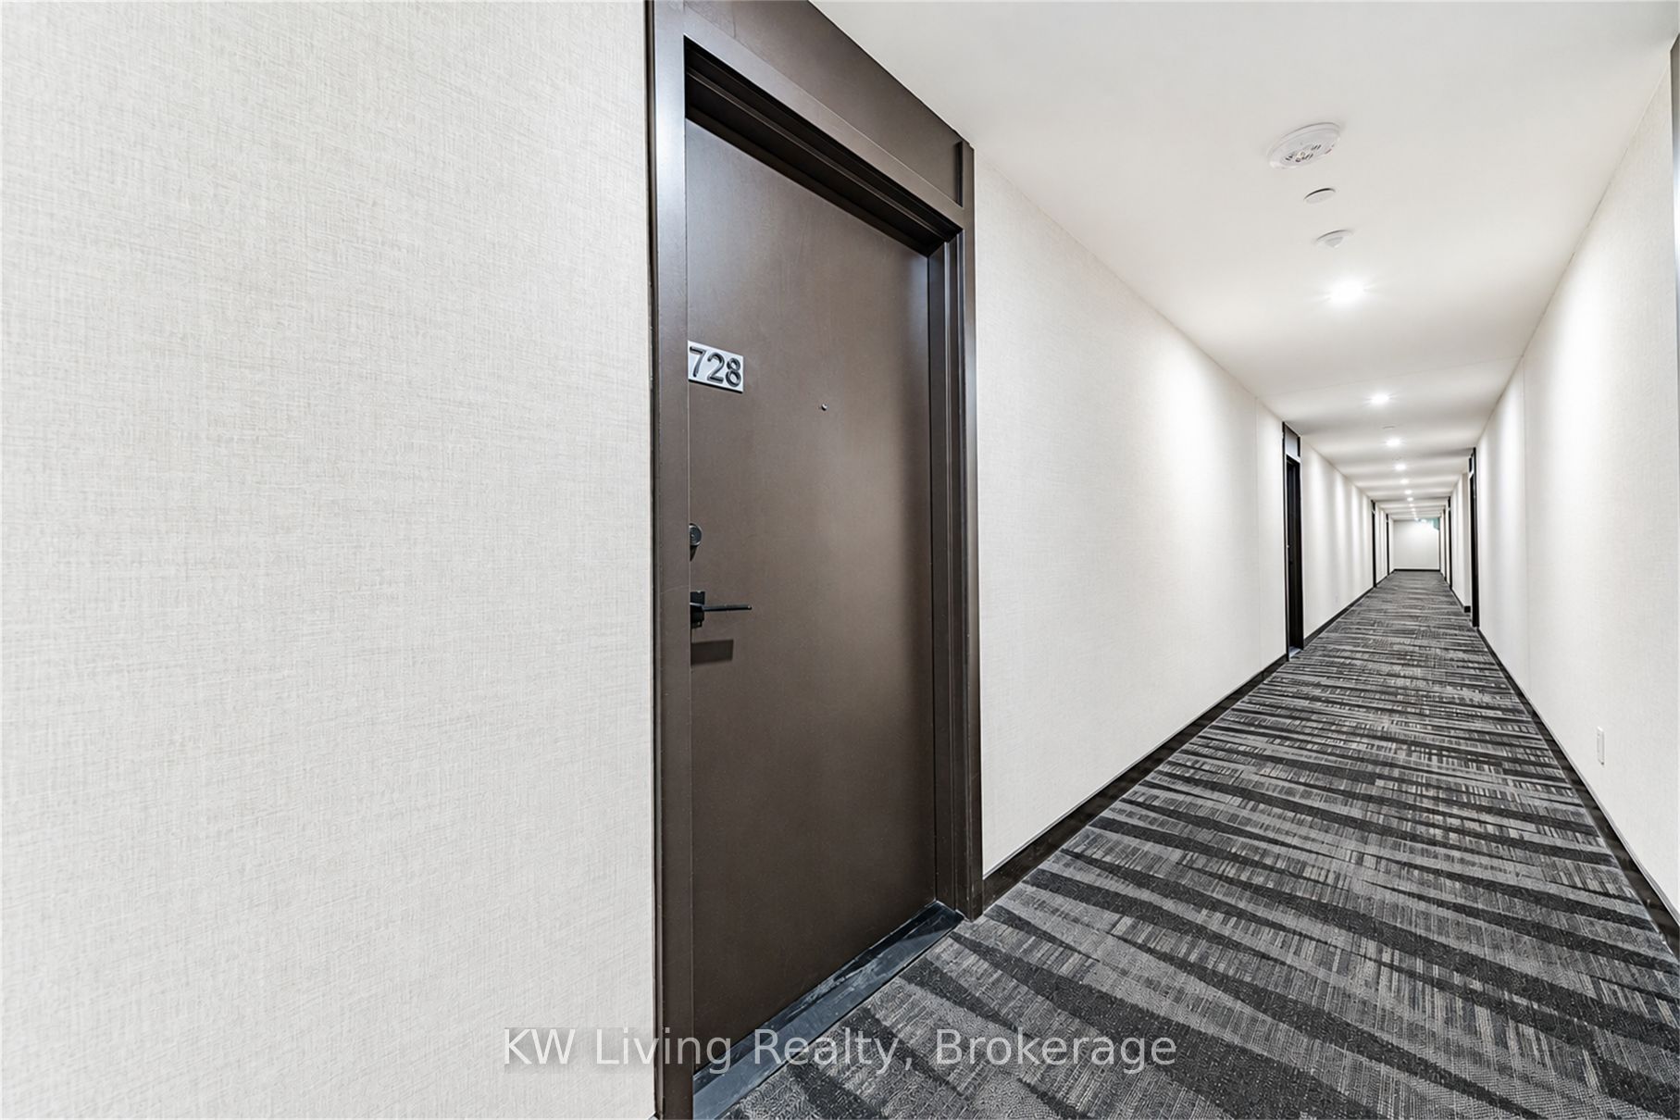
#728 - 8119 Birchmount Road
About This Home
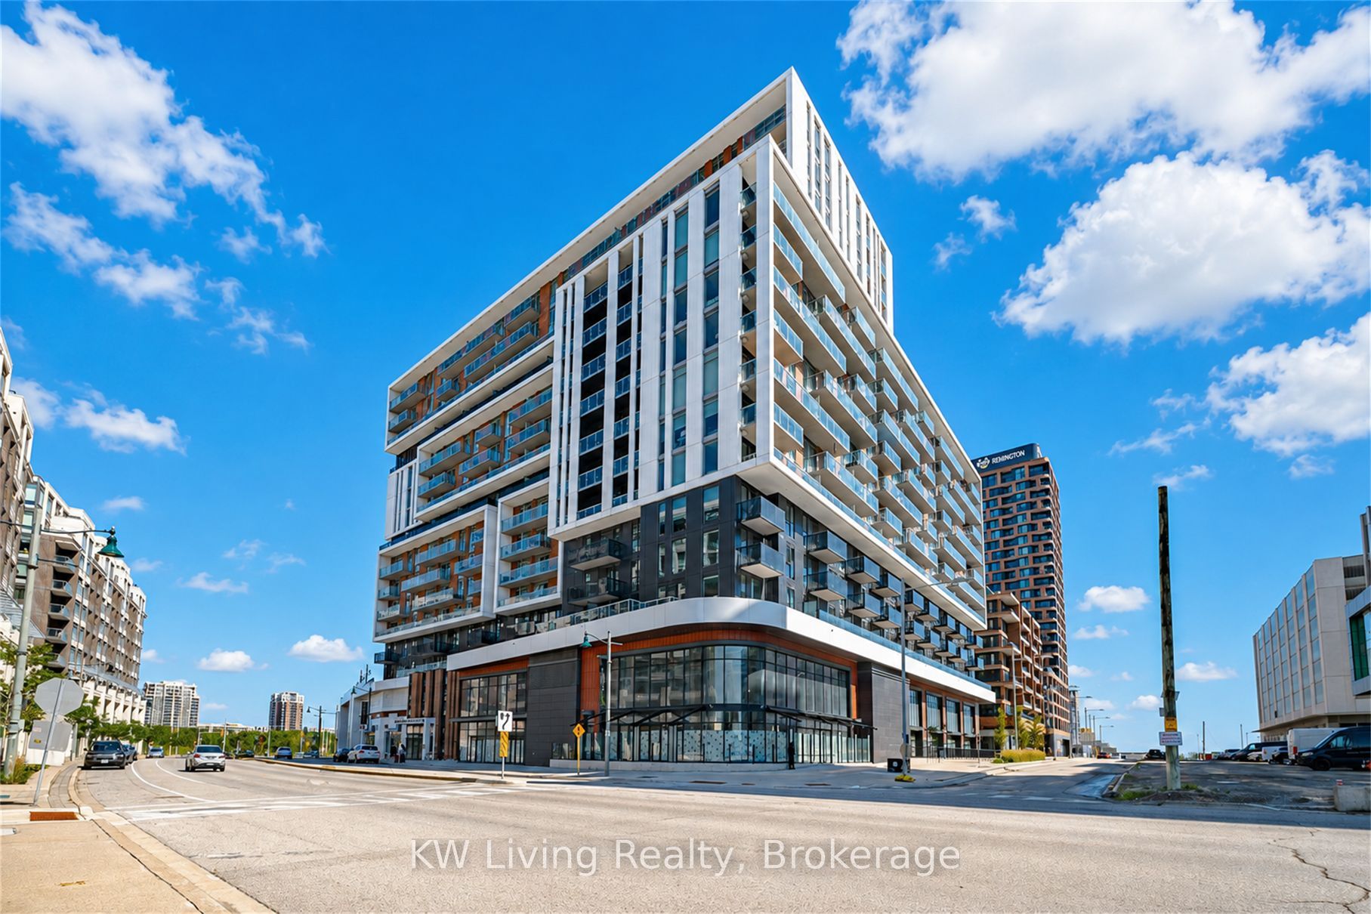
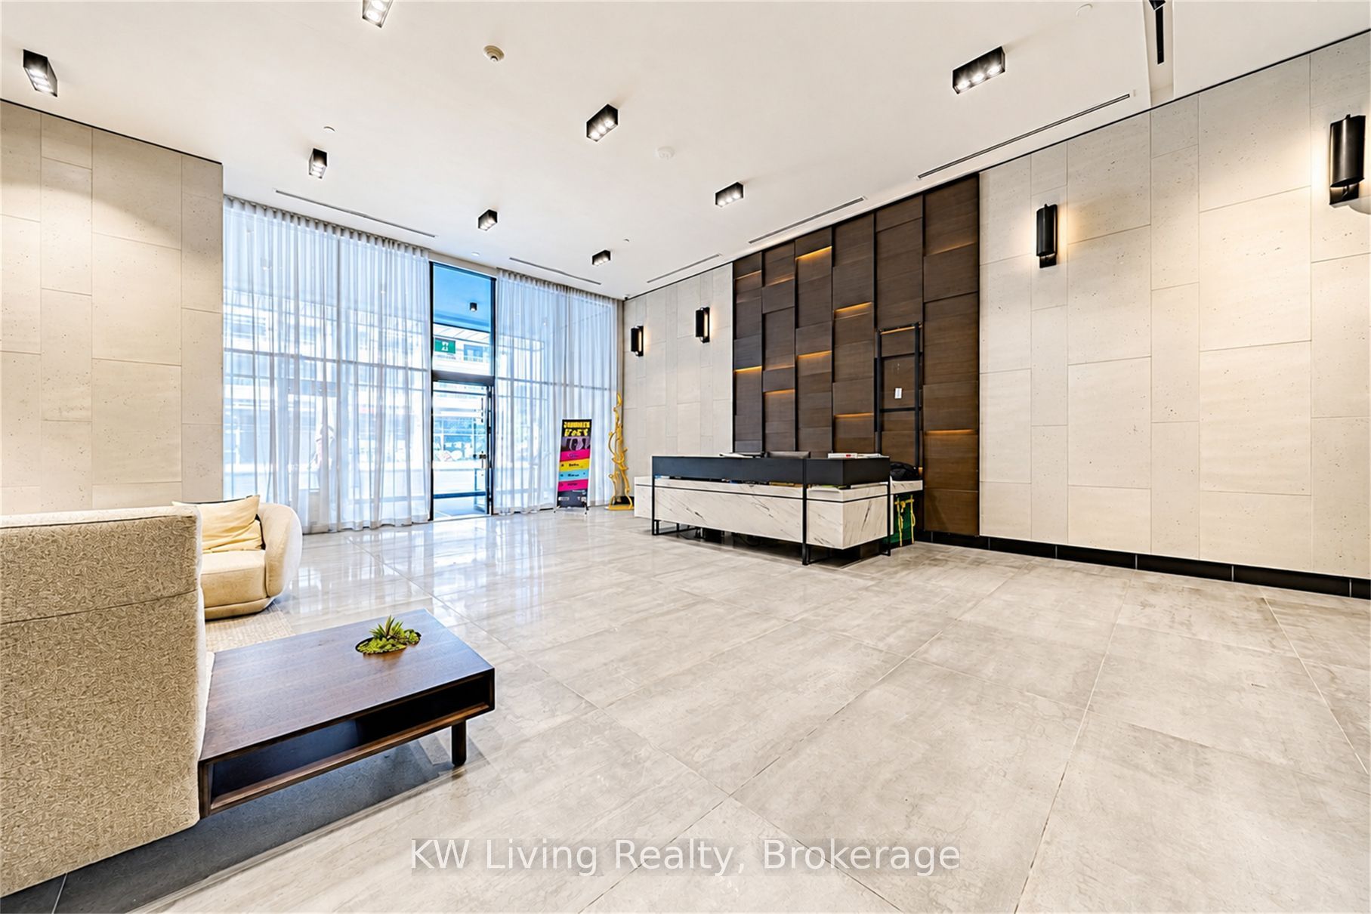
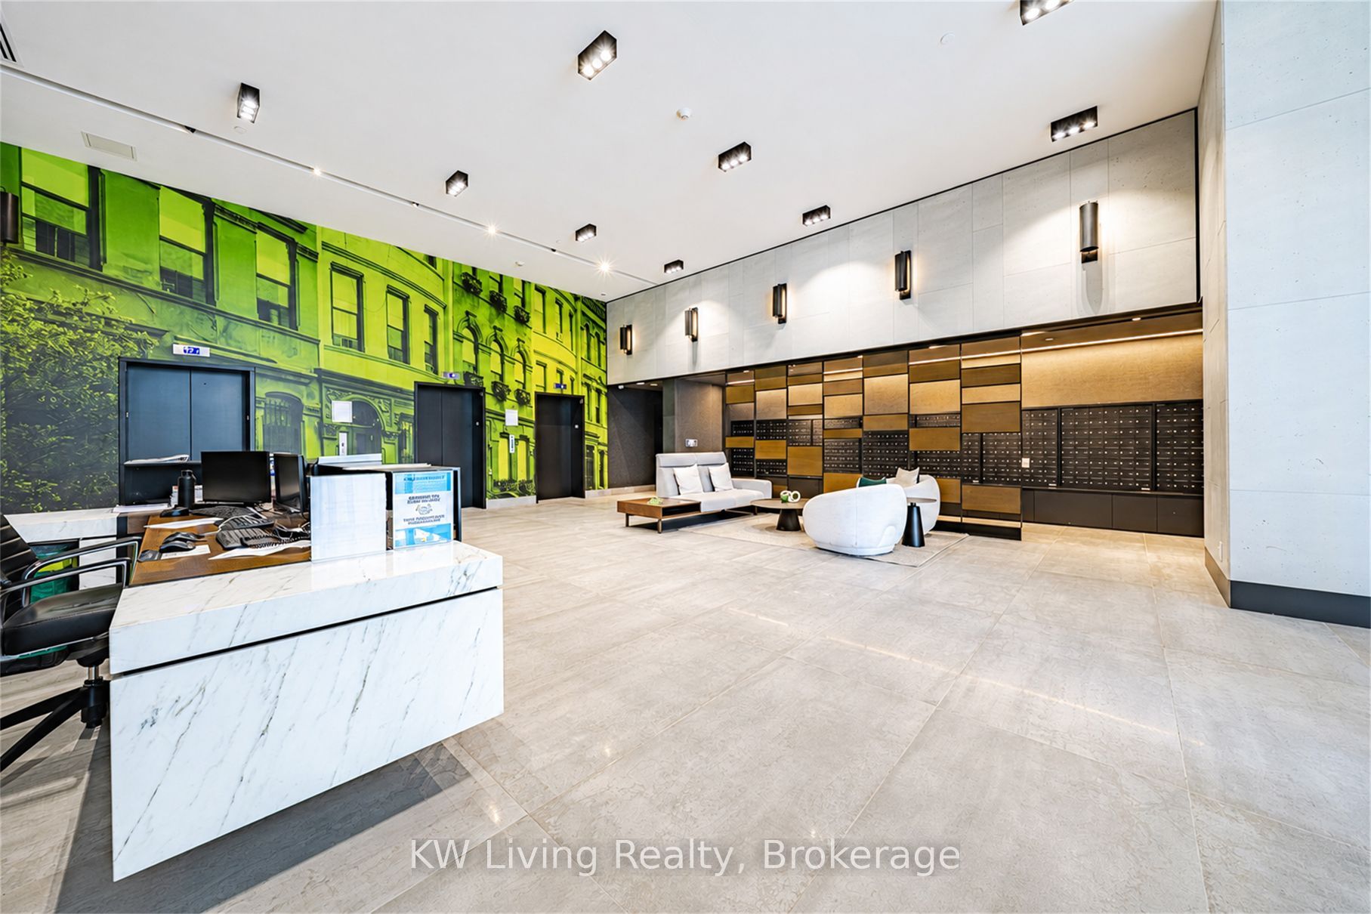
BRAND NEW & NEVER LIVED IN! Welcome to Gallery Square by The Remington Group in the heart of Downtown Markham. This beautifully upgraded O'Keeffe model offers 766 sq. ft. of interior living space, 2 bedrooms, 2 full bathrooms, plus a spacious private terrace and balcony-a rare outdoor living feature perfect for relaxing and entertaining. The bright, functional open-concept layout features approximately $12k in builder upgrades, including upgraded Torlys vinyl flooring, smooth ceilings, Caesarstone kitchen countertop, upgraded cabinetry and finishes, Arctic White backsplash/wall tiles, and an upgraded frameless glass shower enclosure. The modern kitchen is equipped with an upgraded Bosch appliance package including cooktop, wall oven, panel-ready refrigerator and dishwasher, plus Panasonic microwave and Cyclone chimney hood fan. Includes 1 underground parking space and 1 locker. Steps to York University Markham Campus, GO Transit, Viva, restaurants, shopping, VIP Cineplex, parks and easy access to Hwy 404/407. Exceptional opportunity to own a truly never-lived-in, move-in-ready home with outstanding outdoor space in Downtown Markham.
Property Information
Building Details
Features & Amenities
Financials & Fees
Inclusions & Exclusions
All Existing SS Appliances Includes: Stove, Fridge, Dishwasher, Washer & Dryer, All Elfs
Location
Similar Properties
View More
Source: Toronto Regional Real Estate Board (TRREB), via PropTx Innovations Inc.
The data relating to real estate on this website comes in part from the MLS® data feed of PropTx Innovations Inc. The information is deemed reliable but is not guaranteed accurate by PropTx.
The information provided herein must only be used by consumers that have a bona fide interest in the purchase, sale or lease of real estate and may not be used for any commercial purpose or any other purpose.
© 2026 PropTx Innovations Inc. All rights reserved. MLS®, REALTOR® and the associated logos are owned or controlled by The Canadian Real Estate Association (CREA).