77 Copeland Crescent
About This Home
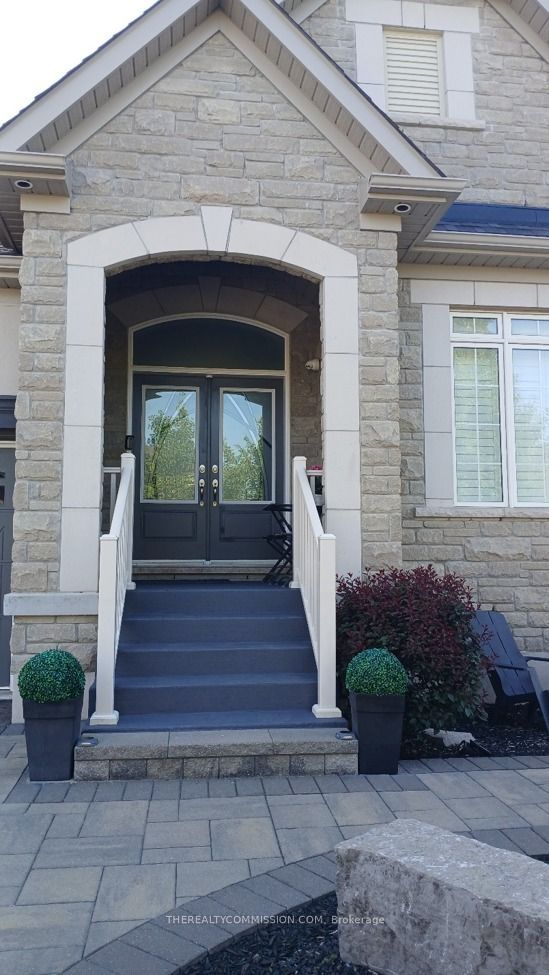
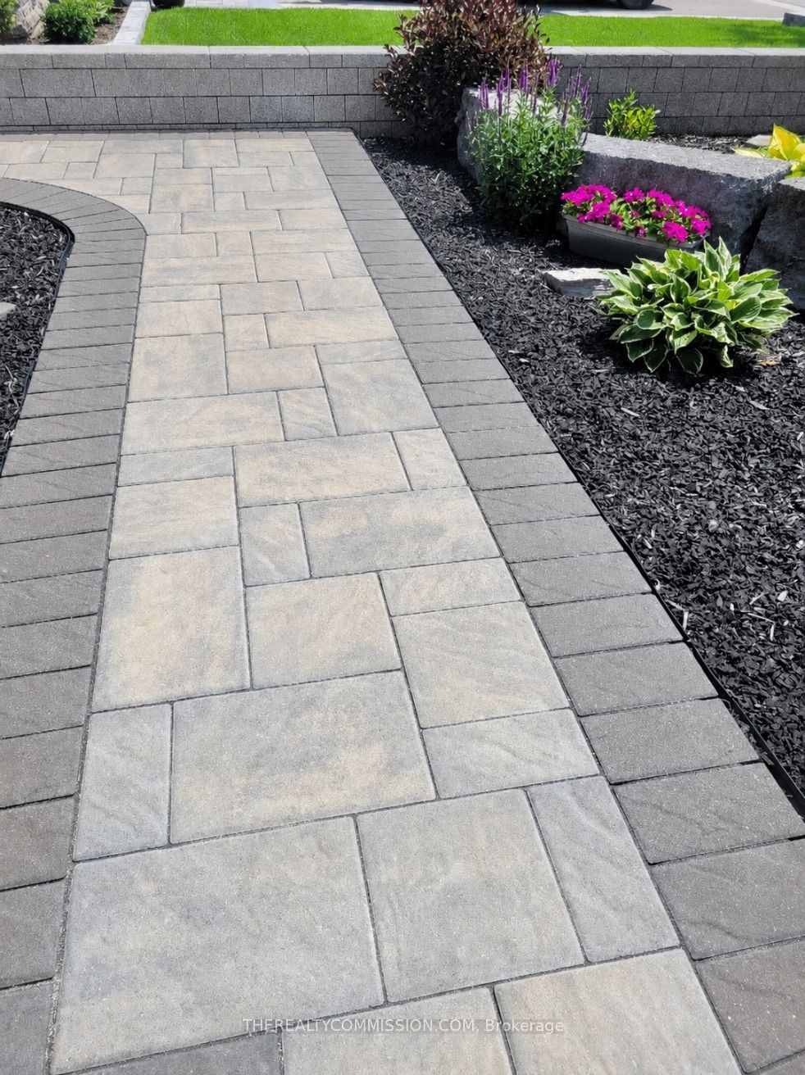
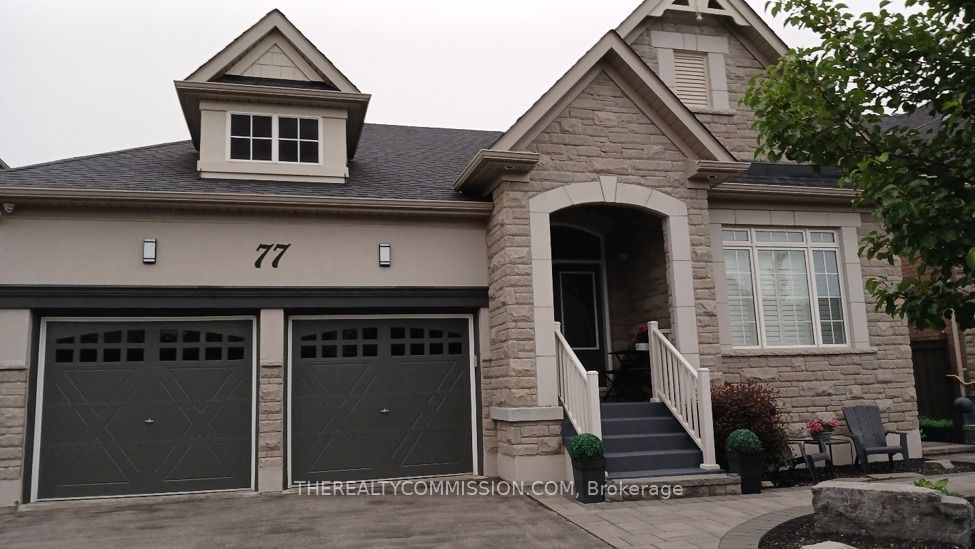
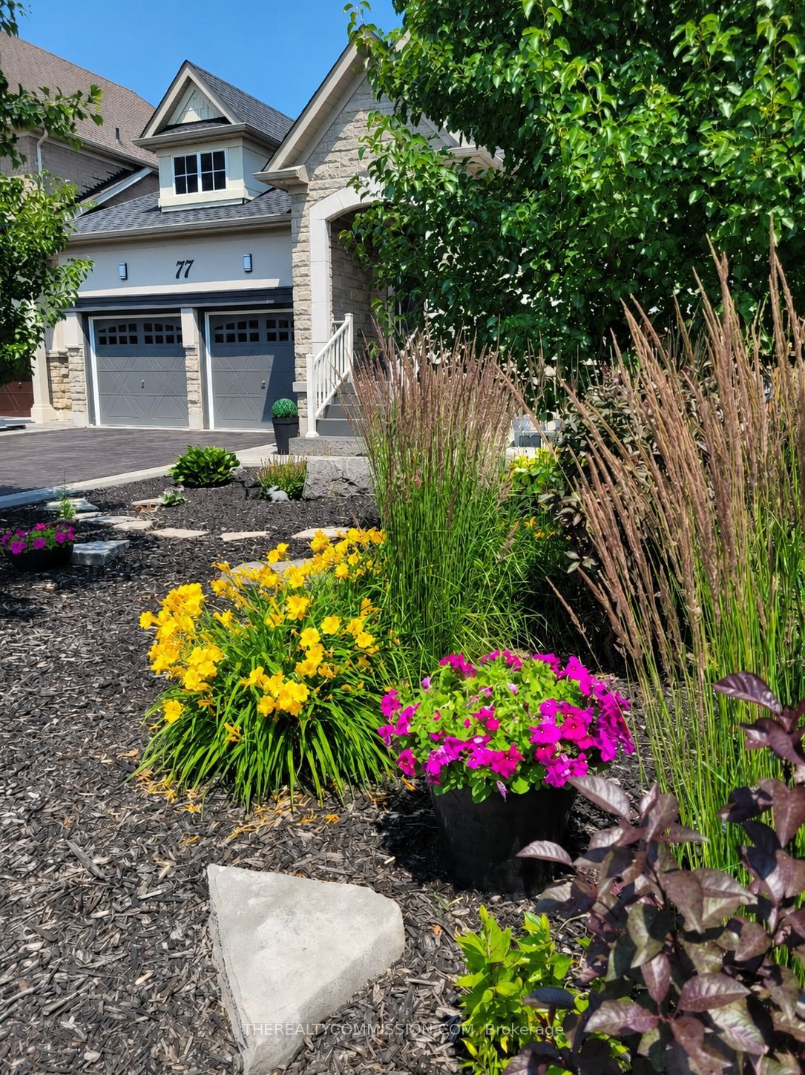
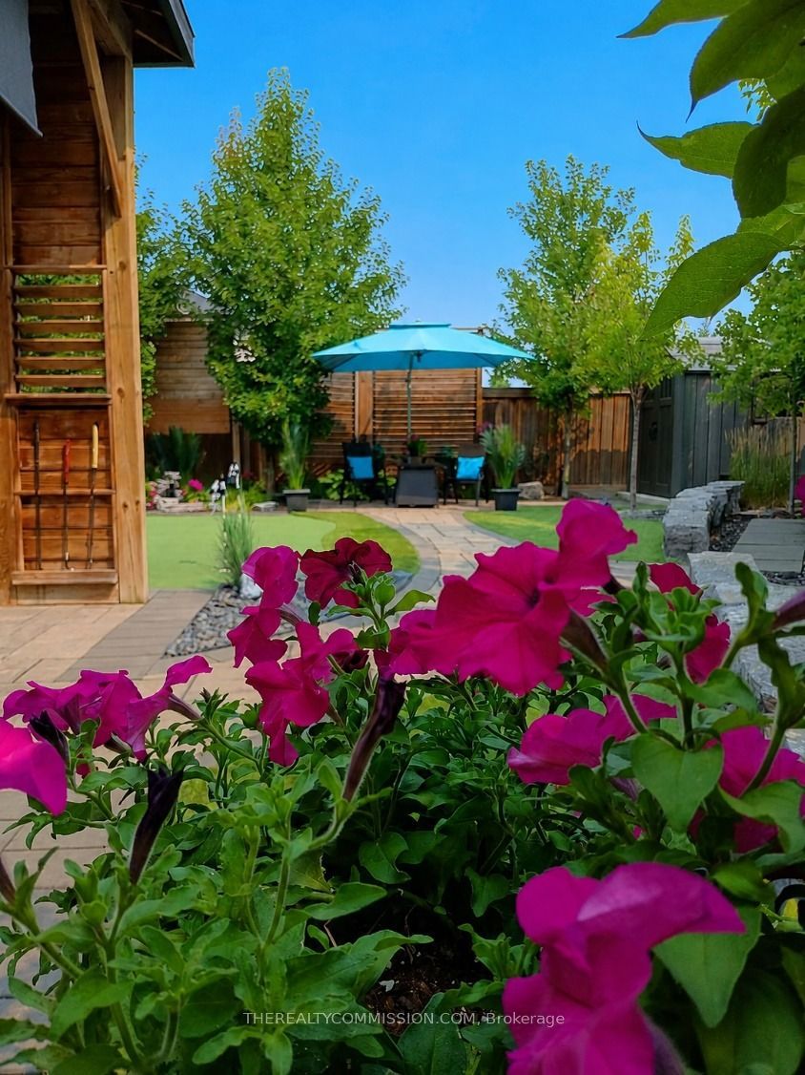
An exceptional, one-of-a-kind bungalow retreat, custom-refined for effortless luxury living with a private boutique-resort feel. Approx. 4,000 sq. ft. of finished space and over $525,000 in upgrades, landscaping, finishes and redesign, this remarkable home features 3 bdrms., all with private ensuites, and 5 bthrms. The main level showcases 9', 10' and 18' ceilings, custom beams with pot lights, smooth ceilings, crown molding, 8" baseboards, designer doors, Hunter Douglas shutters, 2' x 2' marble-look porcelain tiles and bamboo hardwood. The soaring Great Room features an 18' custom beamed ceiling, gas fireplace and floating ent. unit. The enlarged designer kitchen offers a 9' curved quartz breakfast bar, granite, custom cabinetry, 6 pot drawers, 2 Miele dishwashers, premium appliances, pot filler, mirrored backsplash and French doors to the pavilion. The oversized primary bdrm. w/ a beamed ceiling, 3 closets, overhead storage, and a spectacular 6-pc. ensuite with separate water closet, plus 3 extra closets. The finished lower level offers 9' ceilings, a large bdrm. with built-in office nook and ensuite, rec. room, office, incl. prof. gym & equip., W.I. pantry, storage rm., 2-pc. gym wshrm., DRICORE subflooring, crown moldings and Calif. shutters. The private 50' x 120' lot is maintenance-free, no grass to cut. A spectacular 16' x 16' x 14' custom Muskoka-style pavilion, stone patios, 3-hole putting green, 21 mature trees, Japanese rock and Zen gardens, water fountain, astro-turf, 2 dining areas, Muskoka lounge, firepit, nat. gas BBQ, cottage-style shed and custom privacy shutters form an unforgettable backyard oasis. A front stone facade, sheltered portico, stone walkway, stone dividing wall, Jewel Stone accents and security cams. & alarms complete this rare offering.
Property Information
Building Details
Features & Amenities
Financials & Fees
Inclusions & Exclusions
NEGOTIABLE
Location
Similar Properties
View More
Source: Toronto Regional Real Estate Board (TRREB), via PropTx Innovations Inc.
The data relating to real estate on this website comes in part from the MLS® data feed of PropTx Innovations Inc. The information is deemed reliable but is not guaranteed accurate by PropTx.
The information provided herein must only be used by consumers that have a bona fide interest in the purchase, sale or lease of real estate and may not be used for any commercial purpose or any other purpose.
© 2026 PropTx Innovations Inc. All rights reserved. MLS®, REALTOR® and the associated logos are owned or controlled by The Canadian Real Estate Association (CREA).