48 Lanark Street
About This Home
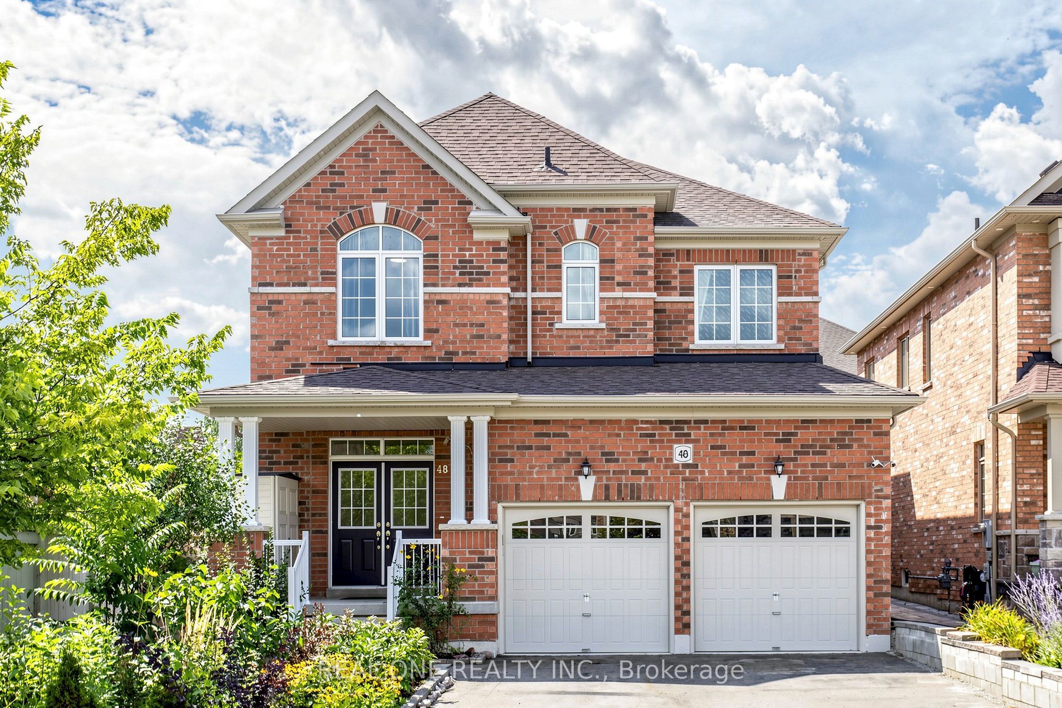
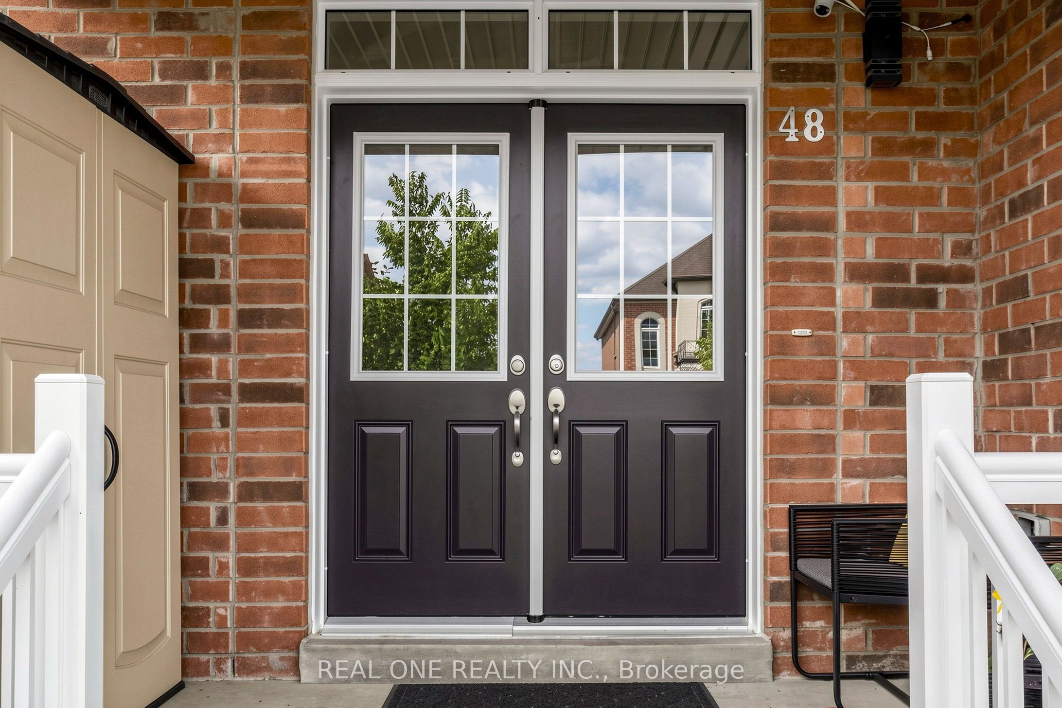
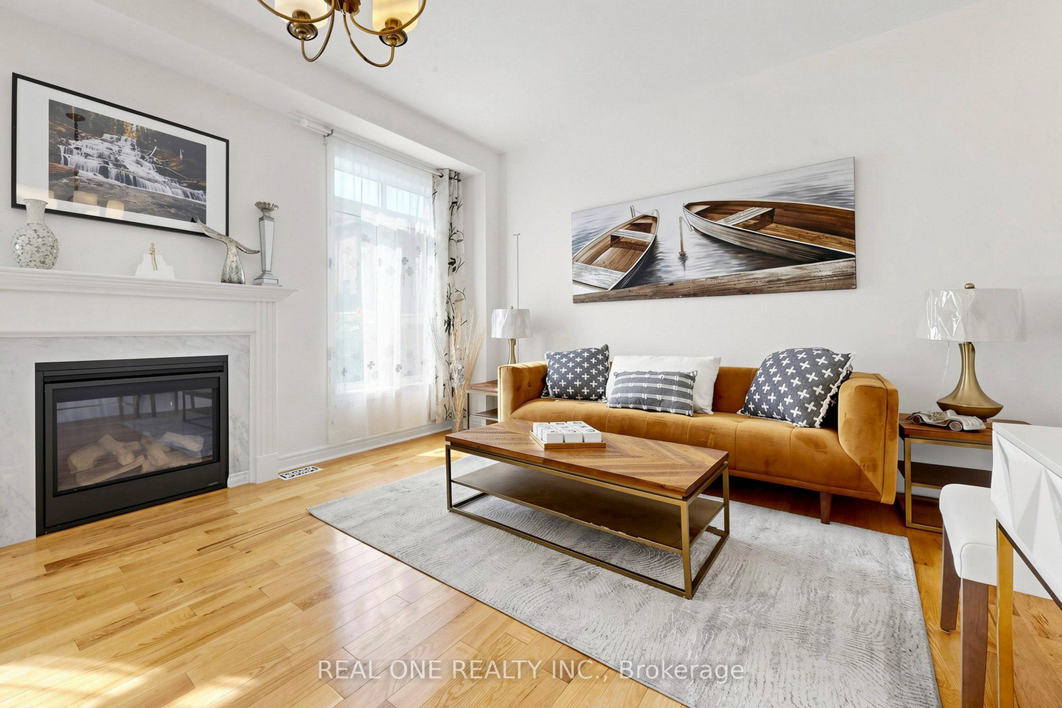
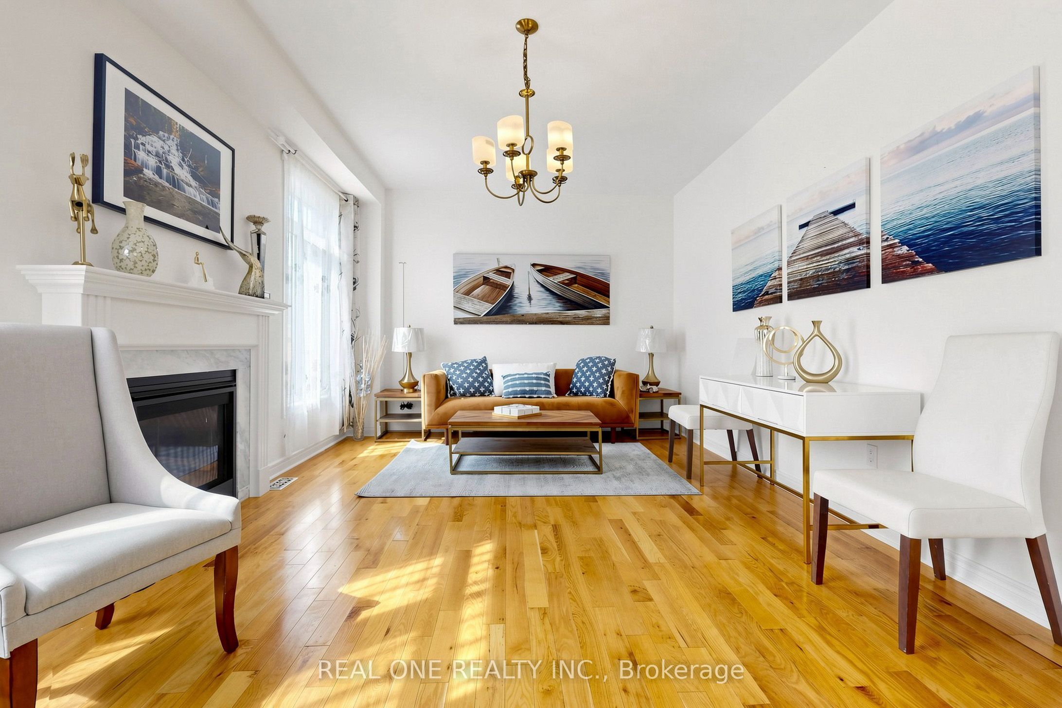
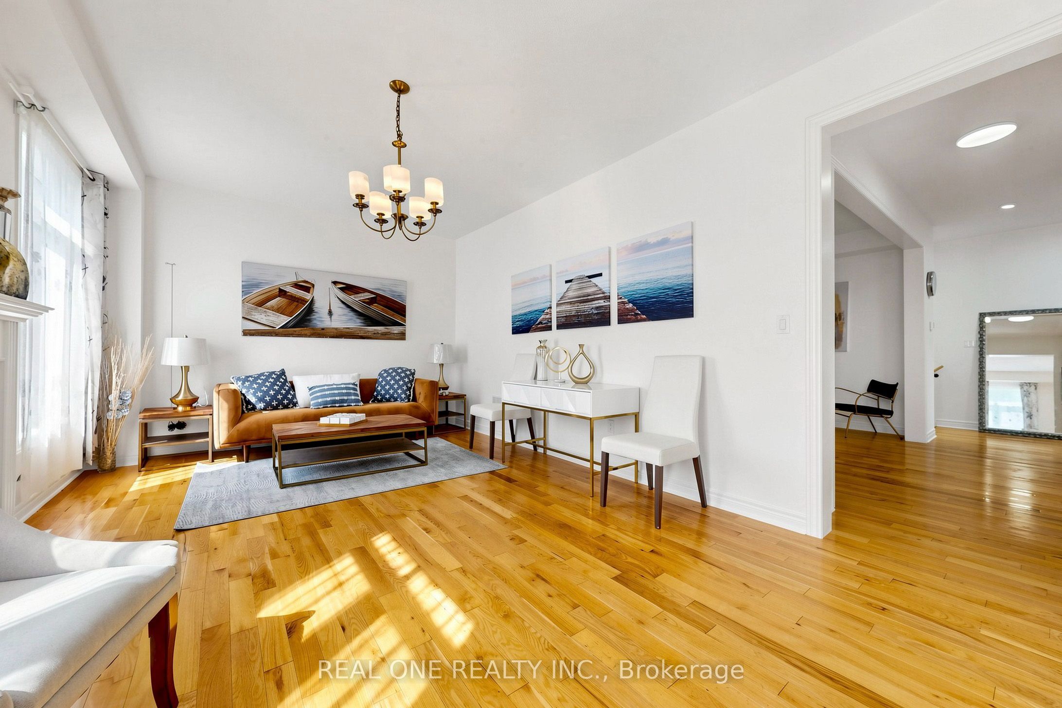
Welcome to 48 Lanark St.! This is a very rare opportunity to buy a very new 4+2-bedroom detached house with a large pie-shape lot that can build an extra unit, with convenient laundry room on the 2nd floor, with a finished 2-bedroom basement for potential rental income, and with a long driveway where you can park 6 sedans or 4 trucks. The house also features hardwood flooring throughout the main and second levels, a bright and spacious living and family room with a cozy fireplace, a large dining area and a functional eat-in kitchen with quartz countertops. Quartz finishes continue in the bathrooms and laundry room, adding a polished and timeless touch. The upper level provides exceptional comfort and convenience, featuring a convenient laundry room, four bedrooms, and three bathrooms and direct bathroom access from every bedroom. A spacious second-floor laundry room with washer and dryer makes everyday living effortless. Two bedrooms share a convenient Jack-and-Jill bathroom. The oversized primary bedroom has a large walk-in closet and a private bathroom ensuite featuring a double vanity, soaker tub and separate glass shower. The finished basement offers outstanding additional living space with two bedrooms, a kitchen, recreation area, 4-piece bathroom and its own washer and dryer-ideal for extended family and offering excellent potential for rental income. It also increases the total living space of the house to 3700 sqft. Outside, the backyard has a maximum width of 49' and offers good potential to build an extra unit. The long driveway has no sidewalks and accommodates up to 6 vehicles. With abundant natural light, generous living space and thoughtful features throughout, this exceptional family home is truly a must-see!
Property Information
Building Details
Features & Amenities
Financials & Fees
Inclusions & Exclusions
Fridge, Stove, Range Hood, Dishwasher, Washer and Dryer , Fridge at Basement, Range Hood, Washer and Dryer at Basement, Garage door Opener and Remotes
Location
Similar Properties
View More
Source: Toronto Regional Real Estate Board (TRREB), via PropTx Innovations Inc.
The data relating to real estate on this website comes in part from the MLS® data feed of PropTx Innovations Inc. The information is deemed reliable but is not guaranteed accurate by PropTx.
The information provided herein must only be used by consumers that have a bona fide interest in the purchase, sale or lease of real estate and may not be used for any commercial purpose or any other purpose.
© 2026 PropTx Innovations Inc. All rights reserved. MLS®, REALTOR® and the associated logos are owned or controlled by The Canadian Real Estate Association (CREA).