341 Via Carmine Avenue
About This Home
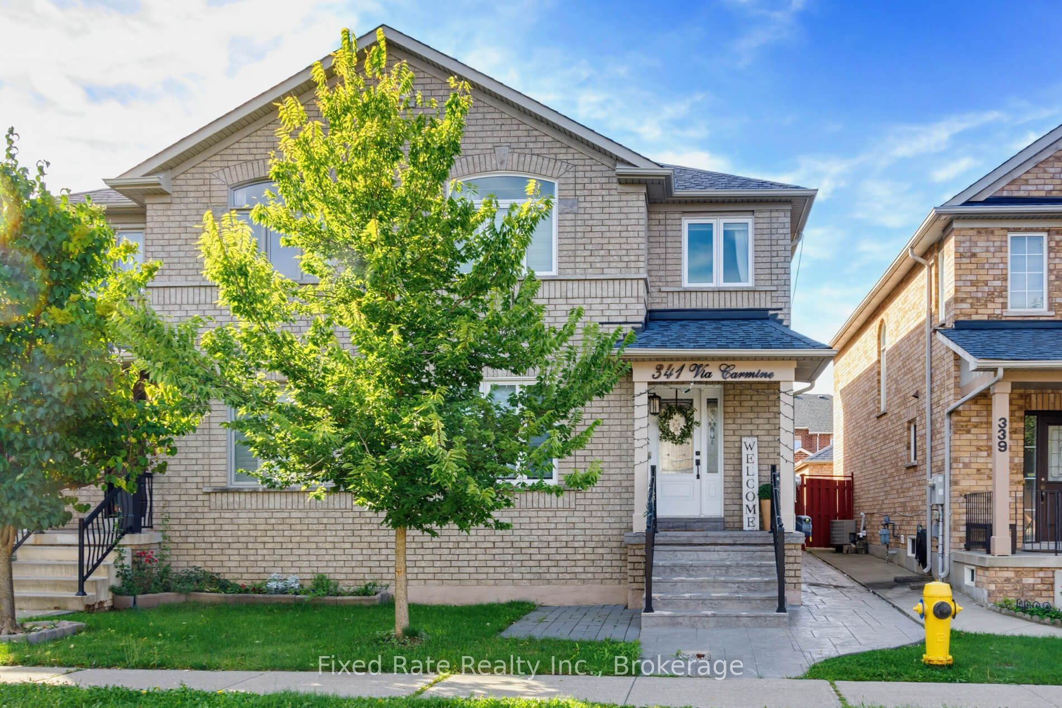
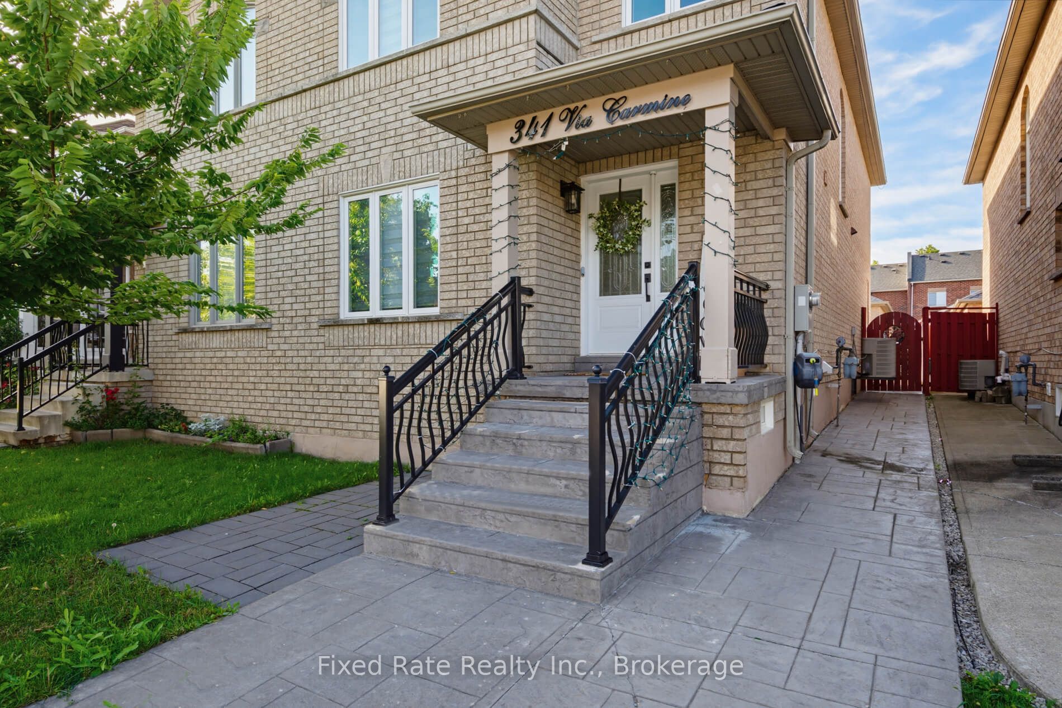
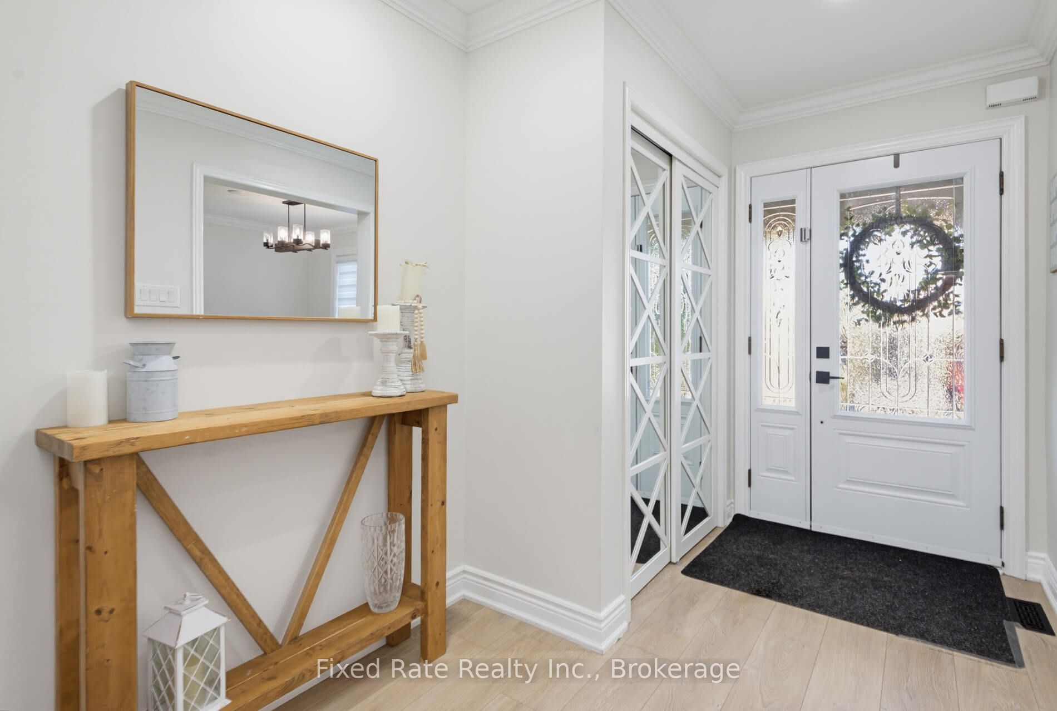
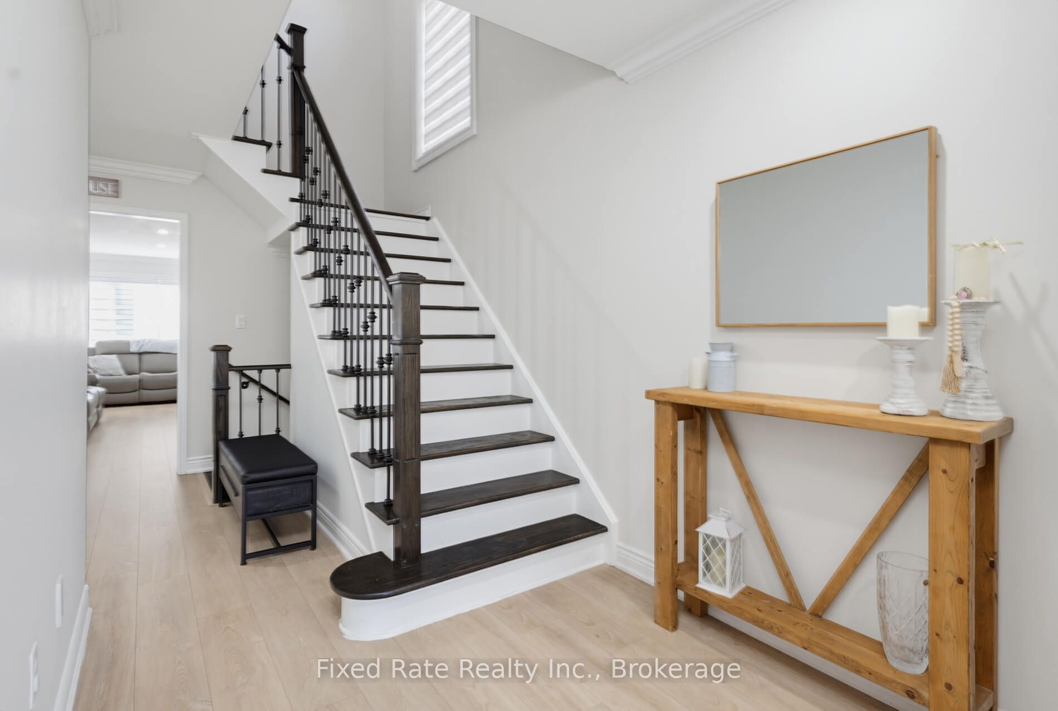
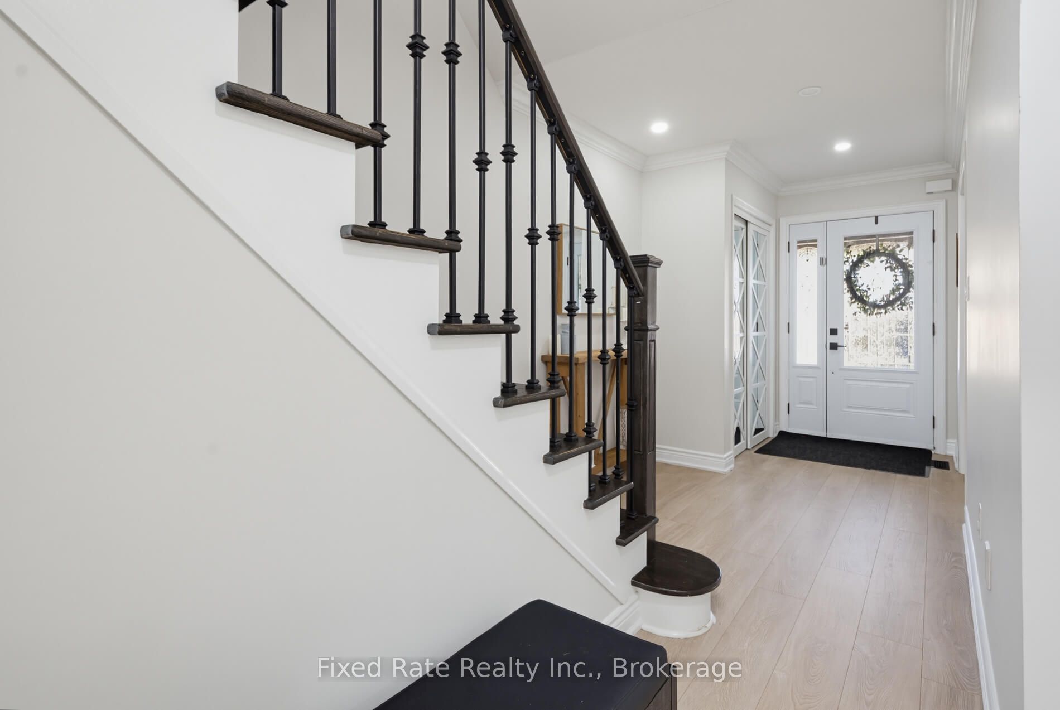
Absolutely stunning 3 bedroom semi-detached home in the highly desired Sonoma Heights neighbourhood, with a finished basement and a 2 car garage! Tastefully decorated, this beautifully laid out and updated home offers a covered porch, a spacious foyer, a gorgeous custom kitchen complete with quartz counters, an island with seating, an oversized sun-filled family room, main floor laundry with access to the yard, and so much more! Upstairs, you'll find a spacious, bright landing, a large primary bedroom with a walk in closet, a fully remodelled ensuite complete with a stand shower and double sink, 2 additional spacious bedrooms, and more! If that wasn't enough, step downstairs into the finished basement, complete with a large recreation room, an additional bedroom, and another updated bathroom with a stand shower, or just head out to the stunning, low maintenance, completely interlocked yard with access to a 2 car garage. Convenience at its finest, being minutes to stores, grocery, shopping, banks, restaurants, schools, parks, and so much more!
Property Information
Building Details
Features & Amenities
Financials & Fees
Inclusions & Exclusions
All Elf's, All window coverings, Fridge, Stove, Range Hood, Dishwasher, washer/Dryer, G/D Opener, CVAC, Nest Doorbell, Wardrobe in Primary
Location
Similar Properties
View More
Source: Toronto Regional Real Estate Board (TRREB), via PropTx Innovations Inc.
The data relating to real estate on this website comes in part from the MLS® data feed of PropTx Innovations Inc. The information is deemed reliable but is not guaranteed accurate by PropTx.
The information provided herein must only be used by consumers that have a bona fide interest in the purchase, sale or lease of real estate and may not be used for any commercial purpose or any other purpose.
© 2026 PropTx Innovations Inc. All rights reserved. MLS®, REALTOR® and the associated logos are owned or controlled by The Canadian Real Estate Association (CREA).