13 ALICE Avenue
About This Home
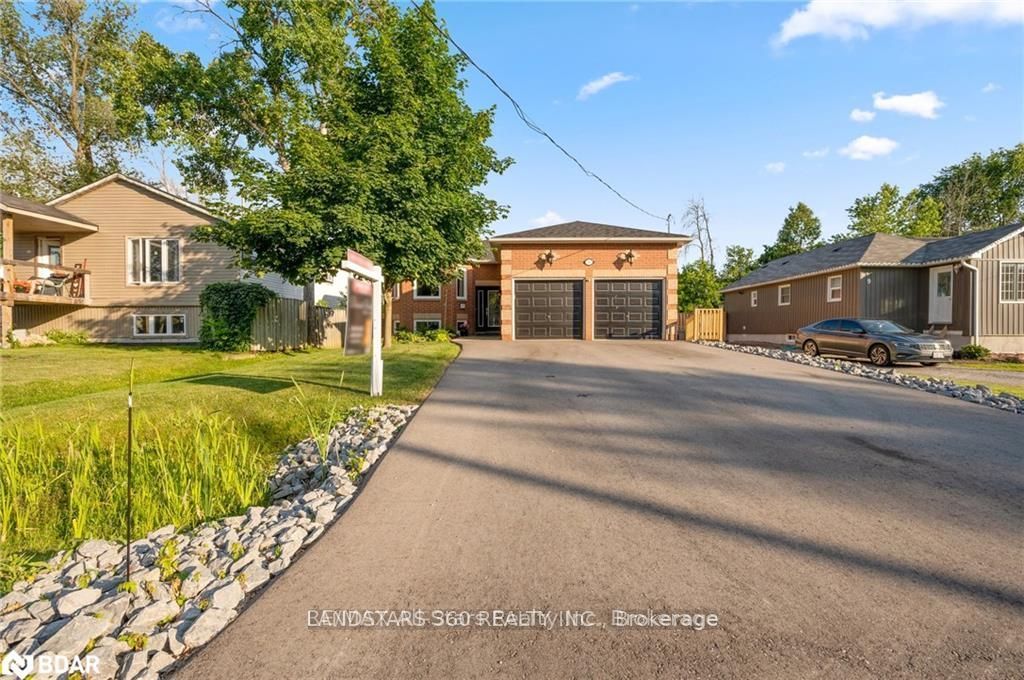
Look No Further For A Sparkling Contemporary Home In A Safe & Friendly Community, Perfect For Your Loved Ones. Over 2,600 Sq. Ft. On A Premium 50' x 138' Fully Fenced Lot, Just Steps From The Beautiful Lake Simcoe. Tastefully Designed And Renovated From Floor To Ceiling With Top-Notch Features: Stylish Glass Railings, Elegant 24" x 24" Imported Porcelain Tile, And Hardwood Flooring On The Main Floor. European-Style Dream Kitchen. Functional Design Cabinets & Drawers For All Kitchen Utensils. Large 7' x 3' Waterfall Island With USB Charge & Electrical Outlets. Brand-Name Built-In Appliances-36" Gas Cooktop, Canopy Range Hood & Fridge with Ice / Water Dispenser, Tea Station With Display Cabinets, Wine Fridge, Water Filtration System & Valance Lightings. The Dining Room Opens To A Backyard Oasis With An Entertaining Deck , A Metal Gazebo, Professional Landscaping & A Large Garden Shed. The South-Exposure Primary Bedroom Overlooks A Beautiful Garden, Featuring A Walk-In Closet And A Renovated Bathroom With A Toto Washlet. The Bright, Spacious Basement Is Ideal For Extended Family. The Custom Laundry Room Offers Stone Countertops, Storage Cabinets, And An Oversized Stainless Steel Sink With A Pull-Out Faucet. Throughout: Custom Light Fixtures, LED Pot Lights, Window Coverings, Brand-Name Faucets , Toilets & Sinks, A Soft Water System, And Panasonic Exhaust Fans In All Baths. Extras Include A Certified EV Charger, An Extra-Long Driveway For 5-6 Cars, Ample Storage, Updated Quality Windows, Patio Door, Roofing And More...Direct Access To Garage. Every Detail Has Been Carefully Considered-This Is Not A Staged Home, It's The REAL DEAL! Click On "Virtual Tour" To View This Beautiful Home.
Property Information
Building Details
Features & Amenities
Financials & Fees
Inclusions & Exclusions
All B/I Luxury Kitchen Appliances: 36" Dacor Gas Cooktop / Range Hood, Oven & Wine Fridge, 36" Professional Fridge, W/ Water & Ice Dispenser; Dishwasher; Water Filtration System, B/I Microwave; Large Capacity Electrolux Washer & Dryer; Soft Water System; EV Charge; Garden Shed, Metal Gazebo; Gas Outlet & Water Hose On Deck; Toto Washlet; Custom Light Fixtures & LED Pot Lights; All Custom Blinds & Drapes; Alarm System; Weiser Keyless Door Lock; Heavy Duty 8' X 2' Custom 3-Tier Storage Shelves In Garage; Garage Door Openers, Solar Garden Lighting; Motion Security Lights & More.....
Chandelier In Foyer & Fridge In Basement
Location
Similar Properties
View More
Source: Toronto Regional Real Estate Board (TRREB), via PropTx Innovations Inc.
The data relating to real estate on this website comes in part from the MLS® data feed of PropTx Innovations Inc. The information is deemed reliable but is not guaranteed accurate by PropTx.
The information provided herein must only be used by consumers that have a bona fide interest in the purchase, sale or lease of real estate and may not be used for any commercial purpose or any other purpose.
© 2026 PropTx Innovations Inc. All rights reserved. MLS®, REALTOR® and the associated logos are owned or controlled by The Canadian Real Estate Association (CREA).