74 Formosa Drive
About This Home
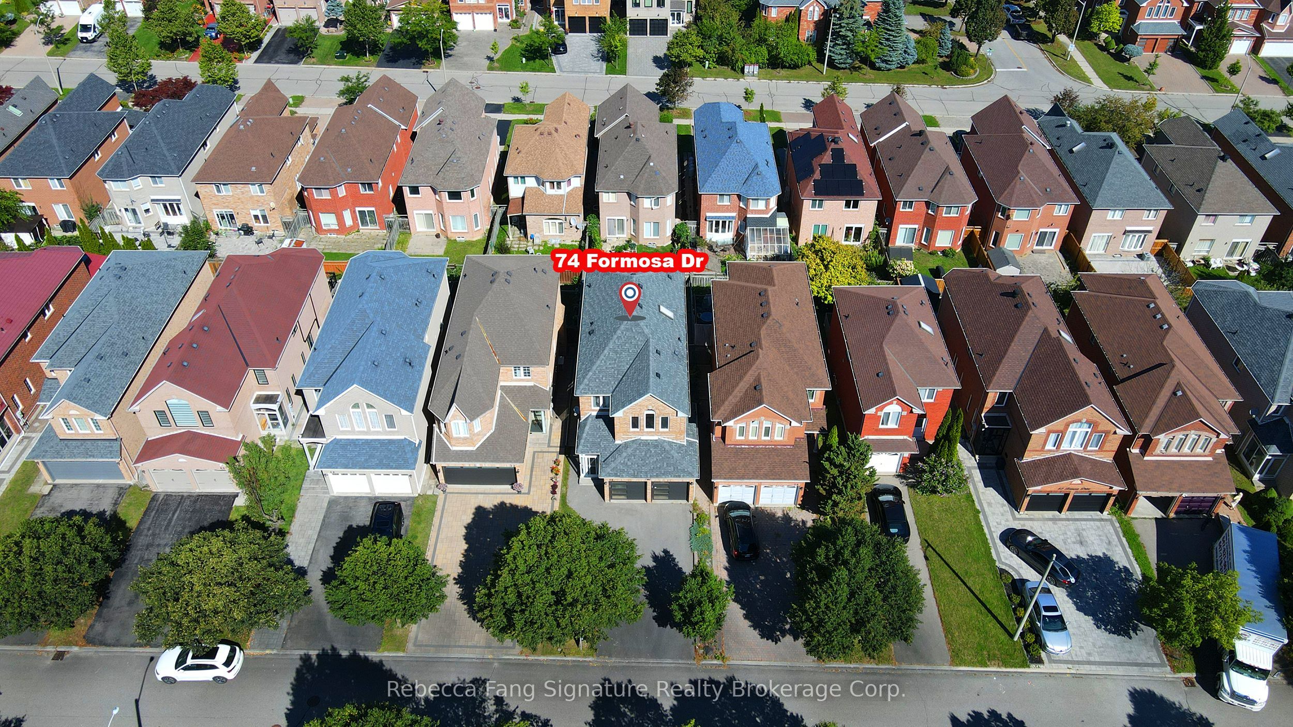
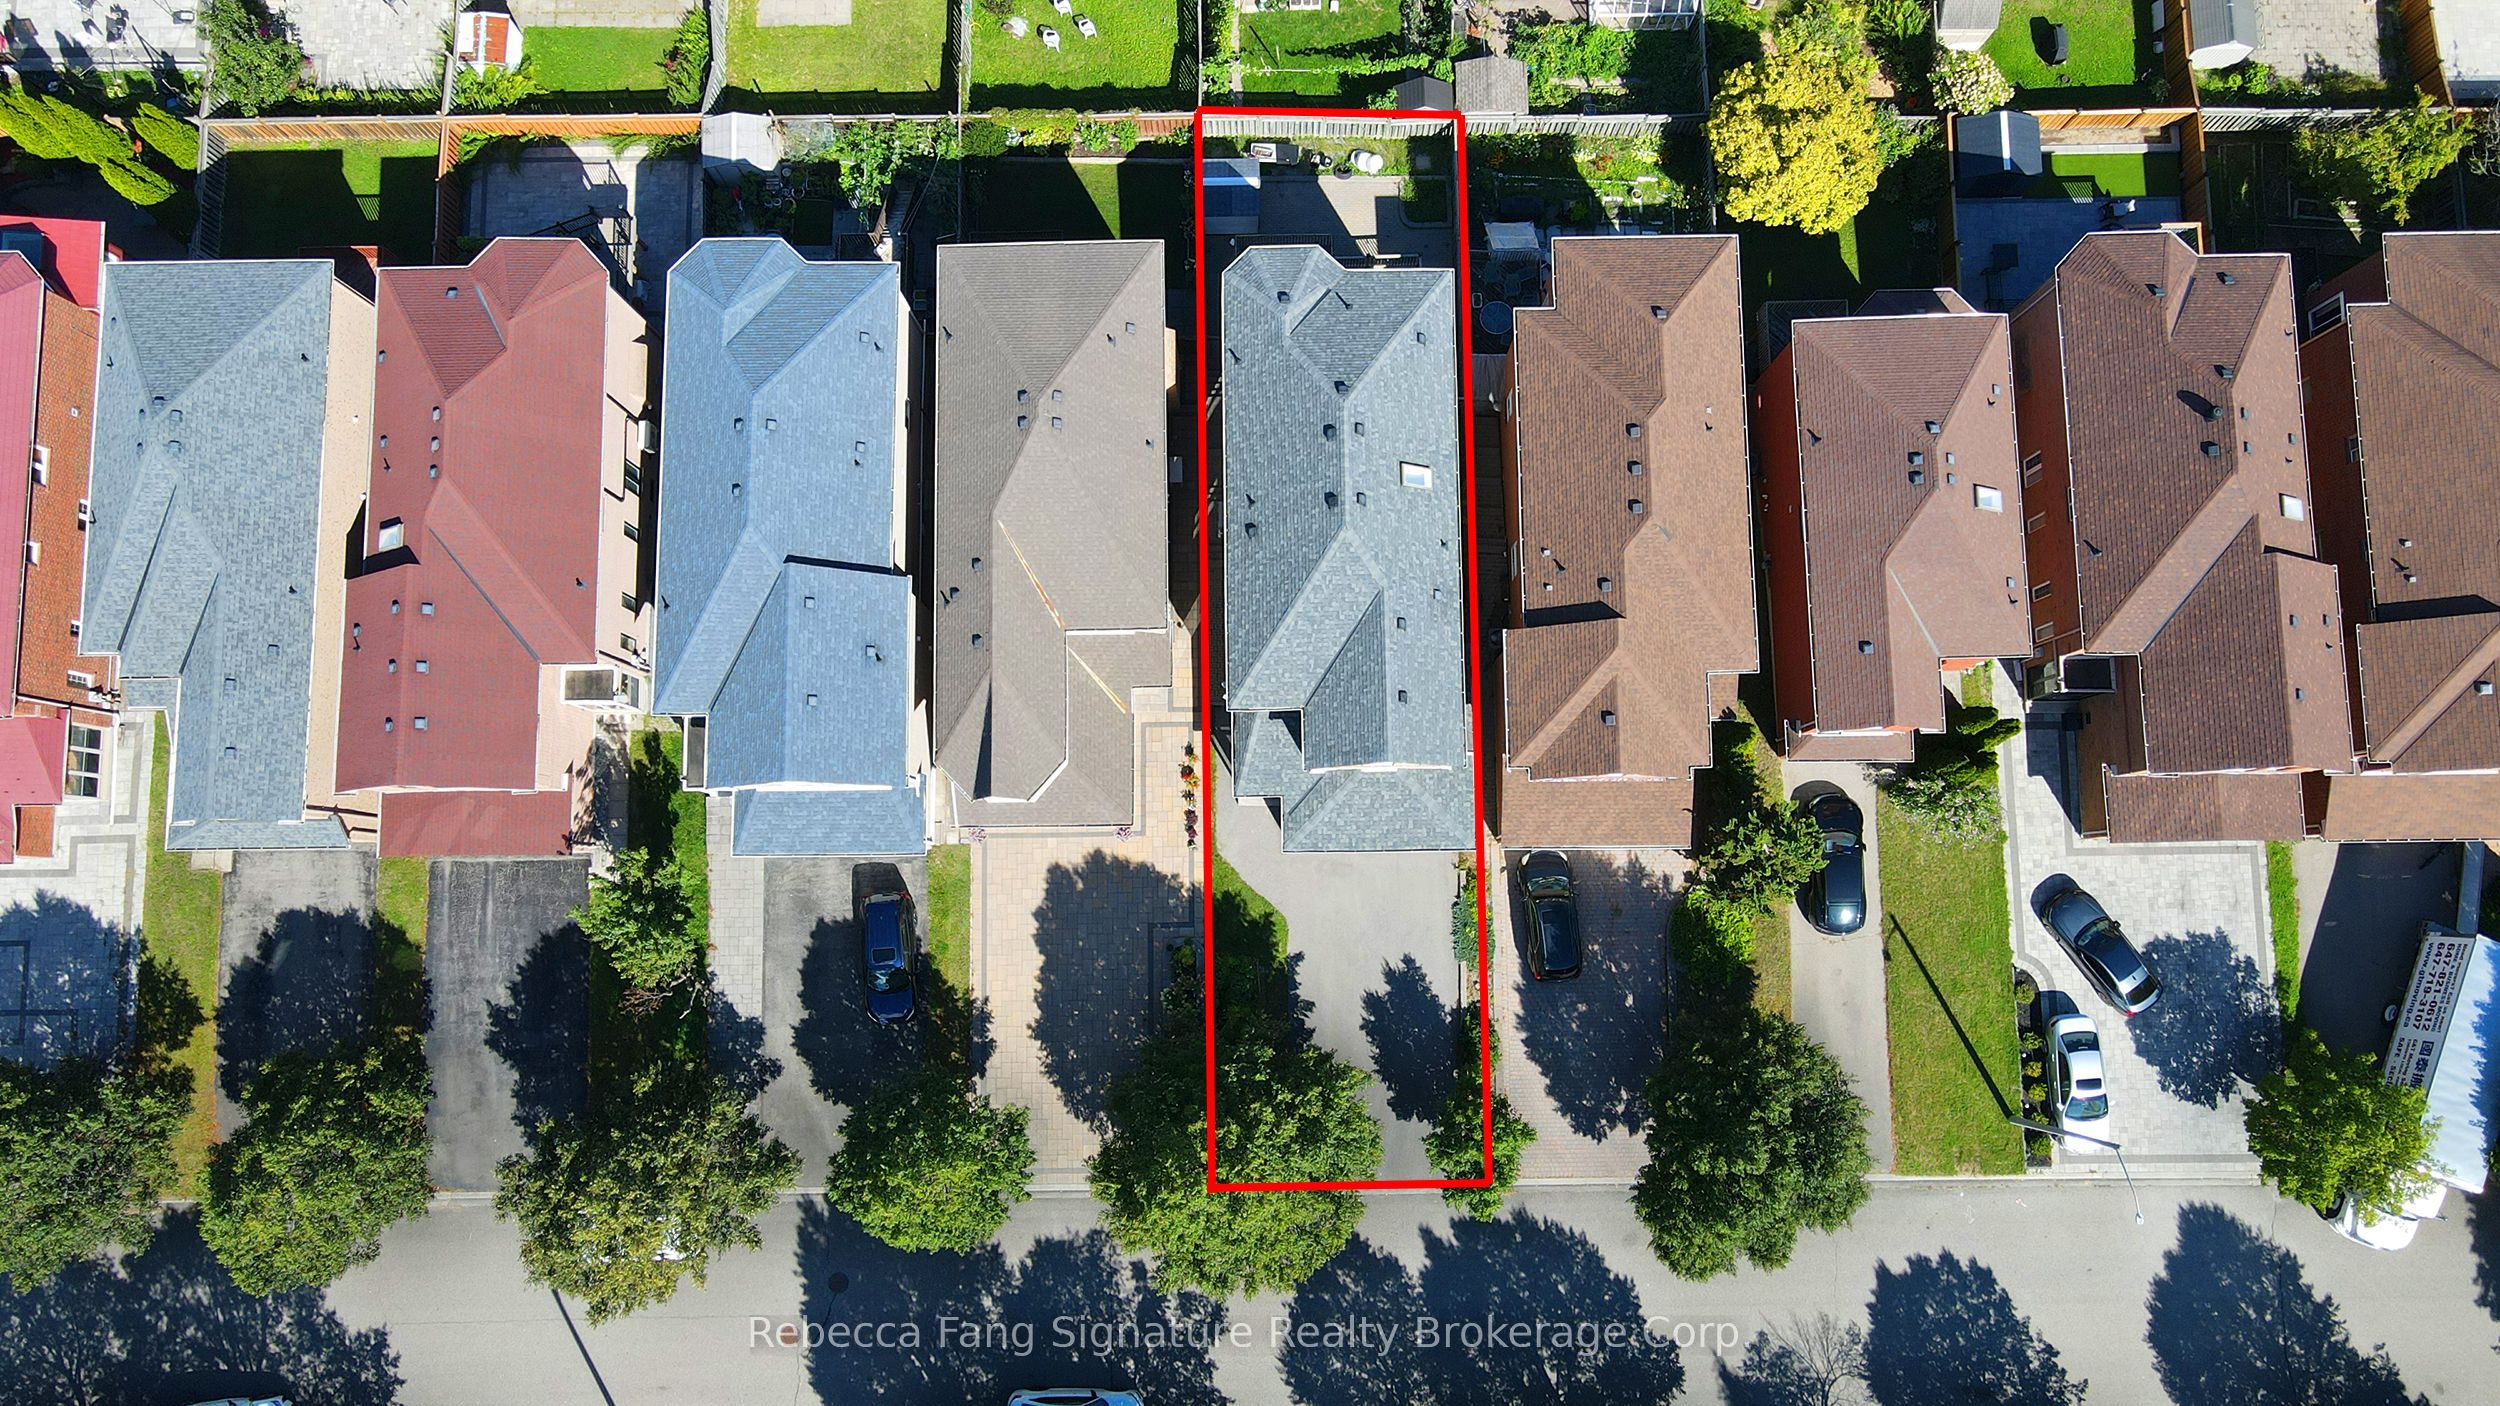
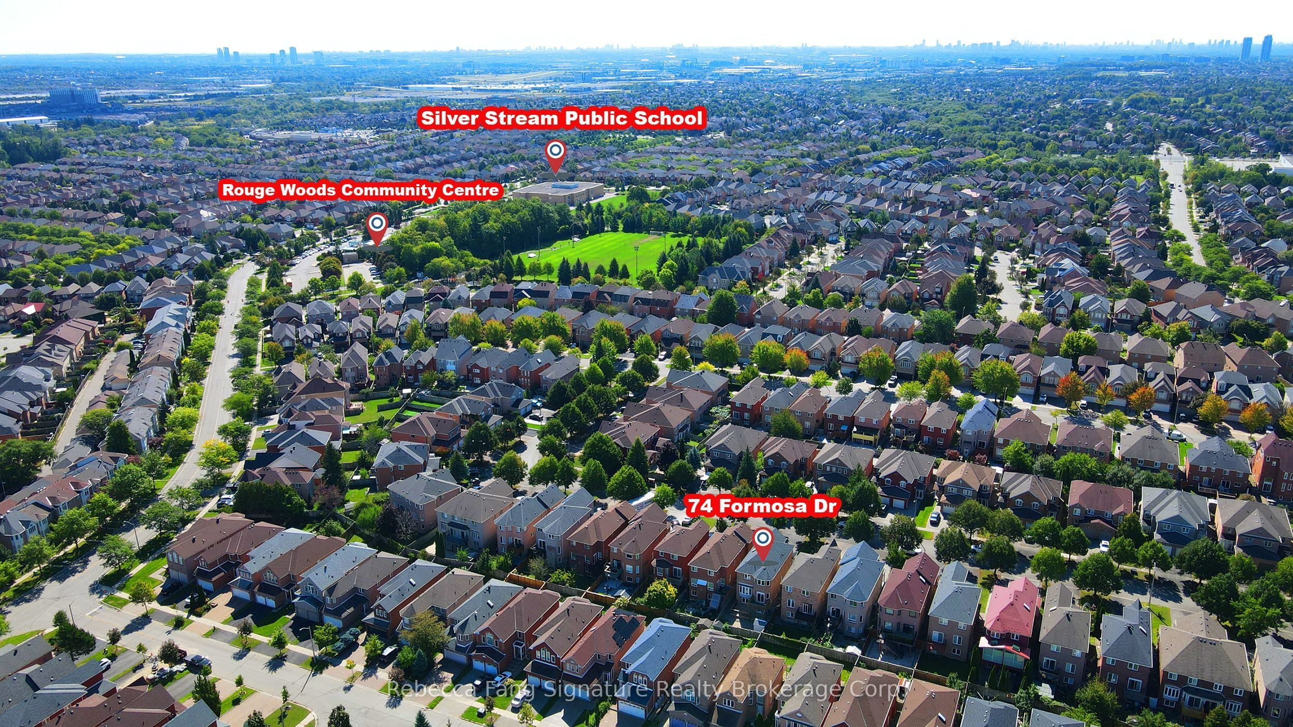
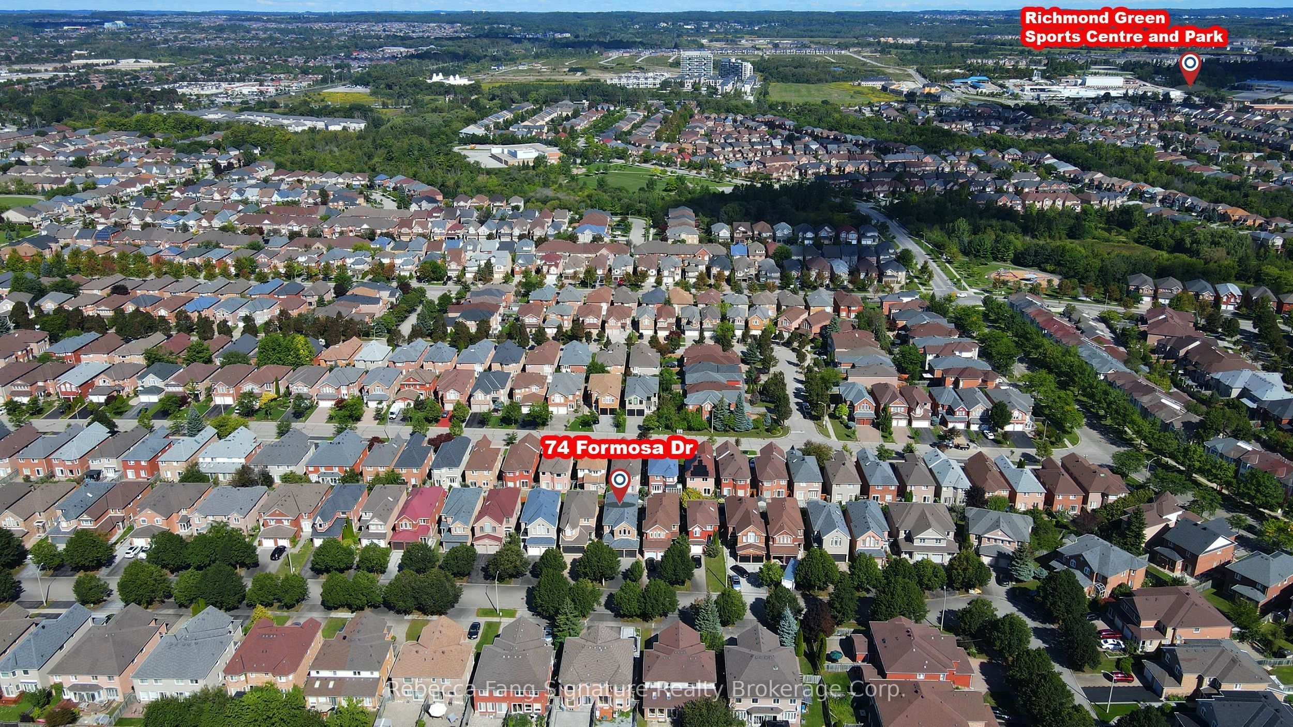
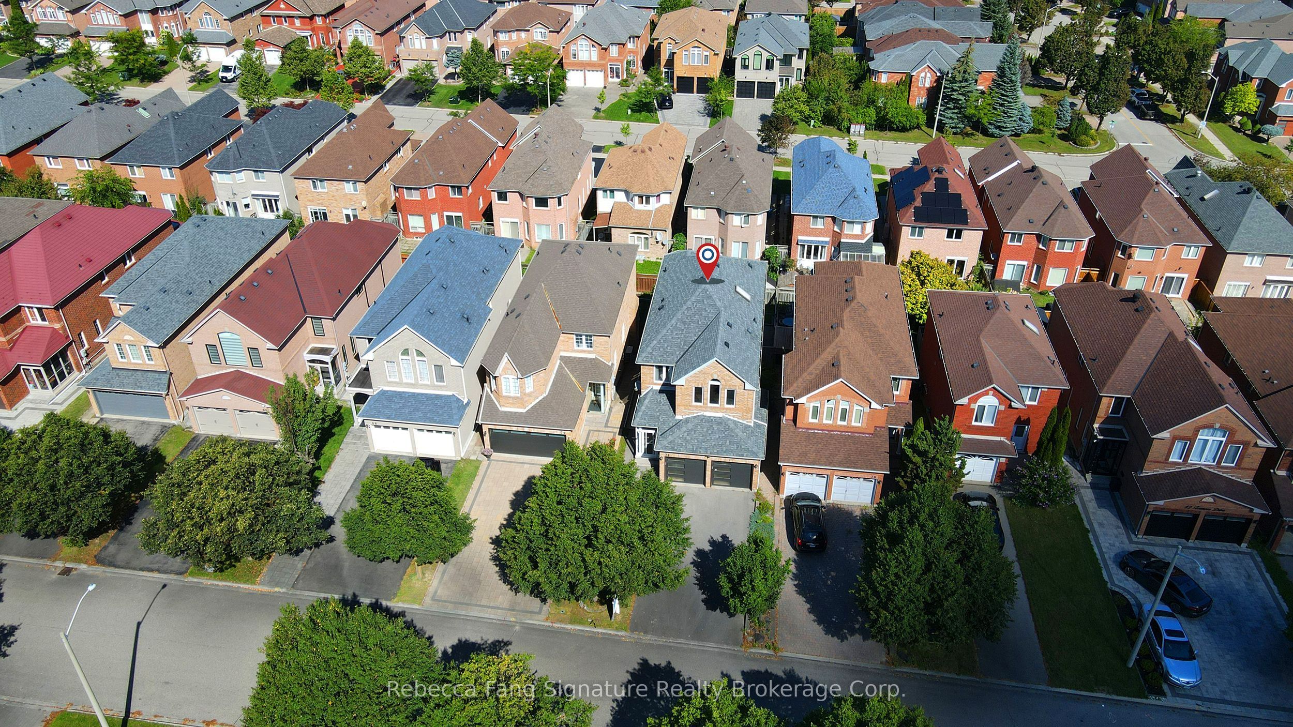
A Fantastic Family Home Ideally Located In One Of Richmond Hill's Most Desirable Neighbourhoods - The Prestigious Rouge Woods Community! Mins To The Top Ranking Bayview Secondary School, Parks, Shopping, Restaurants, Transit And All Amenities. This Beautifully Upgraded And Spacious 4+1 Bedroom, 5-Bathroom Family Home Features A Functional Open-Concept Layout, 9-Ft Smooth Ceilings On The Main Floor, All New Hardwood Flooring throughout the house, New Bathroom in Basement, New Pot Lights And All light fixtures. An Elegant Living/Dining Area. The Modern Kitchen Boasts Quartz Countertops, Stylish Backsplash, Ample Cabinetry, Large Centre Island, 4 Burner Gas Stove, Double Door Fridge With Wifi Feature And Breakfast Area With Walk-Out To A Generous Deck-Perfect For Entertaining. Bright And Inviting Family Room With Gas Fireplace. Upstairs Offers 4 Spacious Bedrooms, Including Multiple Ensuite Baths. The Professionally Finished Walk-Out Basement Features A Wet Bar Which Can Be Converted Into A Second Kitchen, One Additional Full Size Bedroom, Full Bathroom And Recreation/Living Space, Offering Excellent Flexibility For Extended Family Or Additional Living Space. Private And Attached Double Garage With Super Long Driveway, No Sidewalk Which Provides Ample Parking.
Property Information
Building Details
Features & Amenities
Financials & Fees
Inclusions & Exclusions
All Elfs & Blinds, 2 Stoves, 2 Fridges, 2 Range Hoods, B/I Dishwasher, Stacked Washer & Dryer.
Location
Similar Properties
View More
Source: Toronto Regional Real Estate Board (TRREB), via PropTx Innovations Inc.
The data relating to real estate on this website comes in part from the MLS® data feed of PropTx Innovations Inc. The information is deemed reliable but is not guaranteed accurate by PropTx.
The information provided herein must only be used by consumers that have a bona fide interest in the purchase, sale or lease of real estate and may not be used for any commercial purpose or any other purpose.
© 2026 PropTx Innovations Inc. All rights reserved. MLS®, REALTOR® and the associated logos are owned or controlled by The Canadian Real Estate Association (CREA).