#2712 - 56 Andre de Grasse Street
About This Home
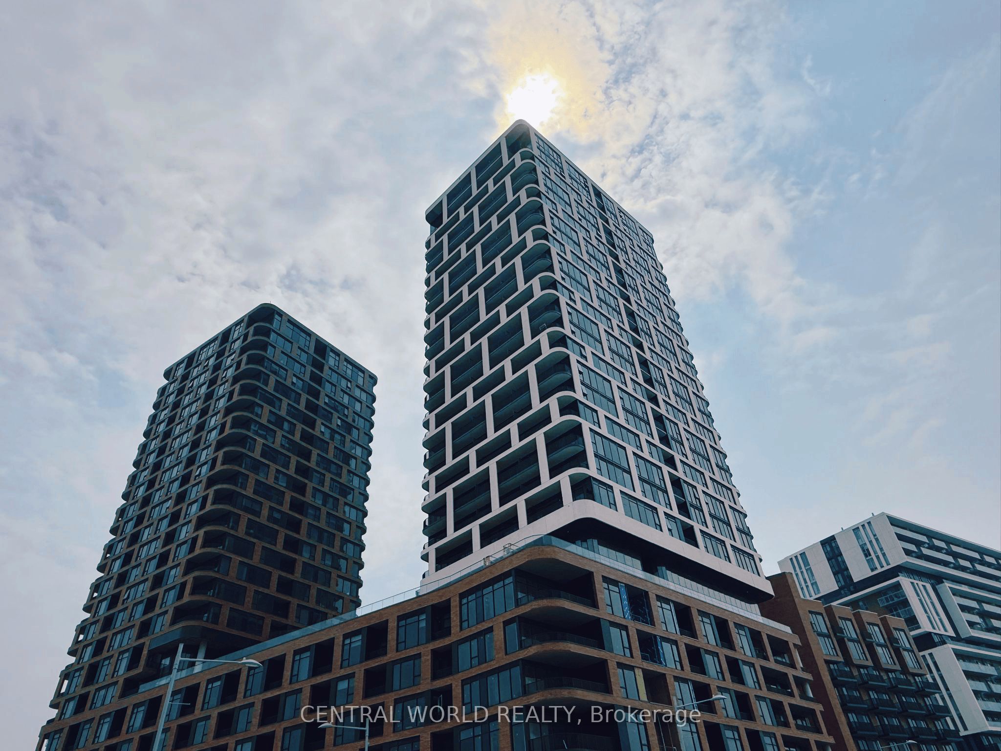
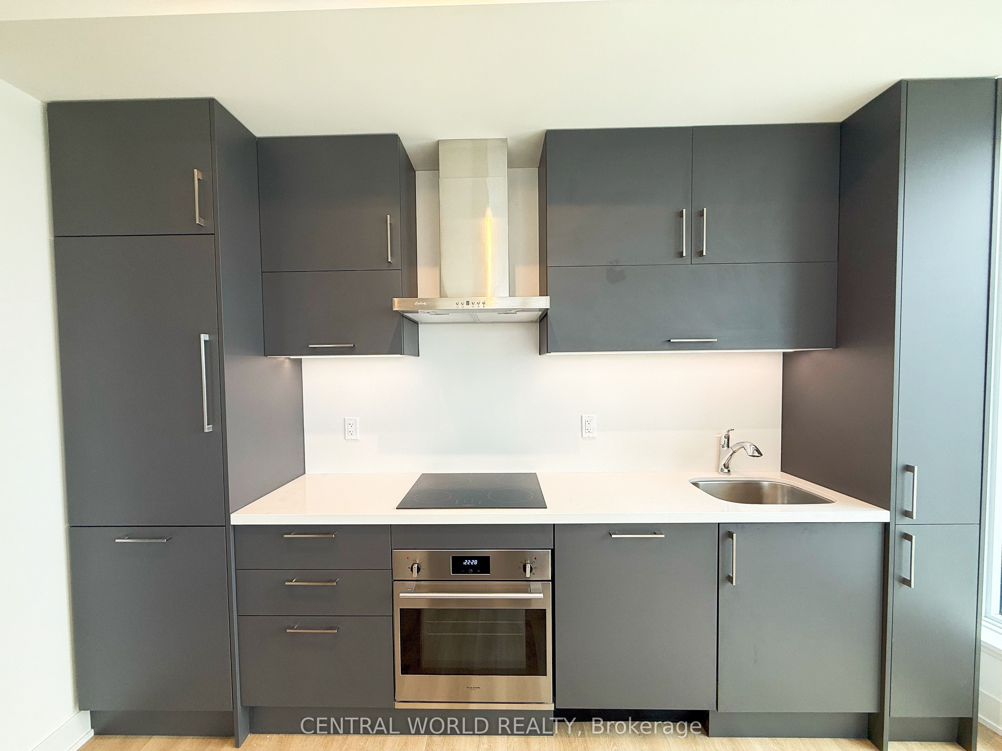
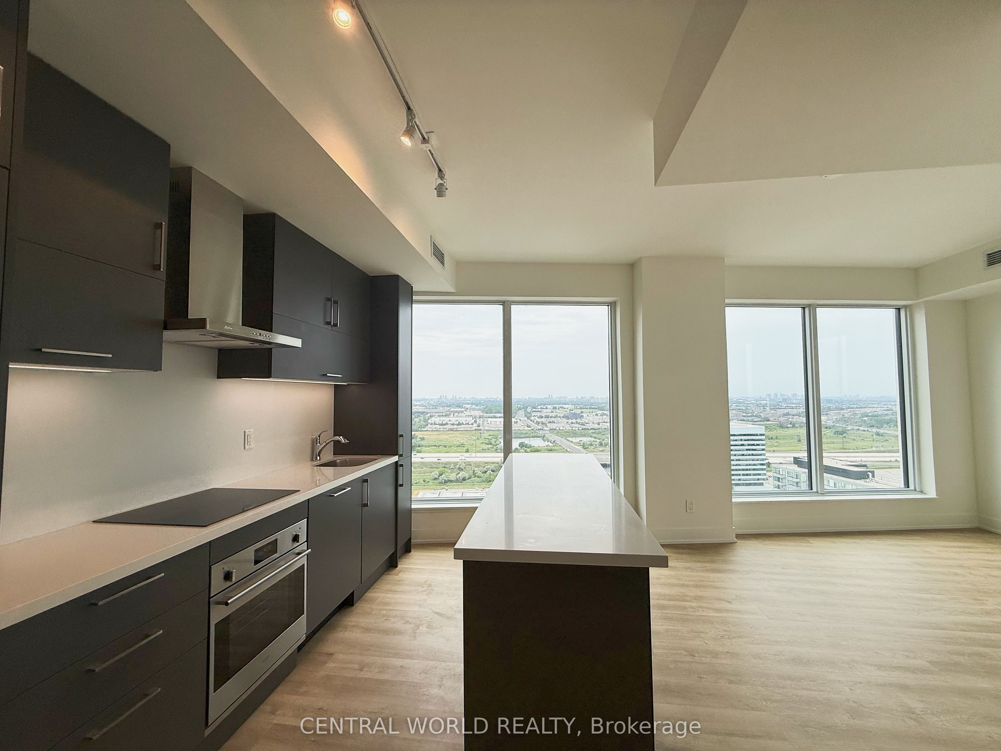
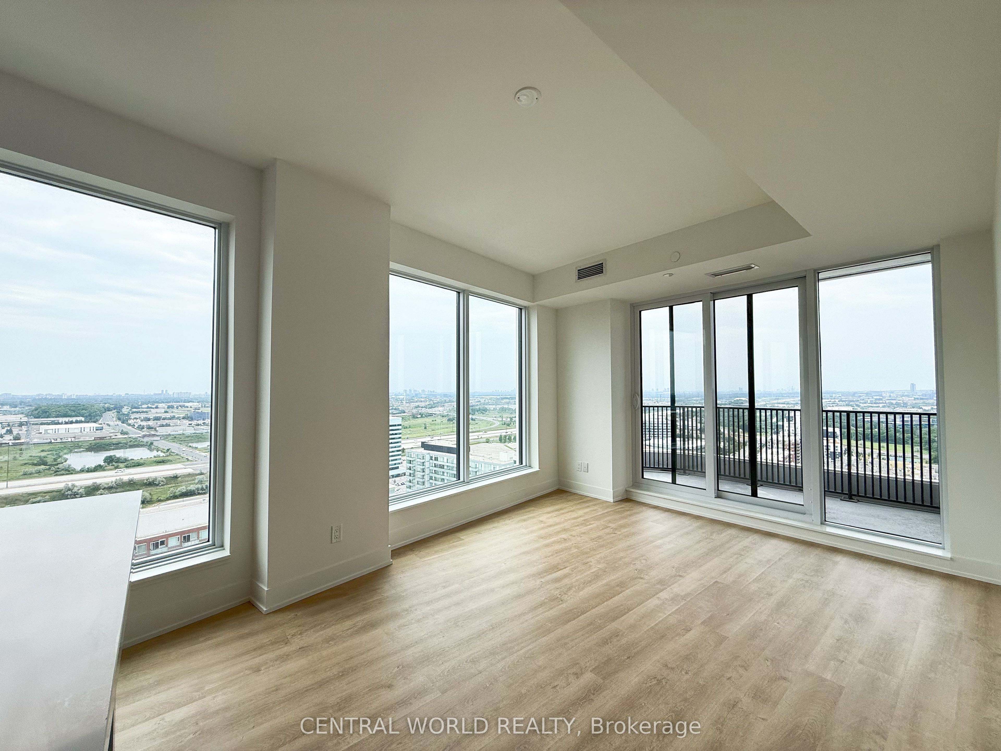
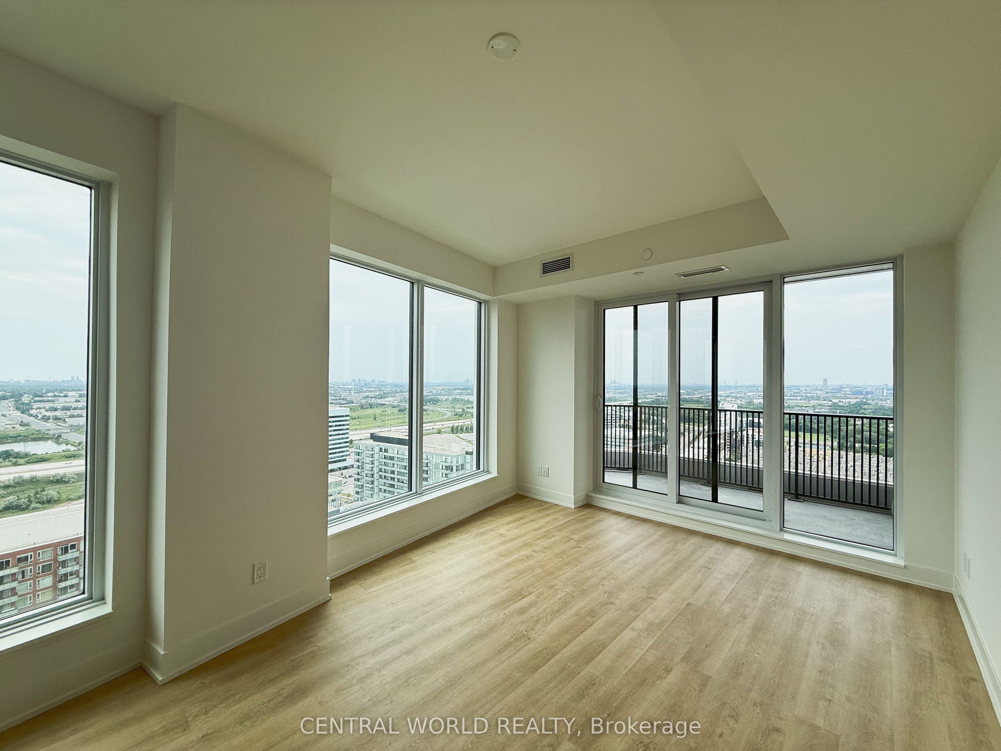
Welcome to this Lower Penthouse Suite at Gallery Towers! Modern 2-Bedroom + Den suite with 2 Full Baths + Powder Room, perched on the 27th floor with unobstructed South-West views-you can even see the CN Tower from your balcony! Enjoy 9' smooth ceilings and floor-to-ceiling windows that fill the space with natural light. Step out to a large balcony-perfect for morning coffee or sunset lounging. Both bedrooms offer private ensuites for added comfort. The spacious den with French doors offers great flexibility-ideal as a home office, guest room, or 3rd bedroom. Open-concept kitchen with centre island and extra storage, finished with stylish laminate floors throughout. Includes 1 parking & 1 locker. Unbeatable location: steps to VIVA, GO Station, Downtown Markham, Cineplex, Whole Foods, restaurants, YMC and more. Easy access to Hwy 407 & 404. A bright, stylish, and elevated home-ready for you to move in and enjoy!
Property Information
Building Details
Features & Amenities
Financials & Fees
Inclusions & Exclusions
1 Parking And 1 Locker Included. B/I Fridge, B/I Dishwasher, B/I Oven, Cook-Top, Exhaust Hood, Stacked Front-Loading Washer And Dryer
None
Location
Similar Properties
View More
Source: Toronto Regional Real Estate Board (TRREB), via PropTx Innovations Inc.
The data relating to real estate on this website comes in part from the MLS® data feed of PropTx Innovations Inc. The information is deemed reliable but is not guaranteed accurate by PropTx.
The information provided herein must only be used by consumers that have a bona fide interest in the purchase, sale or lease of real estate and may not be used for any commercial purpose or any other purpose.
© 2026 PropTx Innovations Inc. All rights reserved. MLS®, REALTOR® and the associated logos are owned or controlled by The Canadian Real Estate Association (CREA).