122 Juglans Crescent
About This Home
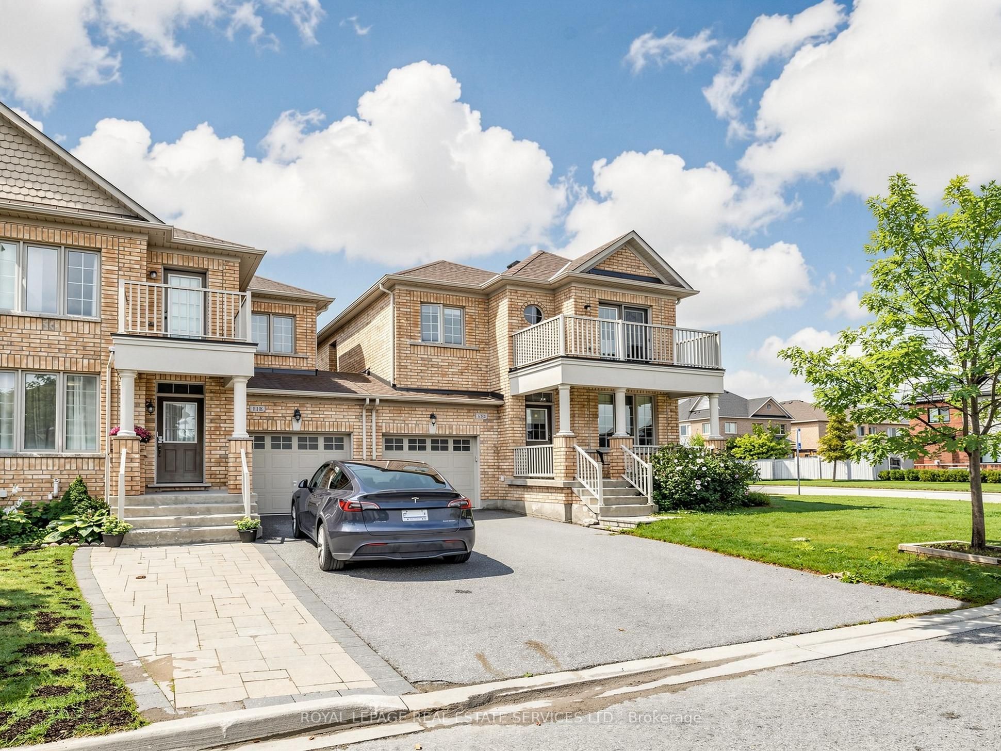
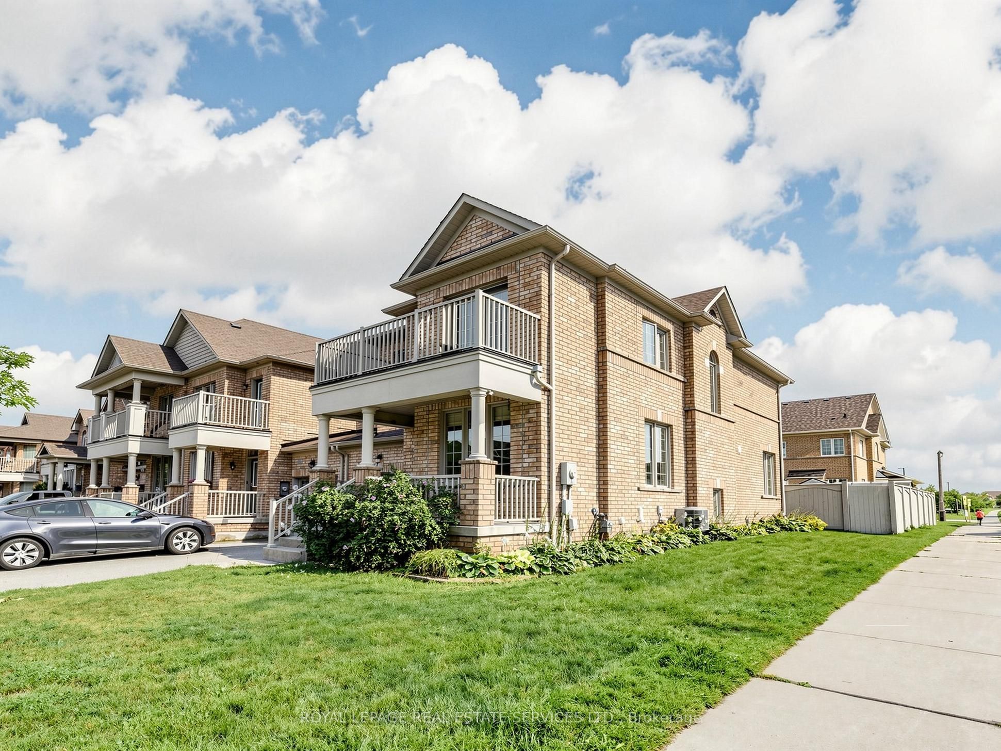
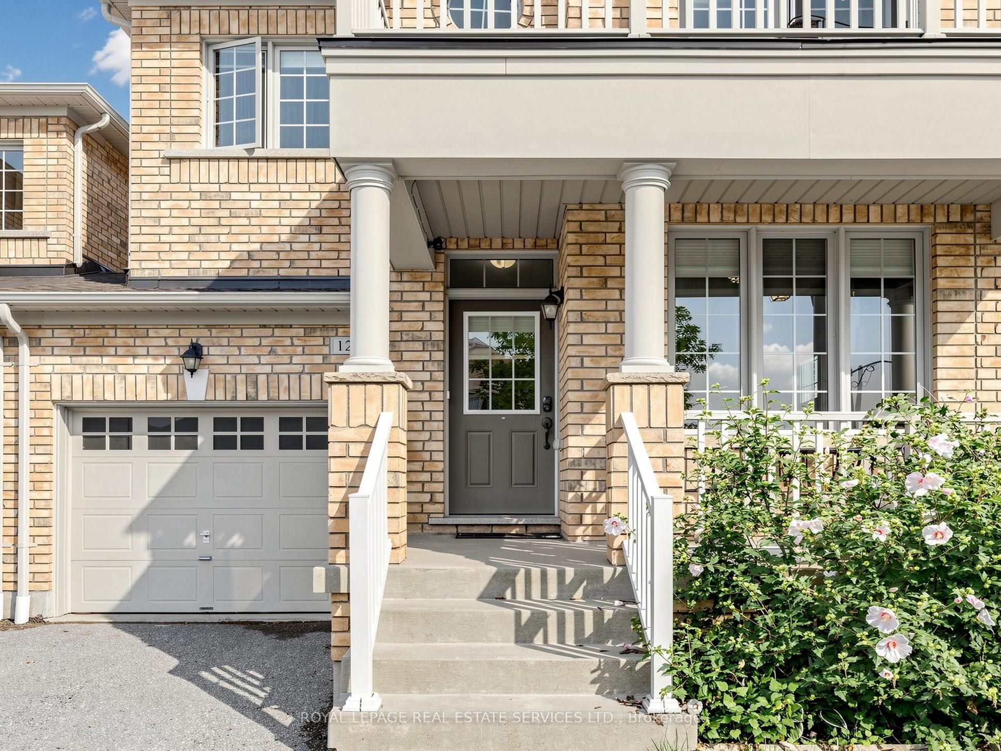
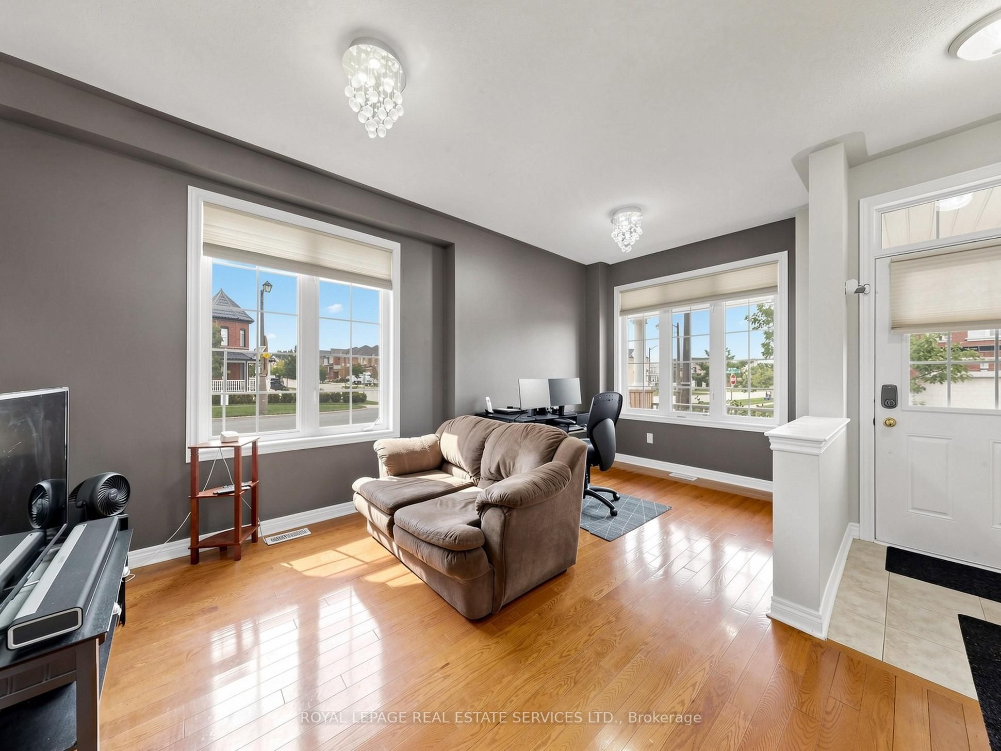
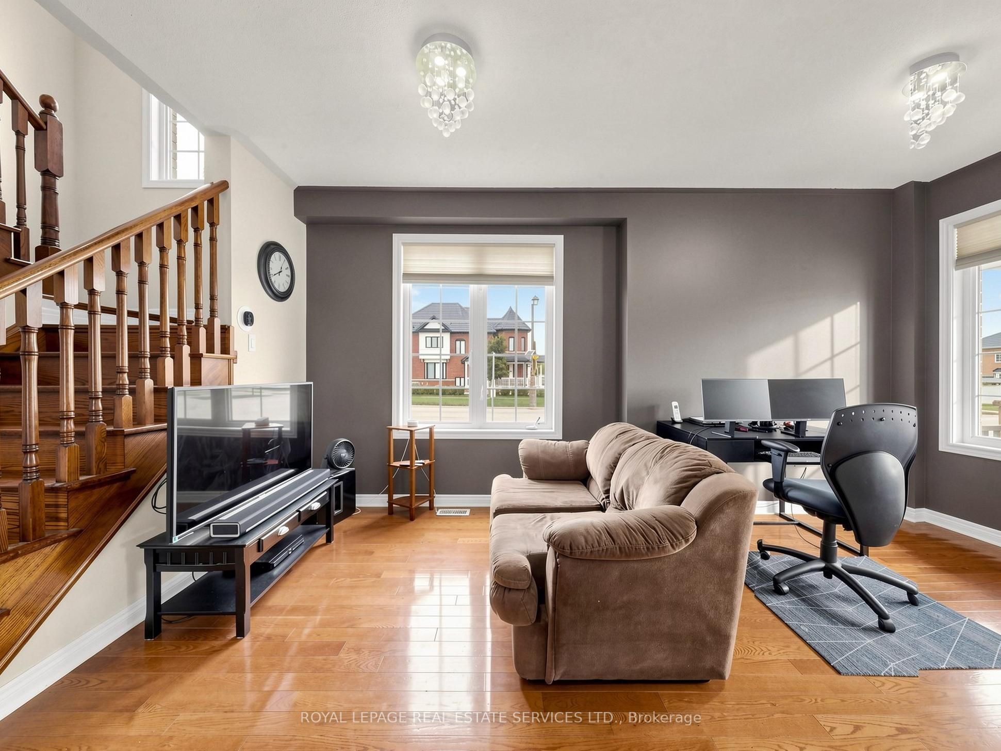
Welcome to 122 Juglans Crescent - a bright and spacious end-unit link townhome in one of Stouffville's most sought-after family neighbourhoods. This 4-bedroom, 3-bathroom home features 9-foot ceilings, hardwood flooring, and pot lights throughout the main floor. The open-concept layout flows from the living and dining areas through to the family room with fireplace, upgraded kitchen, and breakfast area with a walkout to a private, fenced backyard. The generous primary bedroom offers a 4-piece ensuite. Nicely landscaped front and back with parking for up to 3 cars and no sidewalk to maintain. This home is offered for lease fully furnished - ideal for those looking for a seamless move-in. Non-furnished offers will also be considered. Please note the basement is not included in the lease price; however, access to the basement laundry room is included. Steps to Barbara Reid Public School, parks with playground, splash pad, basketball and tennis courts, and close to transit, shopping, and the Stouffville Farmers' Market.
Property Information
Building Details
Features & Amenities
Inclusions & Exclusions
Stainless Steel Appliances- Fridge, Stove, Dishwasher, All Electrical Light Fixtures, All Existing Window Coverings, Washer & Dryer in Basement, All Furniture as listed: Primary bedroom- Bed, Dresser, Night Stand, Lamp. Bedroom 2 - Bed, Chest of Drawers, Small wall mounted TV, Chair. Bedroom 3 - Bed, Chest of Drawers. Bedroom 4 - Dresser, Night Stand, Lamp, Small computer table, chair. Family Room - Sofa, Armchair, 2 small tables, Wall mounted TV. Living Room - Loveseat, Computer Table, TV Stand with TV.
Tenant is responsible for the setup and payment of all utility accounts.
Location
Similar Properties
View More
Source: Toronto Regional Real Estate Board (TRREB), via PropTx Innovations Inc.
The data relating to real estate on this website comes in part from the MLS® data feed of PropTx Innovations Inc. The information is deemed reliable but is not guaranteed accurate by PropTx.
The information provided herein must only be used by consumers that have a bona fide interest in the purchase, sale or lease of real estate and may not be used for any commercial purpose or any other purpose.
© 2026 PropTx Innovations Inc. All rights reserved. MLS®, REALTOR® and the associated logos are owned or controlled by The Canadian Real Estate Association (CREA).