256 Sandale Road
About This Home
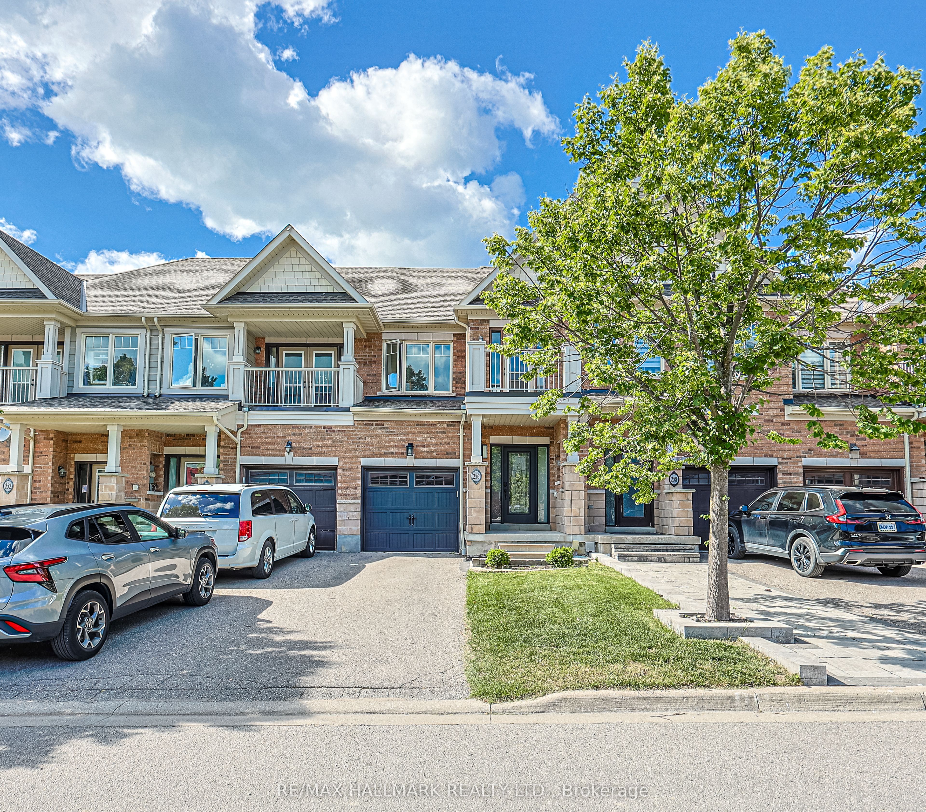
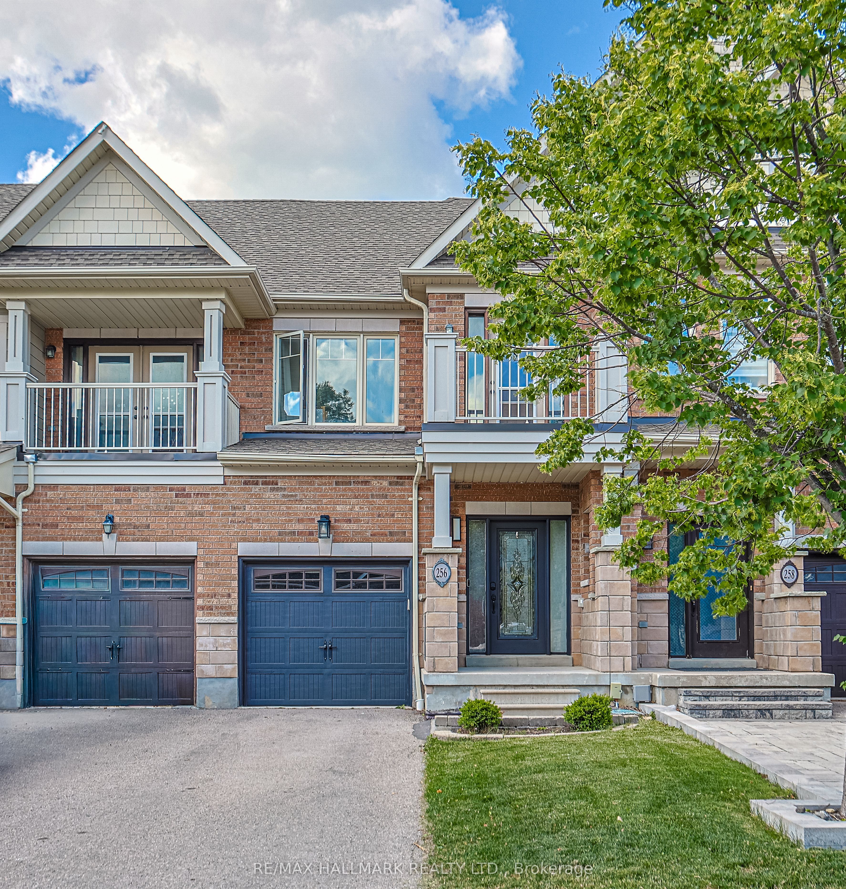
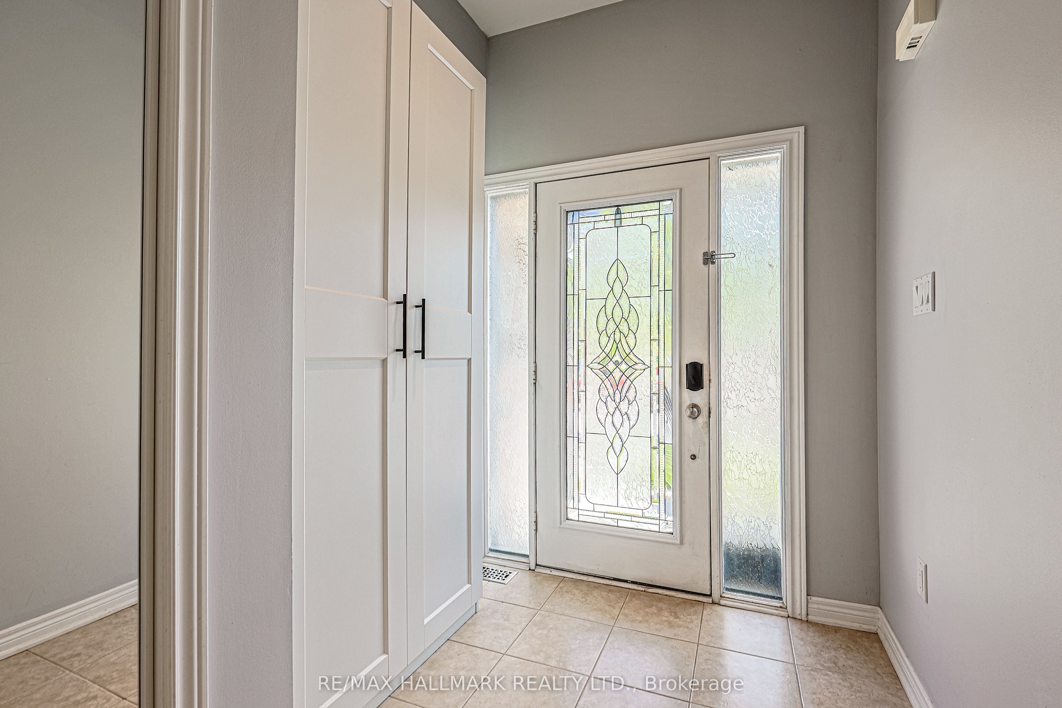
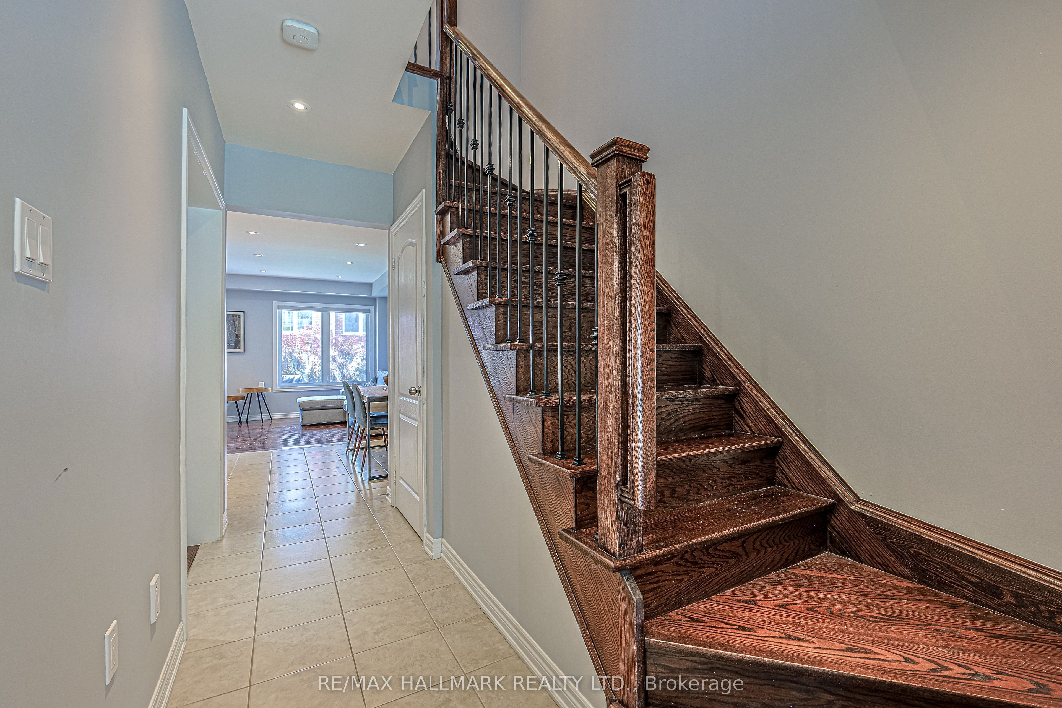
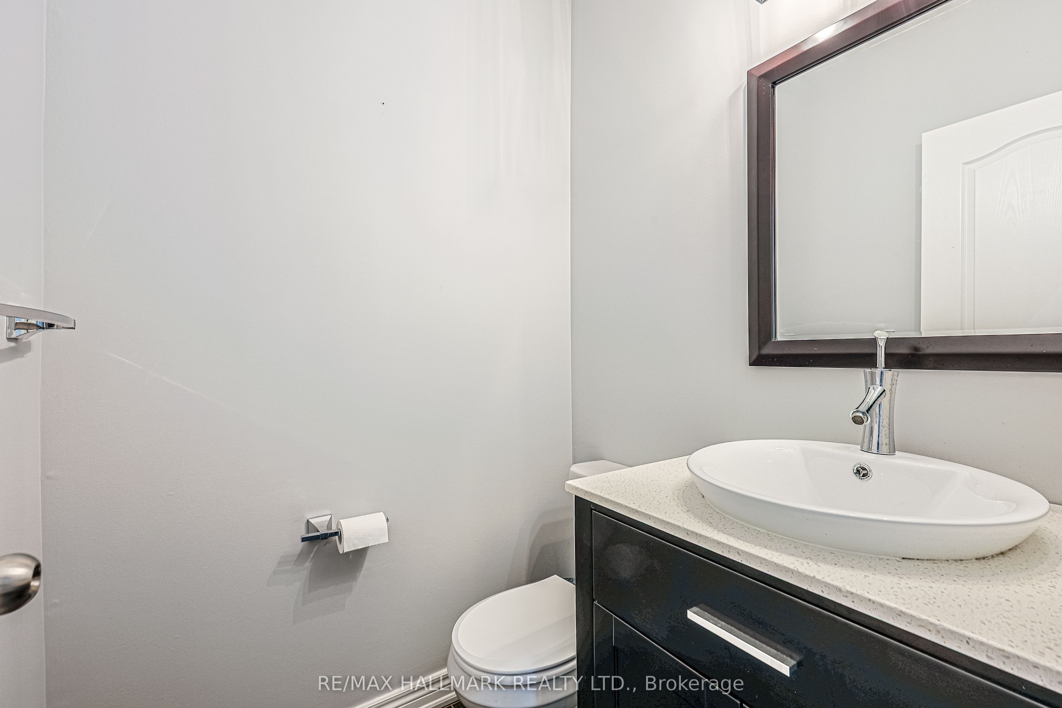
This beautifully maintained, lightly lived-in freehold townhome offers the perfect blend of modern comfort, functional living, and a peaceful natural setting, with no condo fees. Backing onto a picturesque natural backdrop, the home offers a rare combination of privacy, greenery, and a welcoming community.Offering approximately 1,406 sq. ft. above grade, the bright and spacious open-concept main floor is designed for both everyday living and entertaining. Upstairs features three generously sized bedrooms, including a primary retreat with a spacious walk-in closet designed for two, along with convenient bedroom-level access to a full bathroom.With 3.5 bathrooms throughout the home, there is plenty of space and convenience for families and guests. The professionally finished basement adds valuable living space and flexibility, ideal for a home office, gym, recreation room, or guest suite.Additional highlights include an EV charger, parking for three vehicles (1 garage + 2 driveway), and true freehold ownership with no monthly maintenance fees.Perfectly positioned for commuters, the home is approximately 6 minutes to Stouffville GO Station, 8 minutes to Highway 407 and Markham, 12 minutes to Toronto, and 14 minutes to Highway 404. Enjoy the relaxed pace and natural surroundings of Stouffville while remaining conveniently connected to the GTA.A rare opportunity to own a move-in-ready freehold townhome that combines space, convenience, and nature in one exceptional location.
Property Information
Building Details
Features & Amenities
Financials & Fees
Inclusions & Exclusions
NONE
Location
Similar Properties
View More
Source: Toronto Regional Real Estate Board (TRREB), via PropTx Innovations Inc.
The data relating to real estate on this website comes in part from the MLS® data feed of PropTx Innovations Inc. The information is deemed reliable but is not guaranteed accurate by PropTx.
The information provided herein must only be used by consumers that have a bona fide interest in the purchase, sale or lease of real estate and may not be used for any commercial purpose or any other purpose.
© 2026 PropTx Innovations Inc. All rights reserved. MLS®, REALTOR® and the associated logos are owned or controlled by The Canadian Real Estate Association (CREA).