115 Sandway Crescent
About This Home
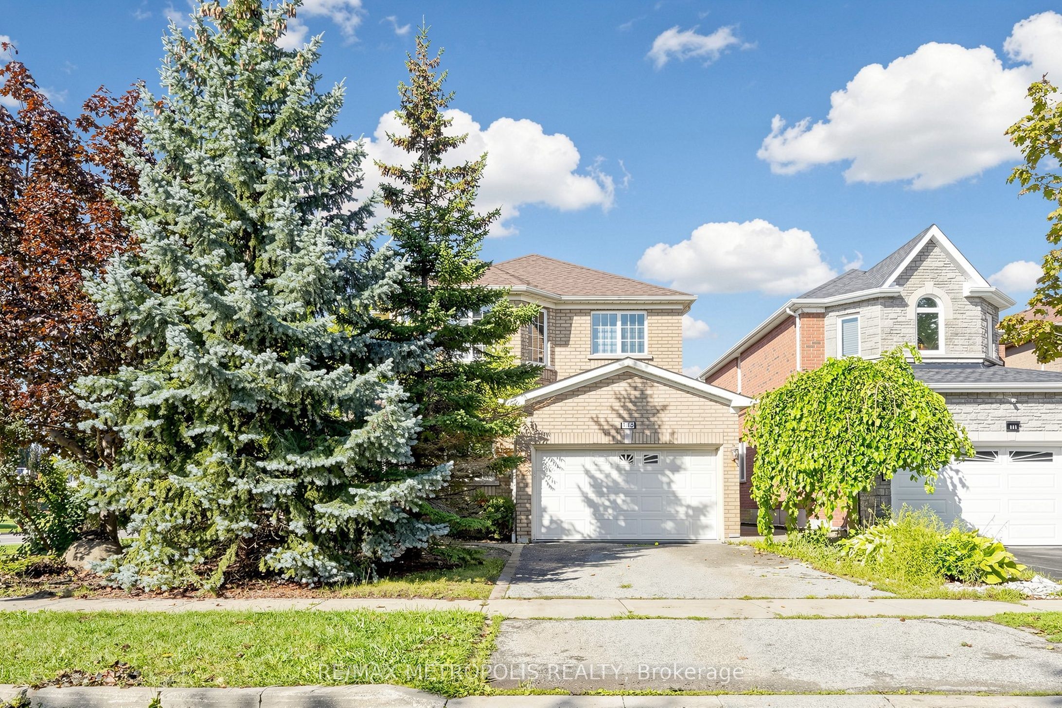
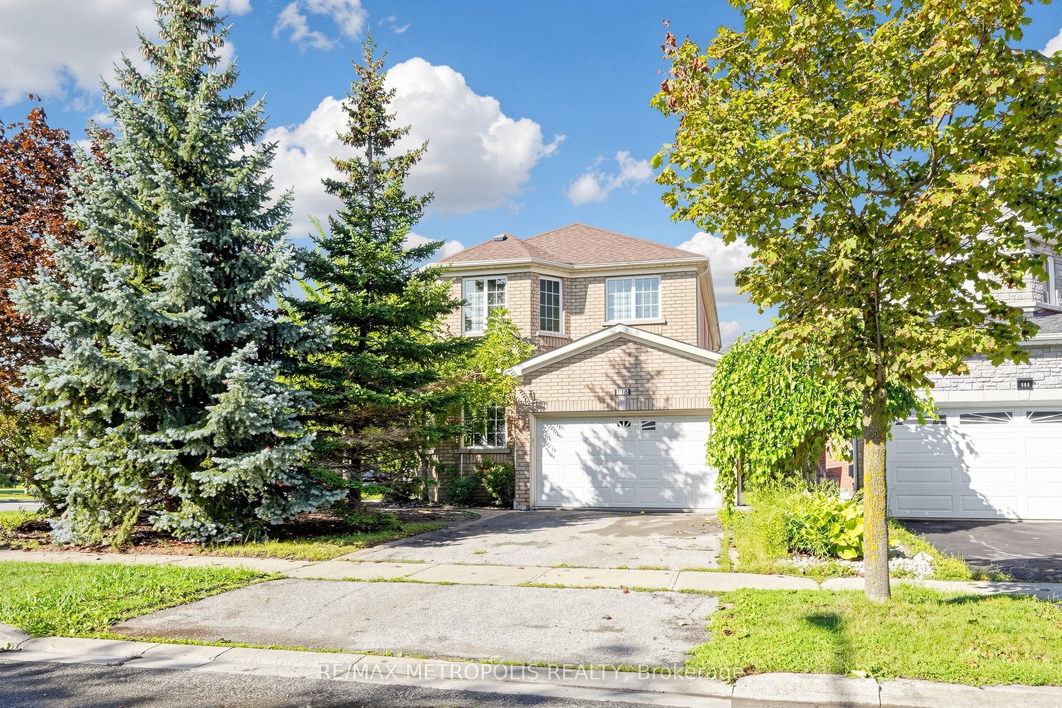
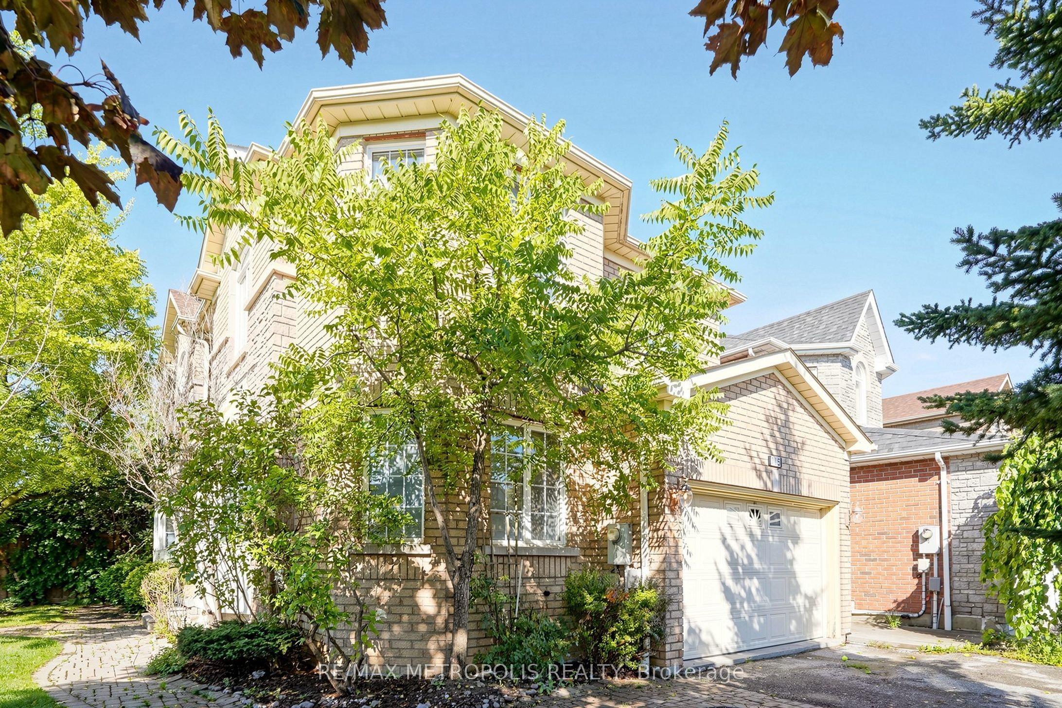
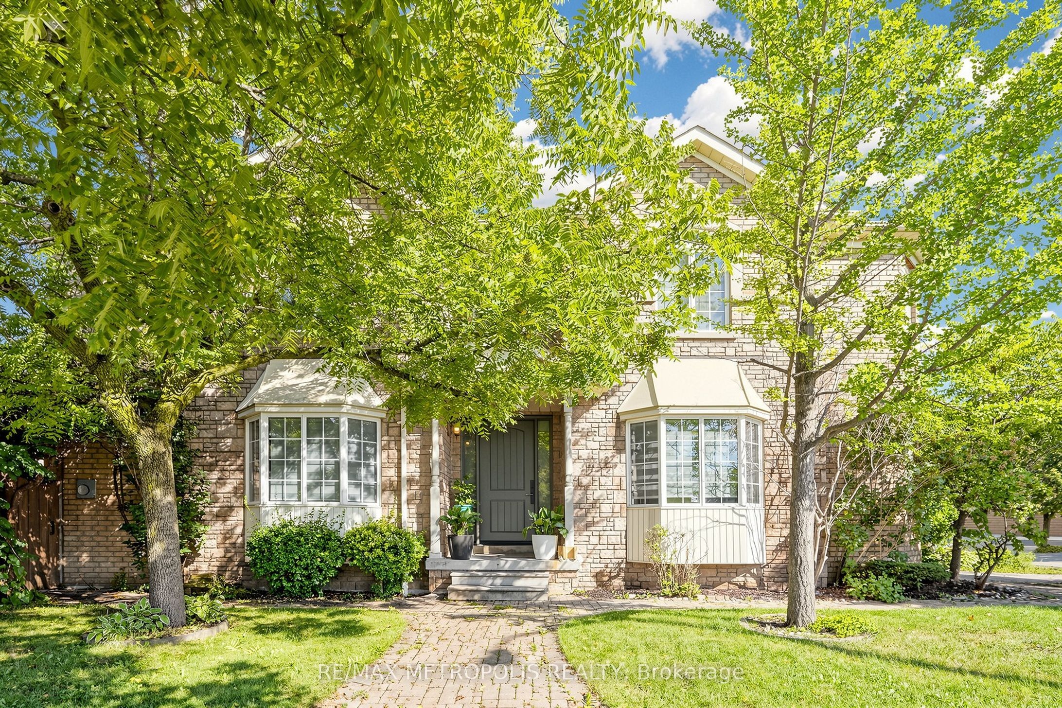
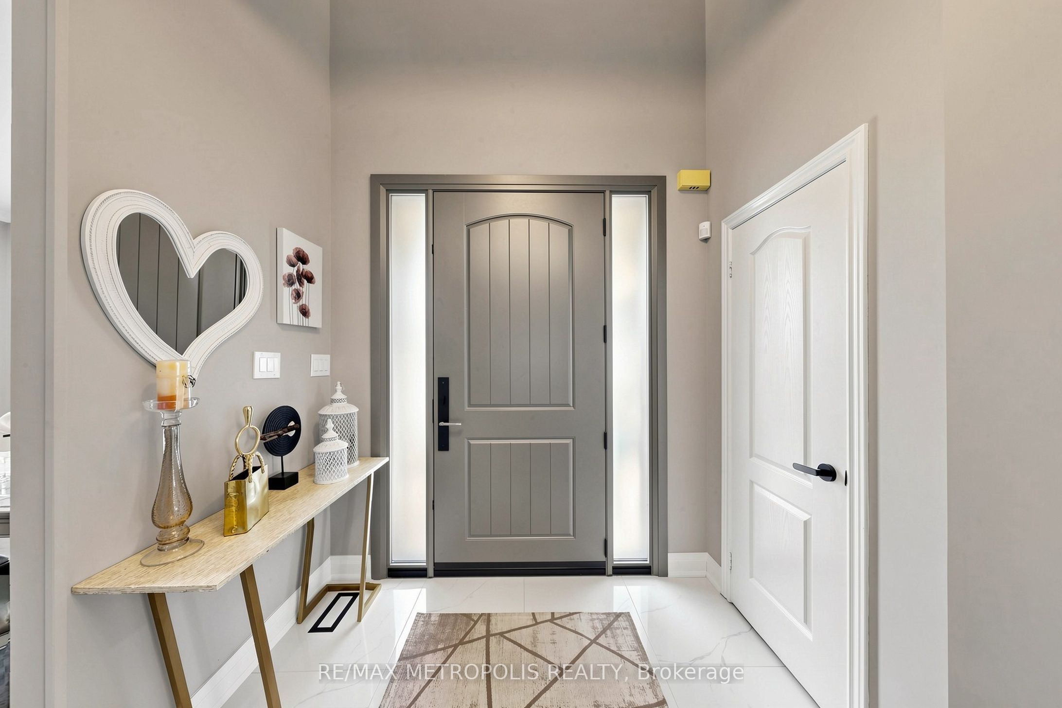
**Beautiful & Immaculate Home in the Heart of Maple!** This stunning 3+1-bedroom, 4-bathroom home offers spacious, light-filled living with a **brand-new top-to-bottom renovation** and stylish modern finishes throughout. The family-sized kitchen features elegant quartz countertops, a coordinating backsplash, ample cabinetry, and a convenient walk-out to the patio. New Zebra Blinds and beautiful Light fixtures all through the house (room lights with dual bright and ambient night settings). Enjoy the added convenience of **second-floor laundry** and a spacious primary bedroom complete with a luxurious 4-piece ensuite. Beautiful **new hardwood flooring throughout the main and second levels**, complemented by large-format tile in the finished basement. The basement offers a **huge recreation room, additional bedroom, and 3-piece bathroom**-perfect for entertaining, guests, or additional family space. A modern new fiberglass front entry door with two glass sidelights creates a welcoming first impression. The **double-car garage with direct access to the home** adds everyday convenience, while the interlocked front walkway extends through to the backyard patio, creating a seamless outdoor living space. Ideally located directly across from **Mackenzie Glen Park** and close to highly regarded schools, public transit, hospital, parks, Rutherford GO Station, entertainment, shopping, **Canada's Wonderland, Vaughan Mills**, and much more. **Flexible possession available, with immediate closing possible.** A beautifully renovated home in a highly sought-after Maple location-move in and enjoy!
Property Information
Building Details
Features & Amenities
Financials & Fees
Inclusions & Exclusions
Fridge, Stove, Hood Fan, Dishwasher, Clothes Washer & Dryer, Electrical Light Fixtures, Window Coverings (as-is), Central Air Conditioner, Garage Door Opener & Remote, Hot Water Tank. Central Vacuum.
Location
Similar Properties
View More
Source: Toronto Regional Real Estate Board (TRREB), via PropTx Innovations Inc.
The data relating to real estate on this website comes in part from the MLS® data feed of PropTx Innovations Inc. The information is deemed reliable but is not guaranteed accurate by PropTx.
The information provided herein must only be used by consumers that have a bona fide interest in the purchase, sale or lease of real estate and may not be used for any commercial purpose or any other purpose.
© 2026 PropTx Innovations Inc. All rights reserved. MLS®, REALTOR® and the associated logos are owned or controlled by The Canadian Real Estate Association (CREA).