167 Humberland Drive
About This Home
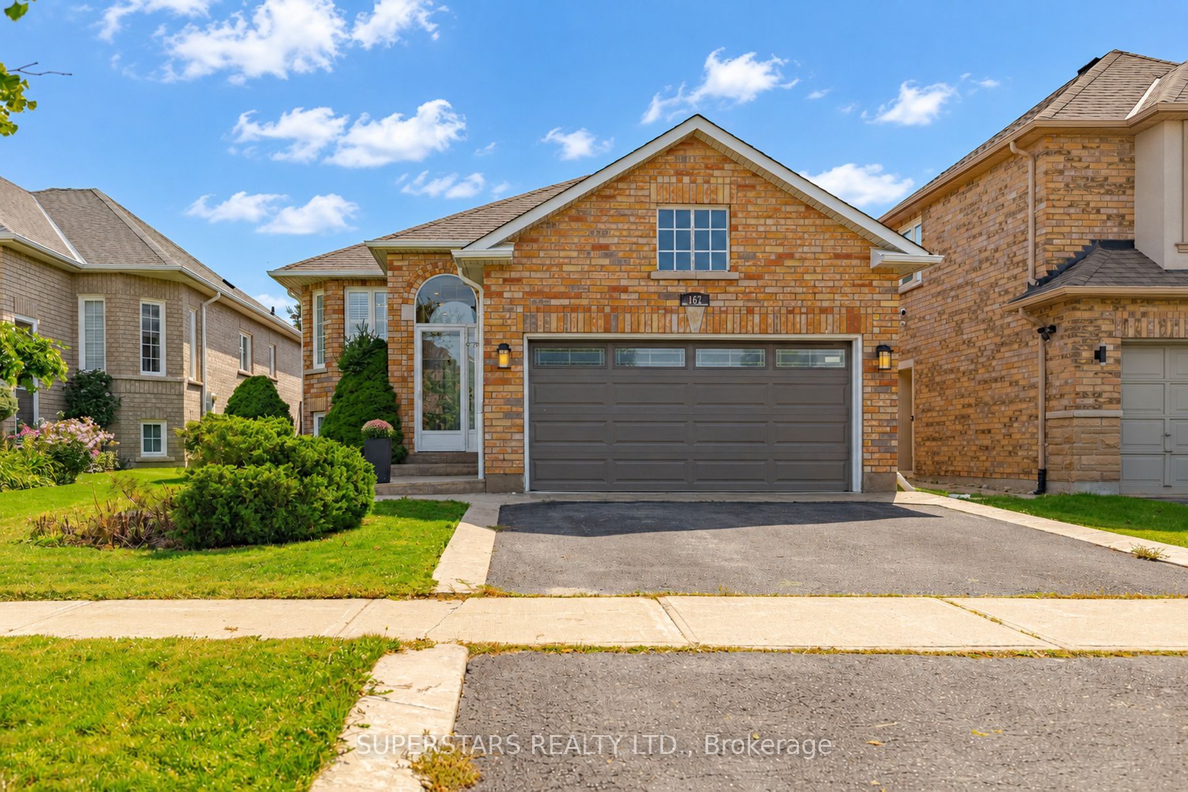
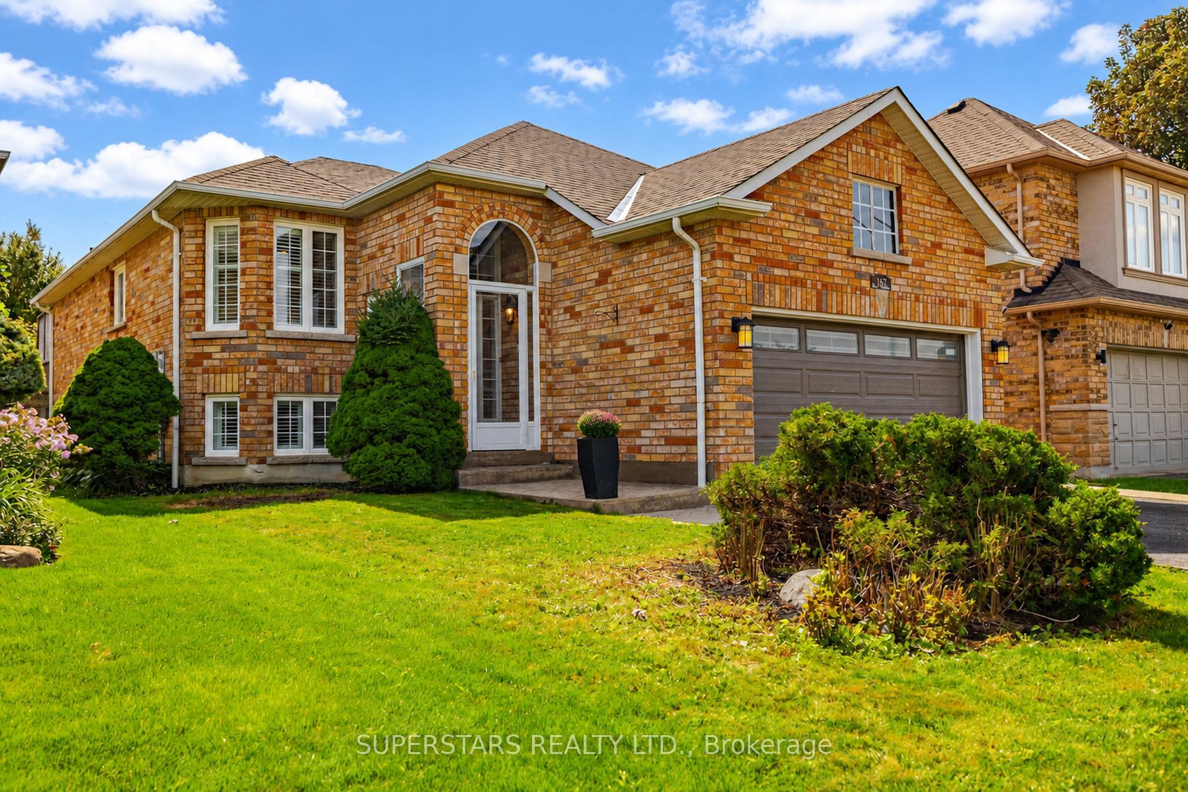
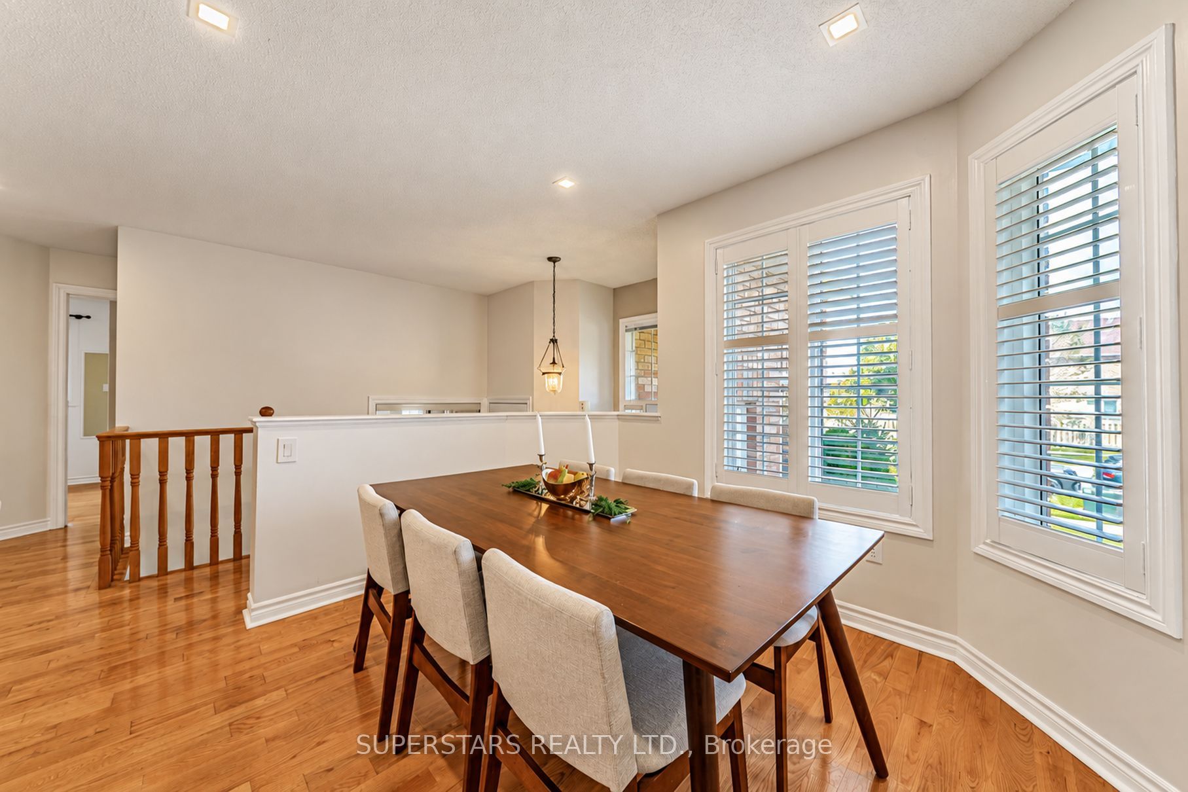
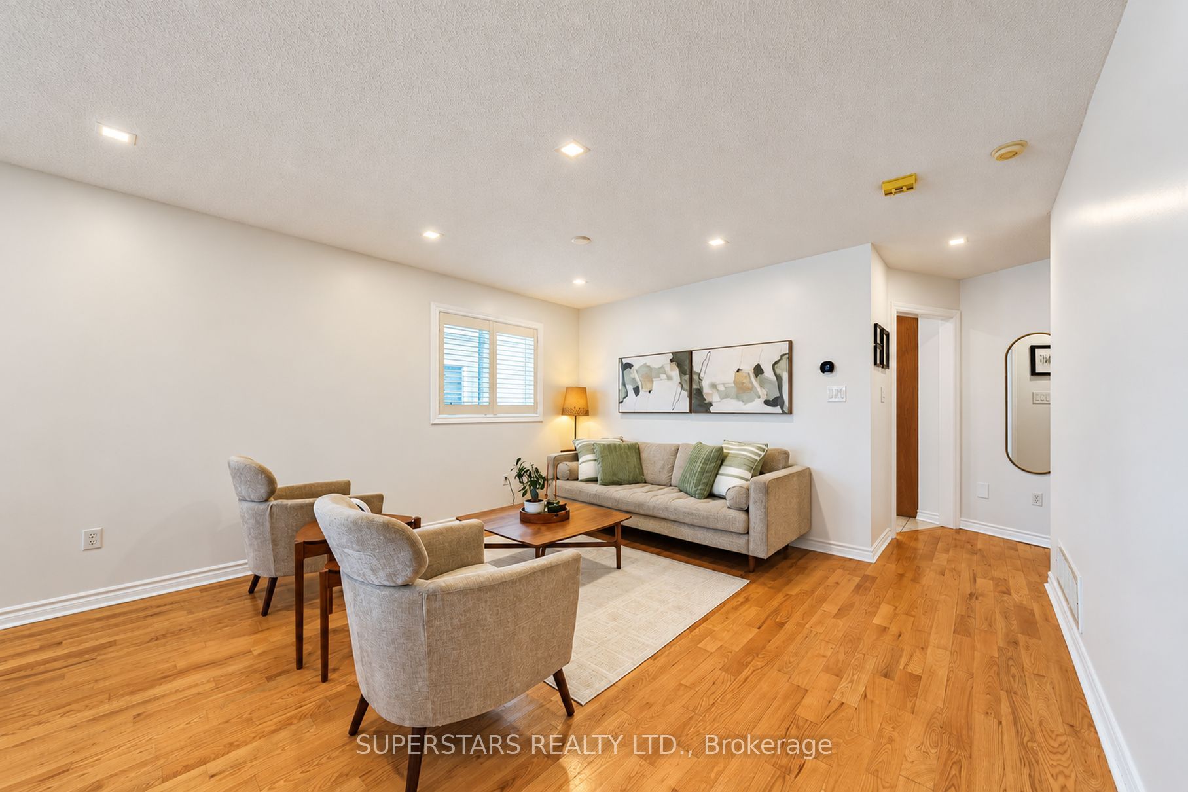
A Truly CHARMING & Delightful Family Home In The Highly Sought-After Oak Ridges Neighbourhood! This Exceptional Residence Offers A Superb & Practical Layout, Thoughtfully Designed Living Spaces. *** Approx $100K In Upgrades & Improvements!*** The Exceptional Open-Concept Main Floor Features Spacious Living & Dining Areas, Creating A Warm & Inviting Atmosphere For Everyday Family Living & Entertaining. The Upgraded Gourmet Kitchen Features Newer Stainless Steel Appliances & Countertops (2024), With A Spacious Open-Concept Breakfast Area Overlooking The Backyard. Walk Out To A Large Deck & Enjoy The Spectacular Private Backyard Backing Onto A Breathtaking Treed Conservation Area, Offering Exceptional Privacy & A Peaceful Natural Setting-Perfect For Outdoor Entertaining & Family Activities.The Spacious Primary Suite Features A 6-Piece Spa-Inspired Ensuite & A Walk-In Closet. Additional Bedrooms Are Bright, Spacious & Generously Sized.The Beautifully Finished Basement Offers A Gas Fireplace, Additional Bedroom & Full Bathroom, Along With A Thoughtfully Designed Layout Providing Excellent Additional Living Space For Family Gatherings, Entertaining & Relaxation. A Separate Entrance From The Backyard Leads To A Self-Contained Portion Of The Basement Featuring A Newer Kitchen & Appliances (2026), Newer 3-Piece Bathroom & Bedroom-Offering Excellent Potential For An In-Law Suite, Multi-Generational Living Or Potential Rental Income. With Spacious Living Areas Across Two Levels & Two Kitchens , This Home Offers Exceptional Versatility & Investment Potential.Impressive Curb Appeal Is Complemented By A Wide Driveway Providing Ample Parking. Ideally Located Near Top-Ranked Schools, Lake Wilcox, Scenic Trails, Community Centre, Parks & Other Excellent Amenities.This Stunning, Move-In-Ready Home Offers The Perfect Combination Of Comfort, Space, Privacy & Investment Potential. Truly One-Of-A-Kind In The Area-A Must-See Home!
Property Information
Building Details
Features & Amenities
Financials & Fees
Inclusions & Exclusions
* 2 Kitchens & 2 Sets Of Kitchen Appliances (Main/Basement)*. Main Floor: S/S Fridge, Stove, Microwave Hood Fan, B/I Dishwasher, Washer & Dryer.* Basement: Fridge, Cooktop, Range Hood & B/I Dishwasher. Upgrades & Improvements: Newer Tankless Water Heater (2025), Newer Furnace (2025), Newer Main Floor Kitchen Appliances & Countertops (2024), Newer Basement Kitchen & 3-Pc Bathroom & Bedroom With Separate Backyard Entrance (2026), Newer Basement Kitchen Appliances (2026), Newer Main Floor Potlights (2024), Upgraded Main Floor Powder Room (2024), Upgrades To Primary Ensuite (2024), Smart Thermostat.Perfectly Move-In Ready & Waiting For Your Family To Enjoy!
Location
Similar Properties
View More
Source: Toronto Regional Real Estate Board (TRREB), via PropTx Innovations Inc.
The data relating to real estate on this website comes in part from the MLS® data feed of PropTx Innovations Inc. The information is deemed reliable but is not guaranteed accurate by PropTx.
The information provided herein must only be used by consumers that have a bona fide interest in the purchase, sale or lease of real estate and may not be used for any commercial purpose or any other purpose.
© 2026 PropTx Innovations Inc. All rights reserved. MLS®, REALTOR® and the associated logos are owned or controlled by The Canadian Real Estate Association (CREA).