2011 25th Side Road
About This Home
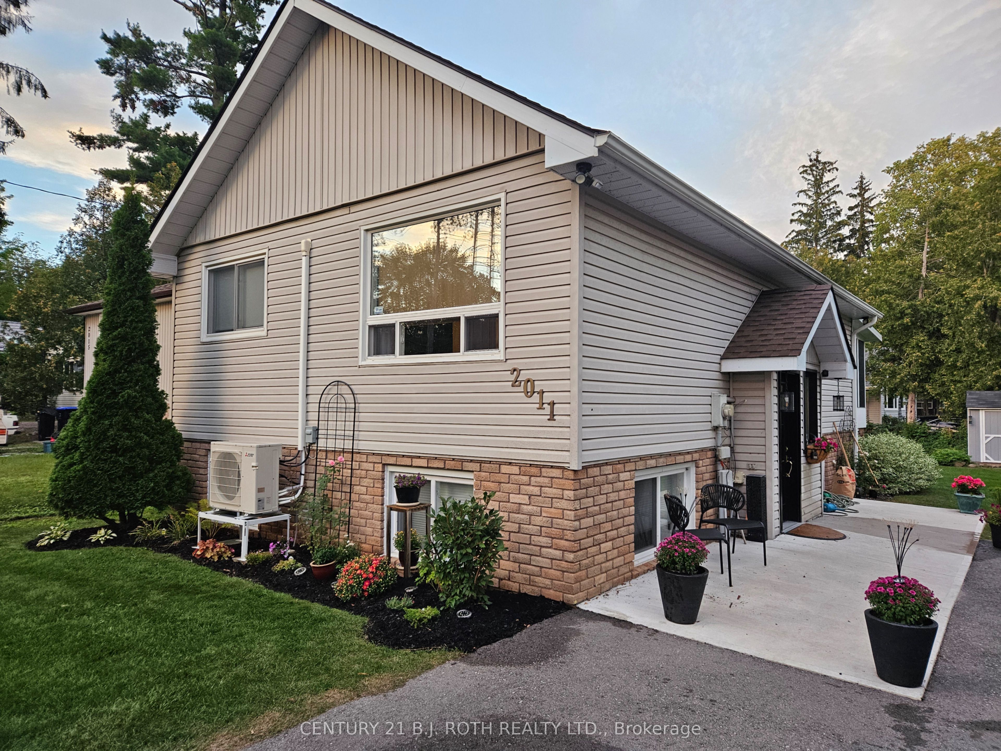
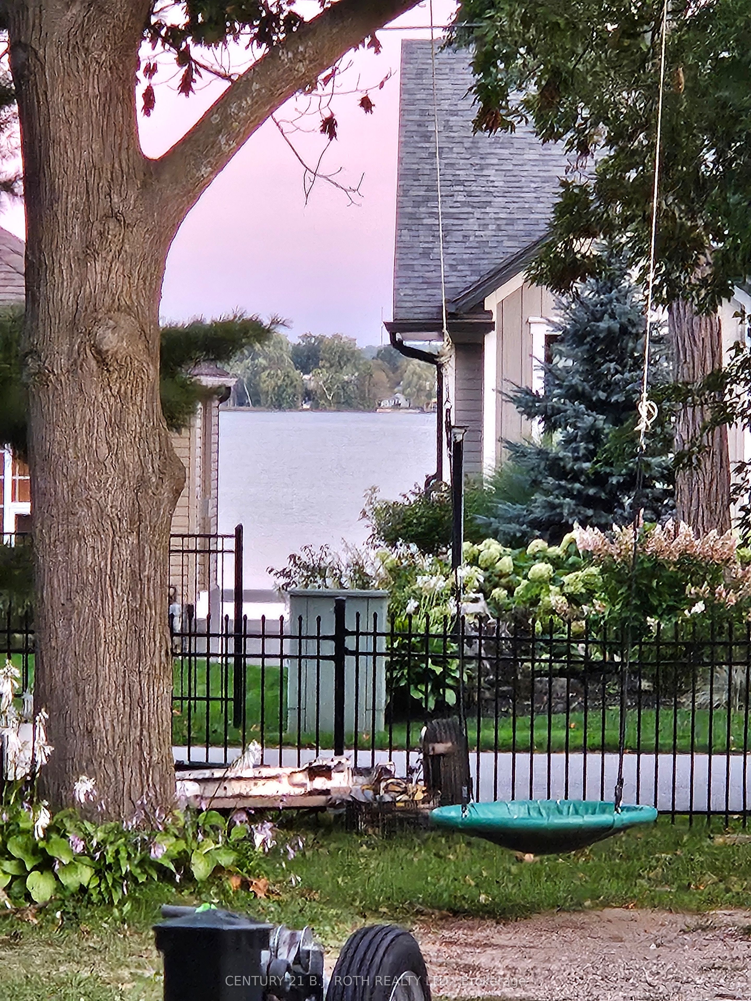
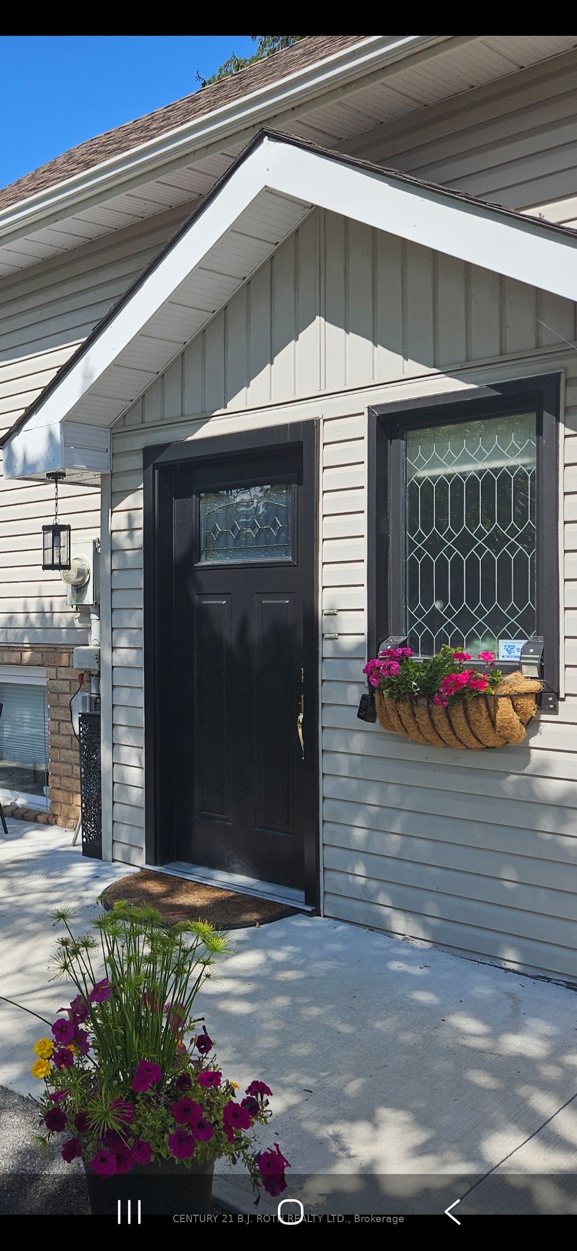
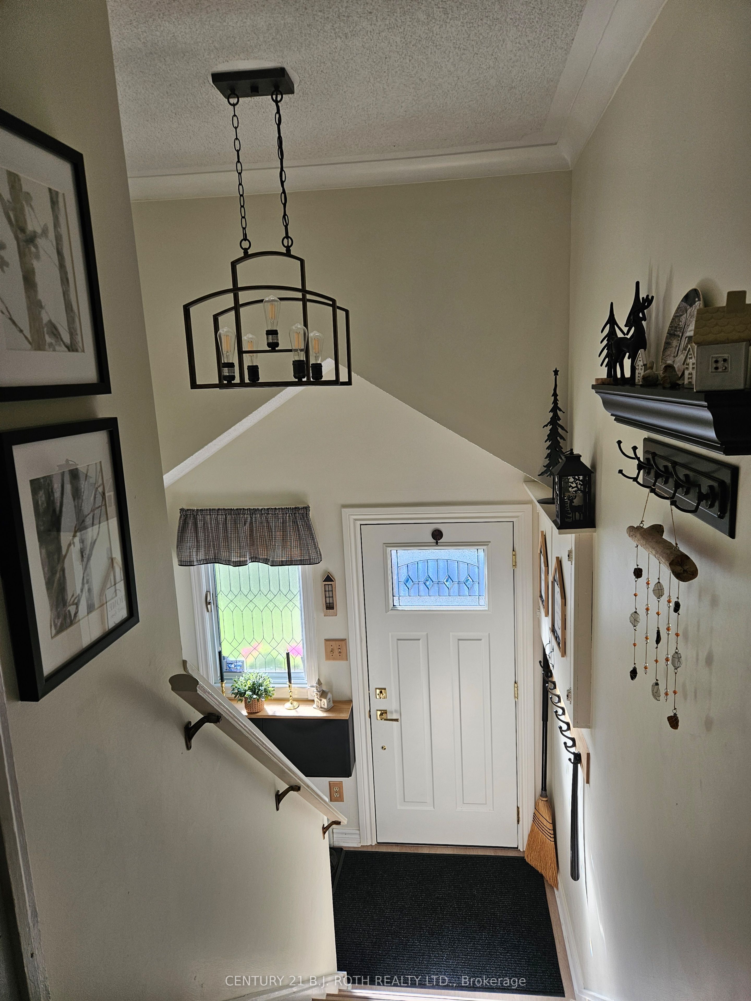
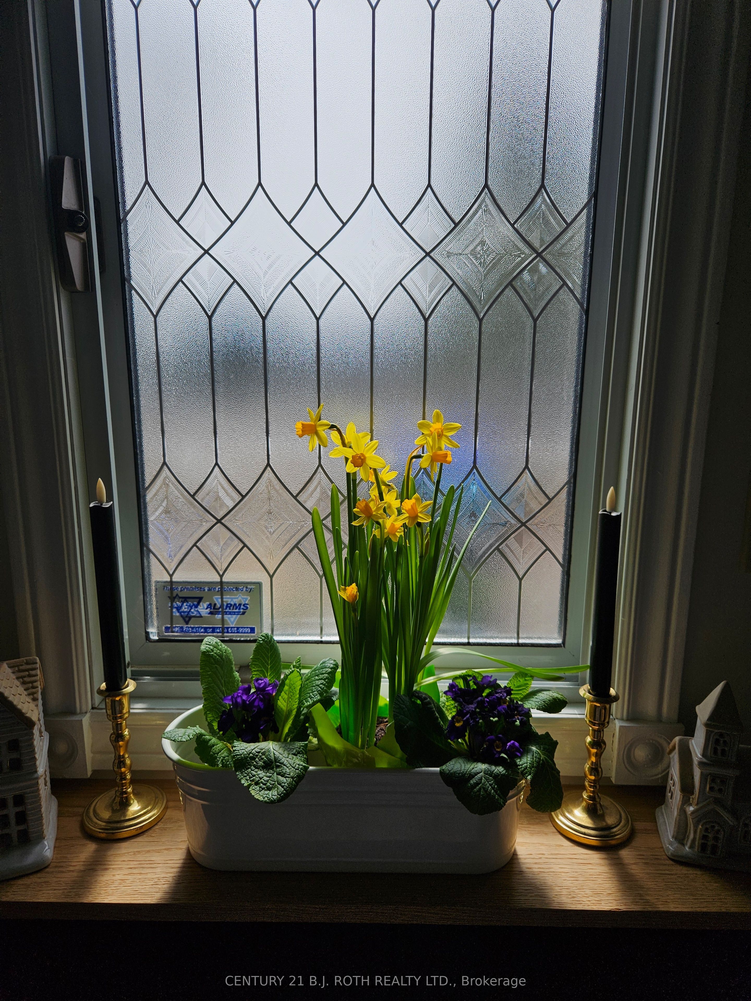
LAKE SIMCOE ACROSS THE ROAD! END-OF-ROAD PRIVACY!Welcome to 2011 25th Sideroad, the last home on the east side at the end of the road, directly across from the waterfront! This charming, move-in-ready home offers the perfect blend of location, privacy, flexibility and Innisfil lifestyle.Thoughtfully designed, this home offers 1,625 sq. ft. of total finished living space (869 sq. ft. upstairs + 756 sq. ft. downstairs), making exceptional use of every square foot. The flexible layout is ideal for families, multi-generational living, teenagers, guests, a home office or anyone looking for separate living spaces.Numerous updates include: approx. 2017/18 roof, on-demand hot water heater, custom upstairs kitchen, vinyl flooring, updated main bath, all basement windows, heating/cooling wall system with separate controls for each level, updated light fixtures, rebuilt front entry patio & double driveway, plus downstairs cabinets and flooring (2023/24).A standout feature is the separate French-door access from the entry to both upstairs and downstairs, providing added privacy and flexibility.And then there's the lifestyle! Enjoy Lake Simcoe, parks, beaches, trails and year-round recreation right outside your door. Nearby Innisfil Beach Park offers sandy beaches, swimming, boating, trails, playgrounds, sports facilities and a boat launch. Alcona provides everyday conveniences, while Highway 400 and Barrie are easily accessible.Golf, marinas, parks and 47 km of Lake Simcoe shoreline are all part of the Innisfil lifestyle. Friday Harbour Resort is approximately 10 minutes away, offering dining, golf, recreation, marina life and more.Not the biggest house-but a location and lifestyle that are incredibly hard to replace. Come see it before you wish you hadn't missed it!
Property Information
Building Details
Features & Amenities
Financials & Fees
Inclusions & Exclusions
Upstairs Appliances: Fridge, Stove, Washer, Dryer, Convection Microwave. Downstairs Appliances: Fridge, Convection Microwave, All Window Coverings throughout (with exception to Soft cloth curtain panels in Living room. See exclusions), Electrical Light Fixtures, Bath Mirrors
Soft cloth curtain panels in Living Room, Downstairs Freezer
Location
Similar Properties
View More
Source: Toronto Regional Real Estate Board (TRREB), via PropTx Innovations Inc.
The data relating to real estate on this website comes in part from the MLS® data feed of PropTx Innovations Inc. The information is deemed reliable but is not guaranteed accurate by PropTx.
The information provided herein must only be used by consumers that have a bona fide interest in the purchase, sale or lease of real estate and may not be used for any commercial purpose or any other purpose.
© 2026 PropTx Innovations Inc. All rights reserved. MLS®, REALTOR® and the associated logos are owned or controlled by The Canadian Real Estate Association (CREA).