#318 - 9560 Markham Road
About This Home
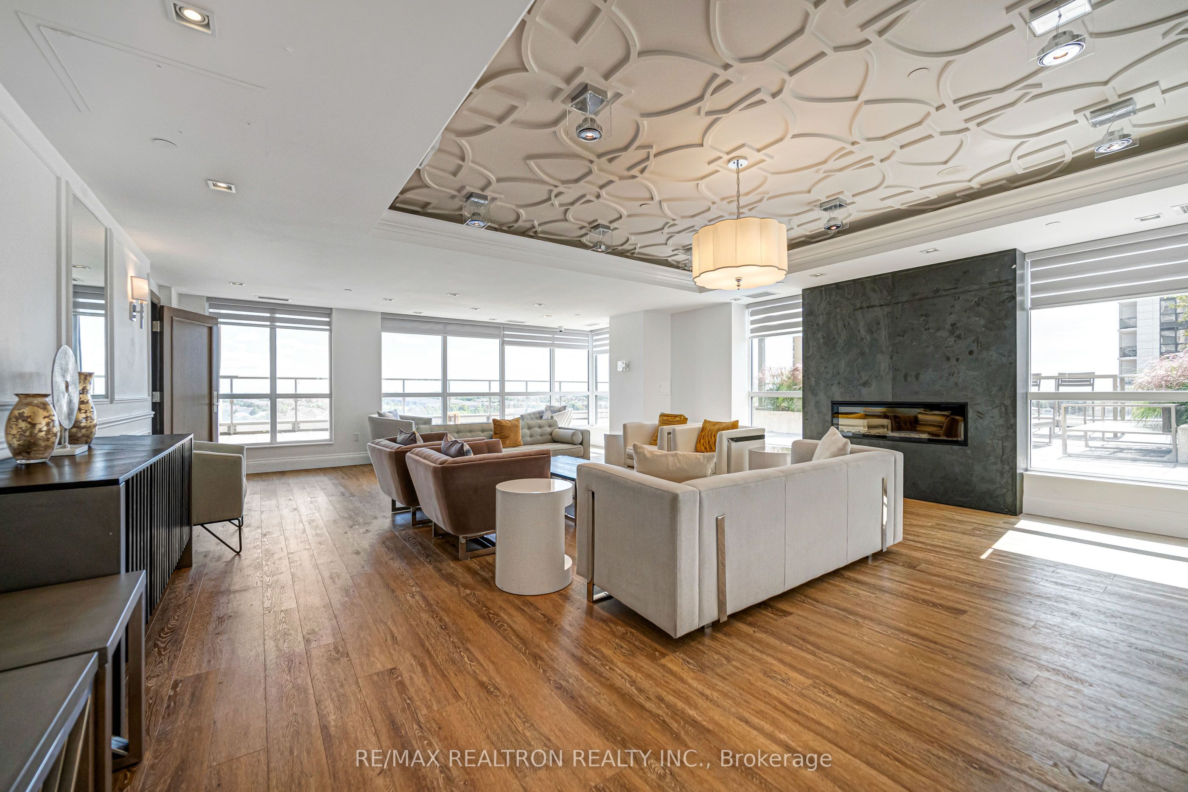
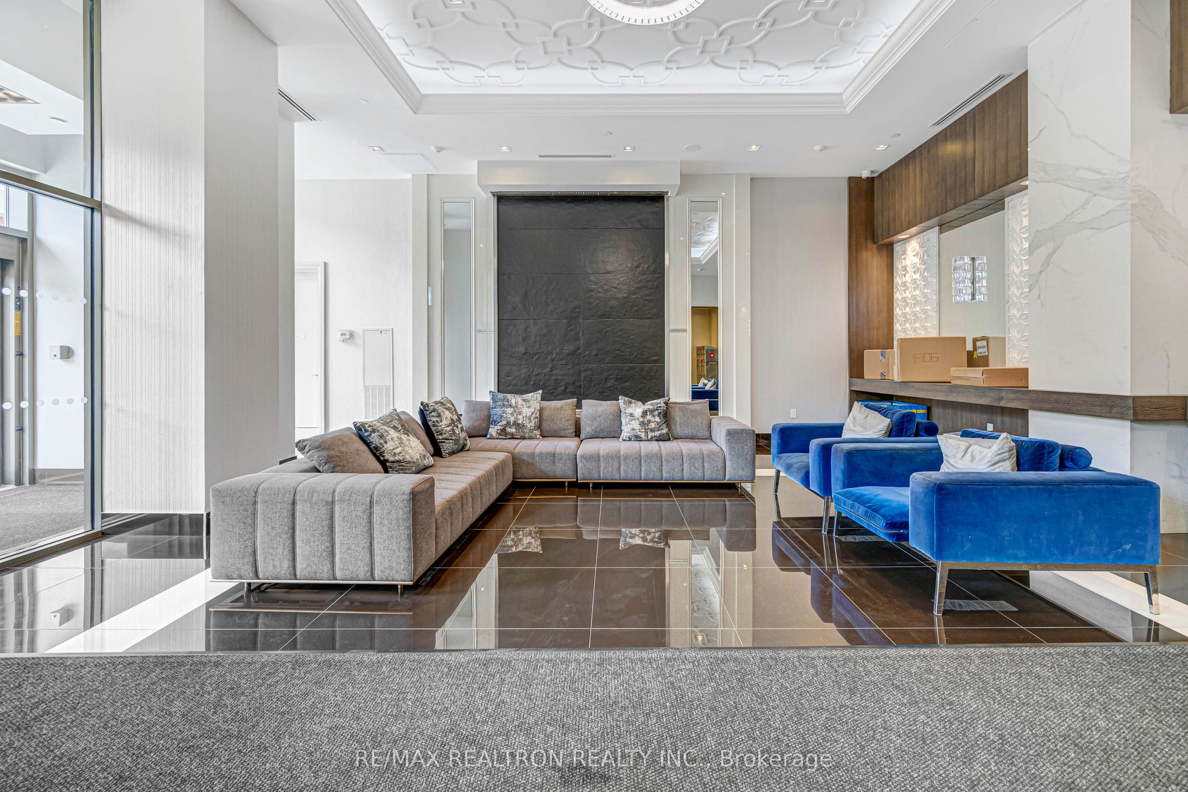
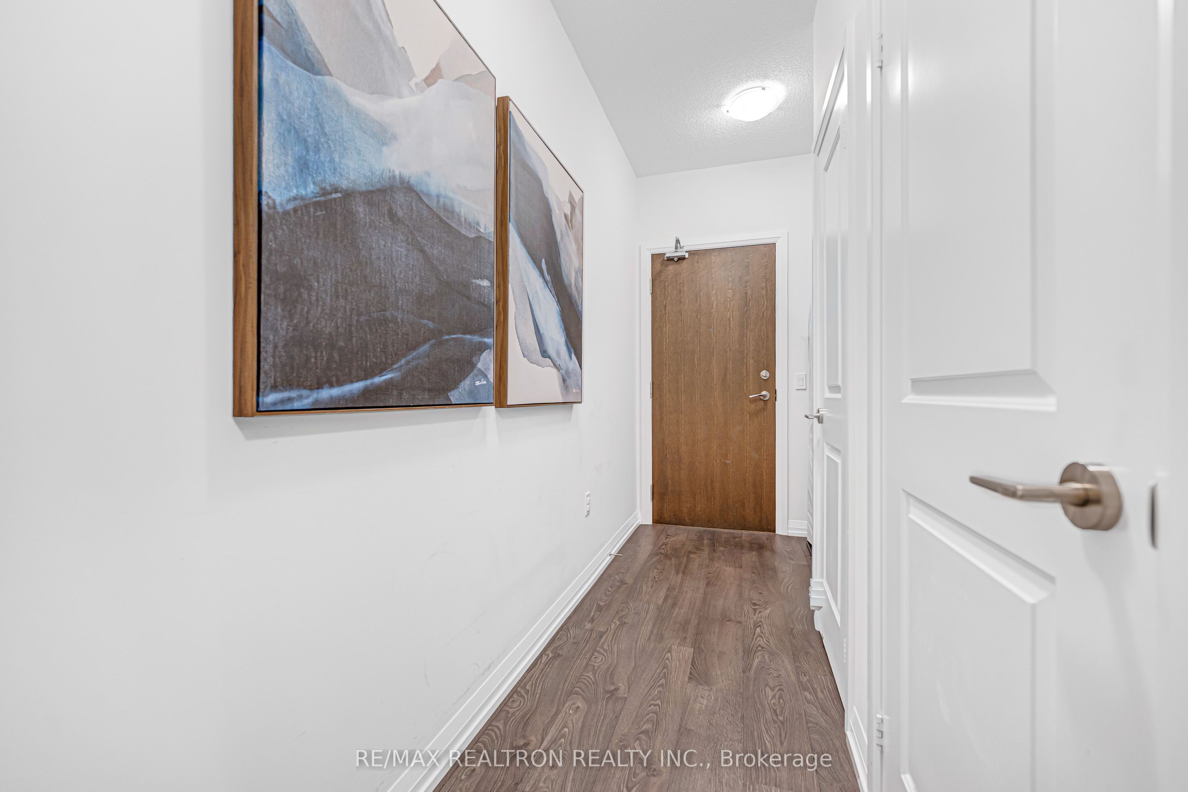
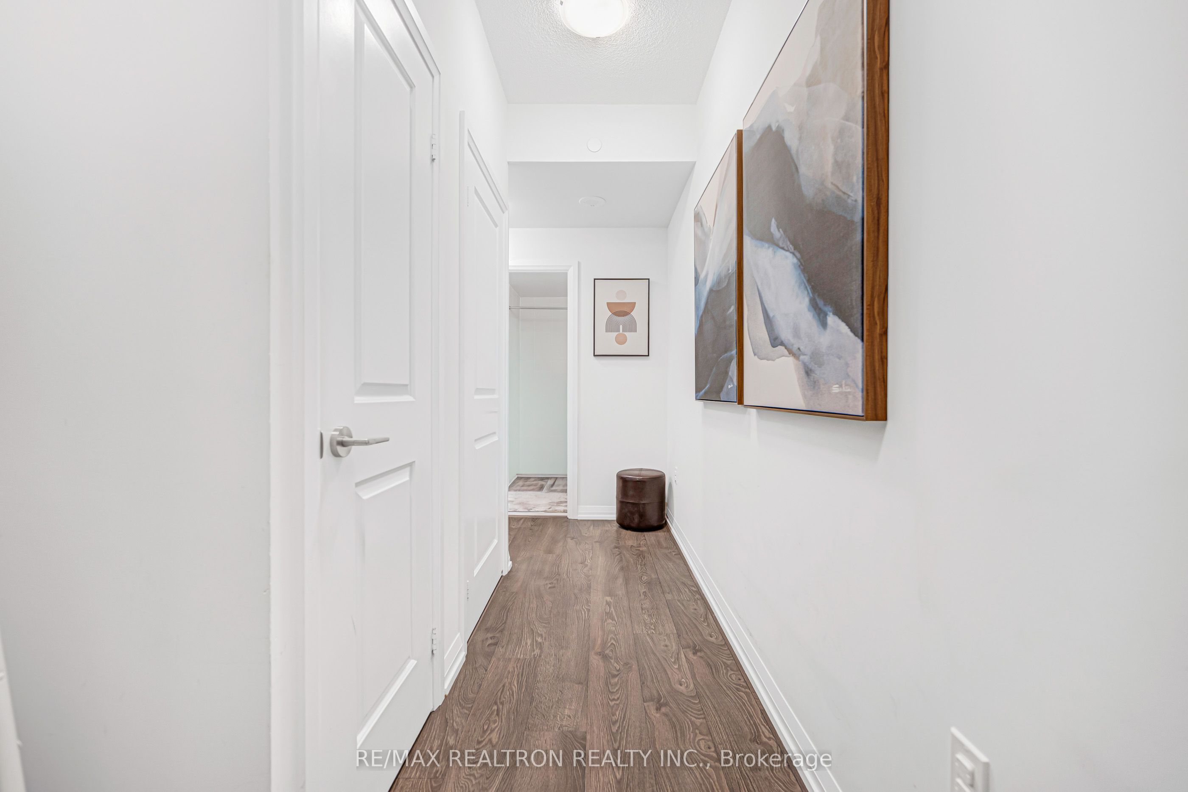
Welcome to this beautifully maintained, original-owner residence offering an ideal blend of comfort, convenience and family-friendly living. With desirable east and west exposures and expansive floor-to-ceiling windows, the home enjoys abundant natural light from morning through sunset. Quietly positioned away from the main road, it provides a peaceful retreat from the city. A rare highlight is the inclusion of TWO side-by-side underground parking spaces (#36 and #37)-perfect for a two-car household or offering potential additional rental income where permitted. The thoughtfully upgraded interior features granite countertops in the kitchen, along with a stylish kitchen backsplash. Located within the highly ranked Wismer Public School area and approximately a five-minute walk from the GO Train station, this is an exceptional choice for commuters travelling downtown. Everyday essentials are conveniently close by, including convenience stores, Shoppers Drug Mart, Home Depot and a walk-in clinic. Residents can also enjoy excellent building amenities, including a fitness centre, party room, Billiards room. Bright, quiet, meticulously cared for and exceptionally connected-this is the ideal place to call home.
Property Information
Building Details
Features & Amenities
Financials & Fees
Inclusions & Exclusions
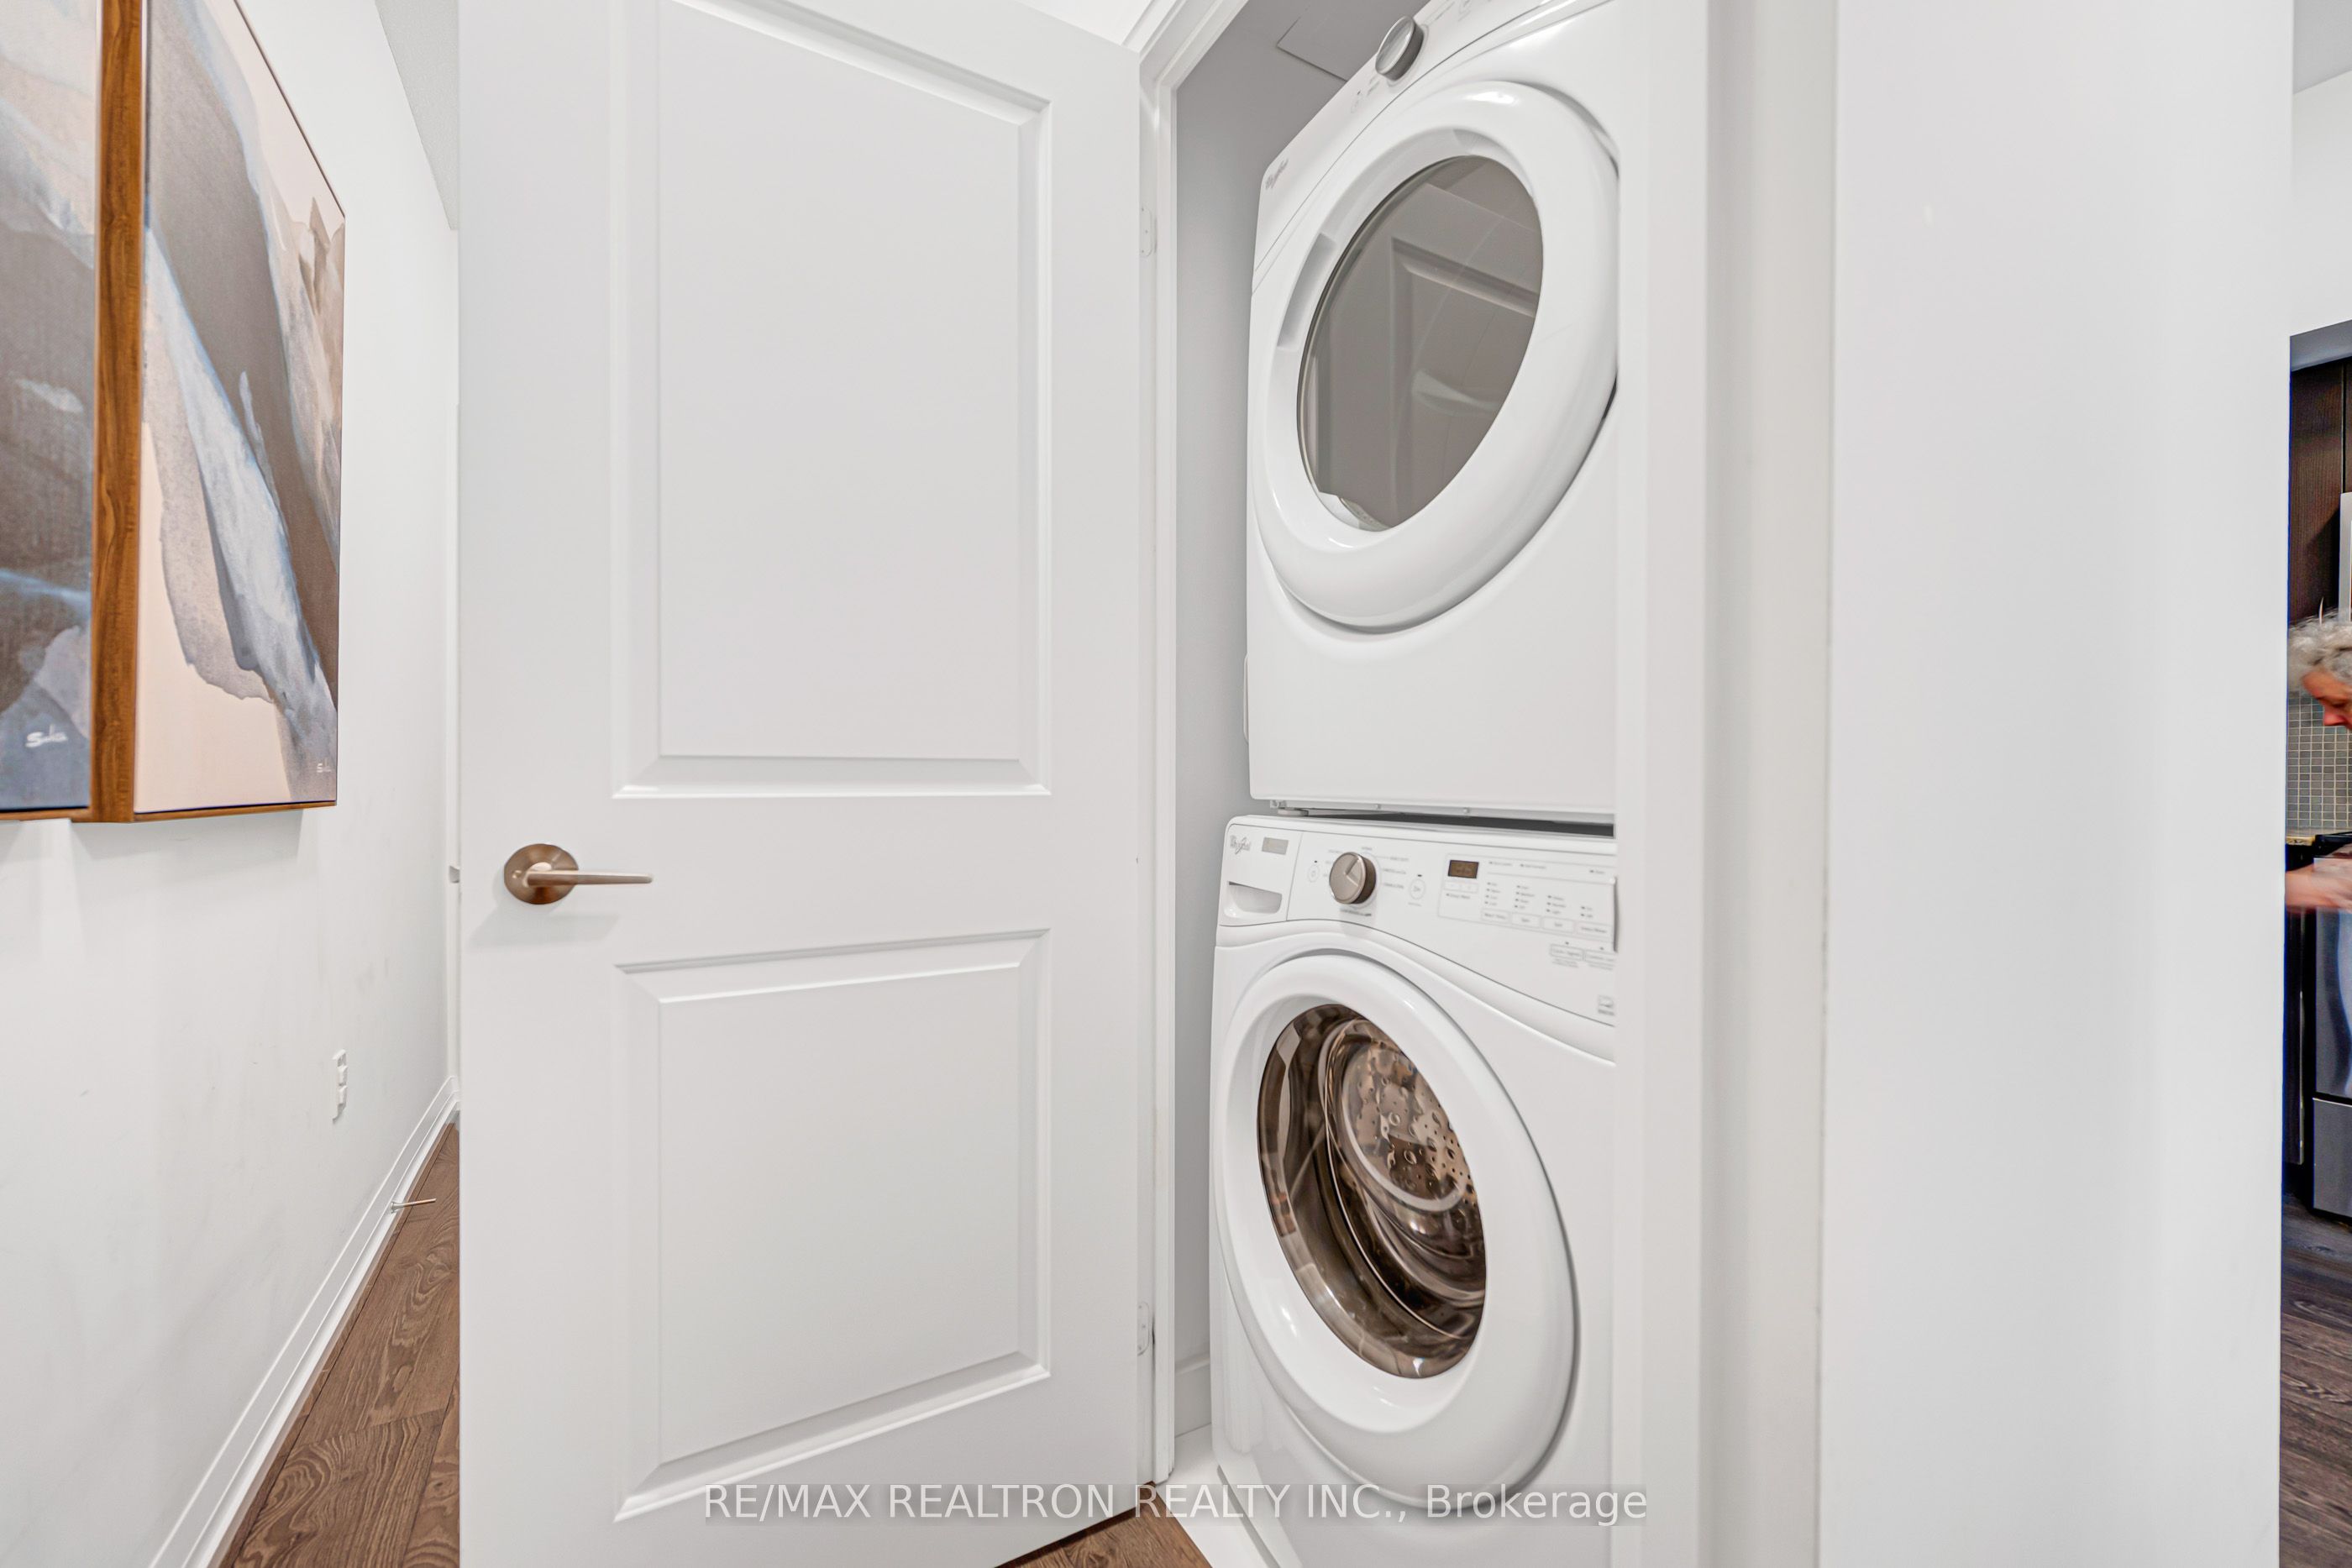
All electrical light fixtures, window coverings, fridge, stove, hood fan, b/i dishwasher, washer, dryer
TV Mount, The customized showerhead currently installed in the primary ensuite will be replaced with the original standard showerhead
Location
Similar Properties
View More

Source: Toronto Regional Real Estate Board (TRREB), via PropTx Innovations Inc.
The data relating to real estate on this website comes in part from the MLS® data feed of PropTx Innovations Inc. The information is deemed reliable but is not guaranteed accurate by PropTx.
The information provided herein must only be used by consumers that have a bona fide interest in the purchase, sale or lease of real estate and may not be used for any commercial purpose or any other purpose.
© 2026 PropTx Innovations Inc. All rights reserved. MLS®, REALTOR® and the associated logos are owned or controlled by The Canadian Real Estate Association (CREA).