6 Snowshoe Crescent
About This Home
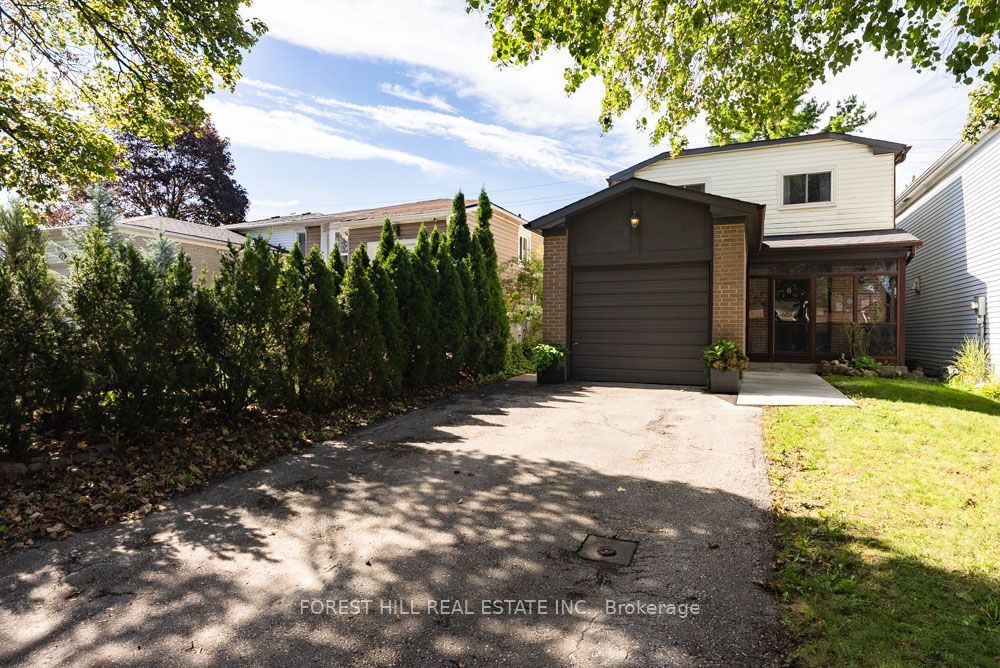
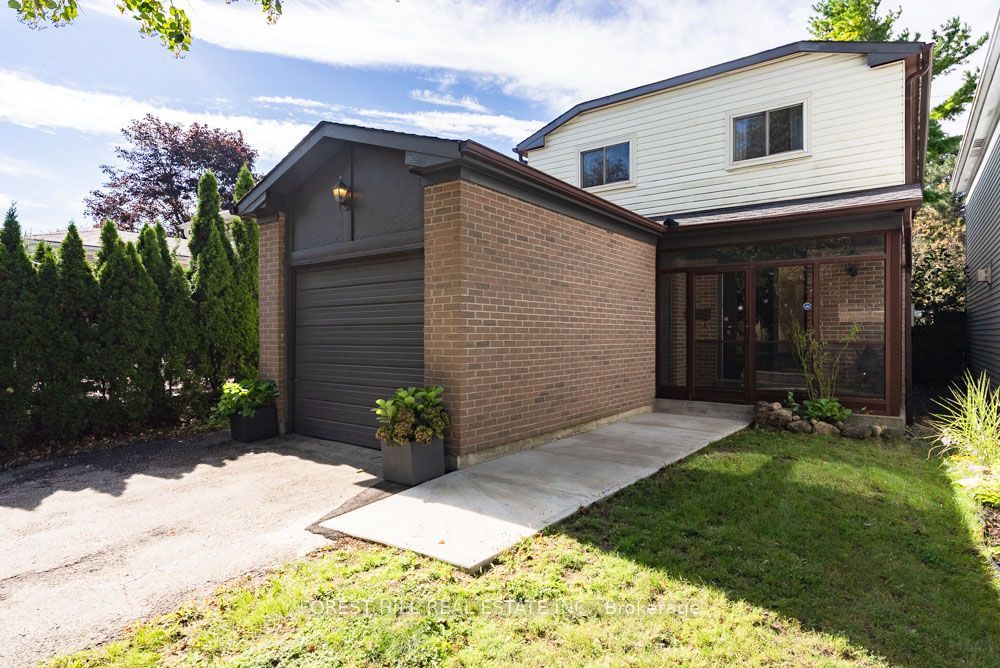
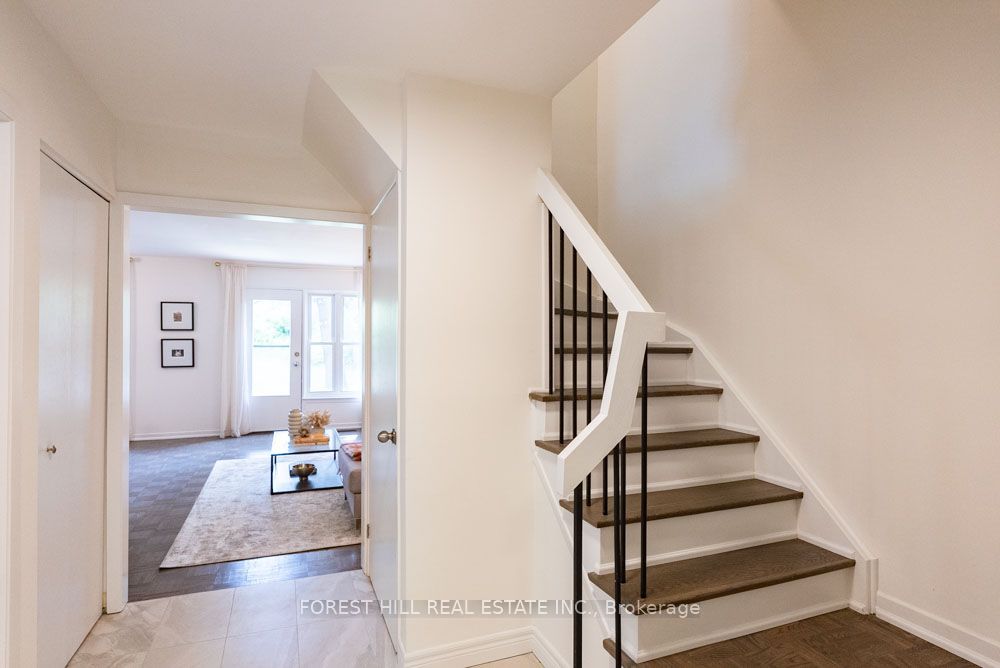
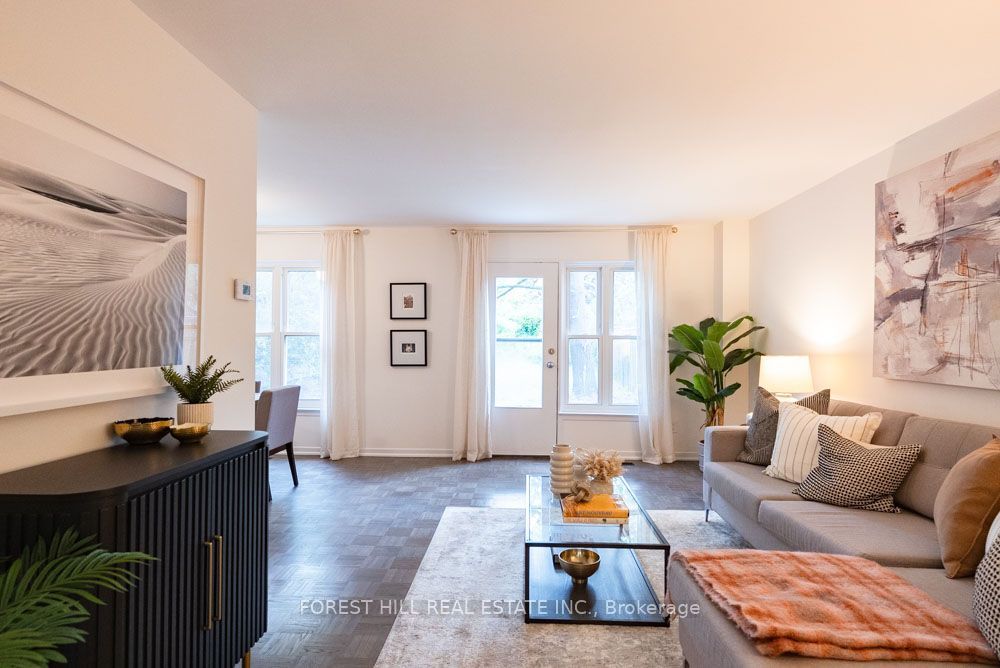
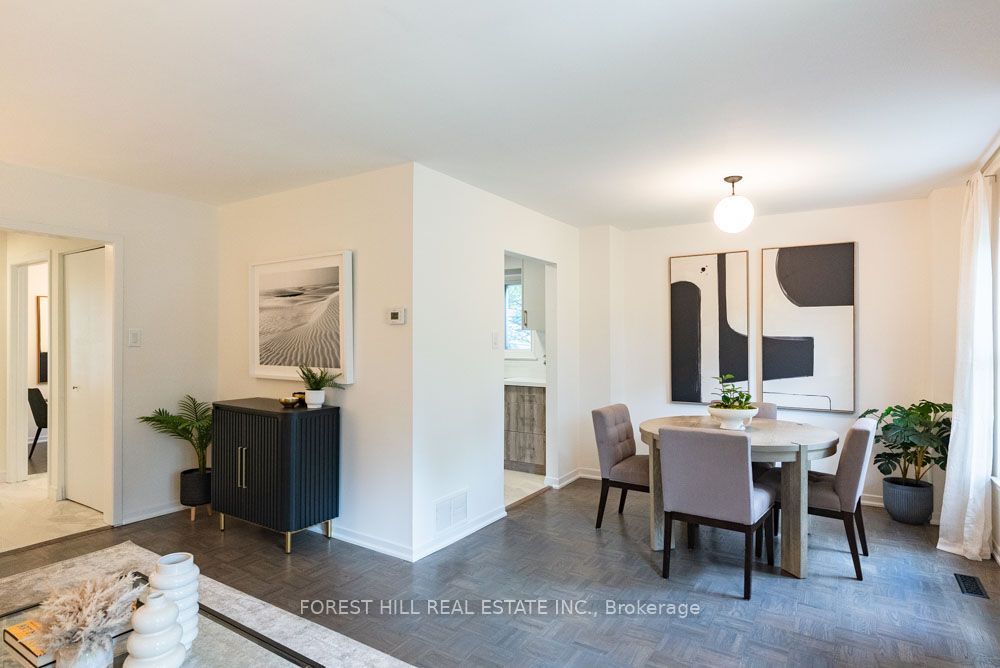
Tucked into the quiet, tree-lined streets of German Mills, 6 Snowshoe Crescent is a four-bedroom family home built for the way families actually live: morning coffee in a sunlit kitchen, homework at the island, weekend games in the backyard, with plenty of room for the whole family.The enclosed front porch entry sets a warm tone before you even reach the door, while the private driveway and garage park up to five cars, room enough for a growing family's bikes, gear and guests.Inside, the main floor flows the way family life does. The family room is a natural gathering spot for movie nights and cozy evenings, and the newly renovated kitchen, with new appliances and granite counters, is built for real cooking and real crowds. The open concept living and dining room walks straight out to the backyard patio, so summer dinners can move outdoors without missing a beat. A newly renovated powder room rounds out the main level for busy households and visiting guests alike.Upstairs, four well-proportioned bedrooms offer plenty of room to grow, sharing a newly renovated 4-piece family bathroom.Downstairs, the half-finished basement gives the family flexible space to store gear and let the kids play, along with a large laundry area with generous storage throughout.Outside, the backyard offers a private space for slow mornings, weekend barbecues or letting the kids run.German Mills is the kind of established, well-kept community families put down roots in, with quick access to Highways 401, 404 and 407 for commuters, top-ranked schools nearby, and everyday life covered between transit, shopping, restaurants and grocery stores. A round at Bayview Golf and Country Club is minutes away for weekend downtime. This is a move-in ready home, freshly updated in a quiet, established neighbourhood, ready for its next family.
Property Information
Building Details
Features & Amenities
Financials & Fees
Inclusions & Exclusions
Brand NEW Fridge, Stove, Dishwasher, Washer, Dryer, All Light fixtures
none
Location
Similar Properties
View More
Source: Toronto Regional Real Estate Board (TRREB), via PropTx Innovations Inc.
The data relating to real estate on this website comes in part from the MLS® data feed of PropTx Innovations Inc. The information is deemed reliable but is not guaranteed accurate by PropTx.
The information provided herein must only be used by consumers that have a bona fide interest in the purchase, sale or lease of real estate and may not be used for any commercial purpose or any other purpose.
© 2026 PropTx Innovations Inc. All rights reserved. MLS®, REALTOR® and the associated logos are owned or controlled by The Canadian Real Estate Association (CREA).