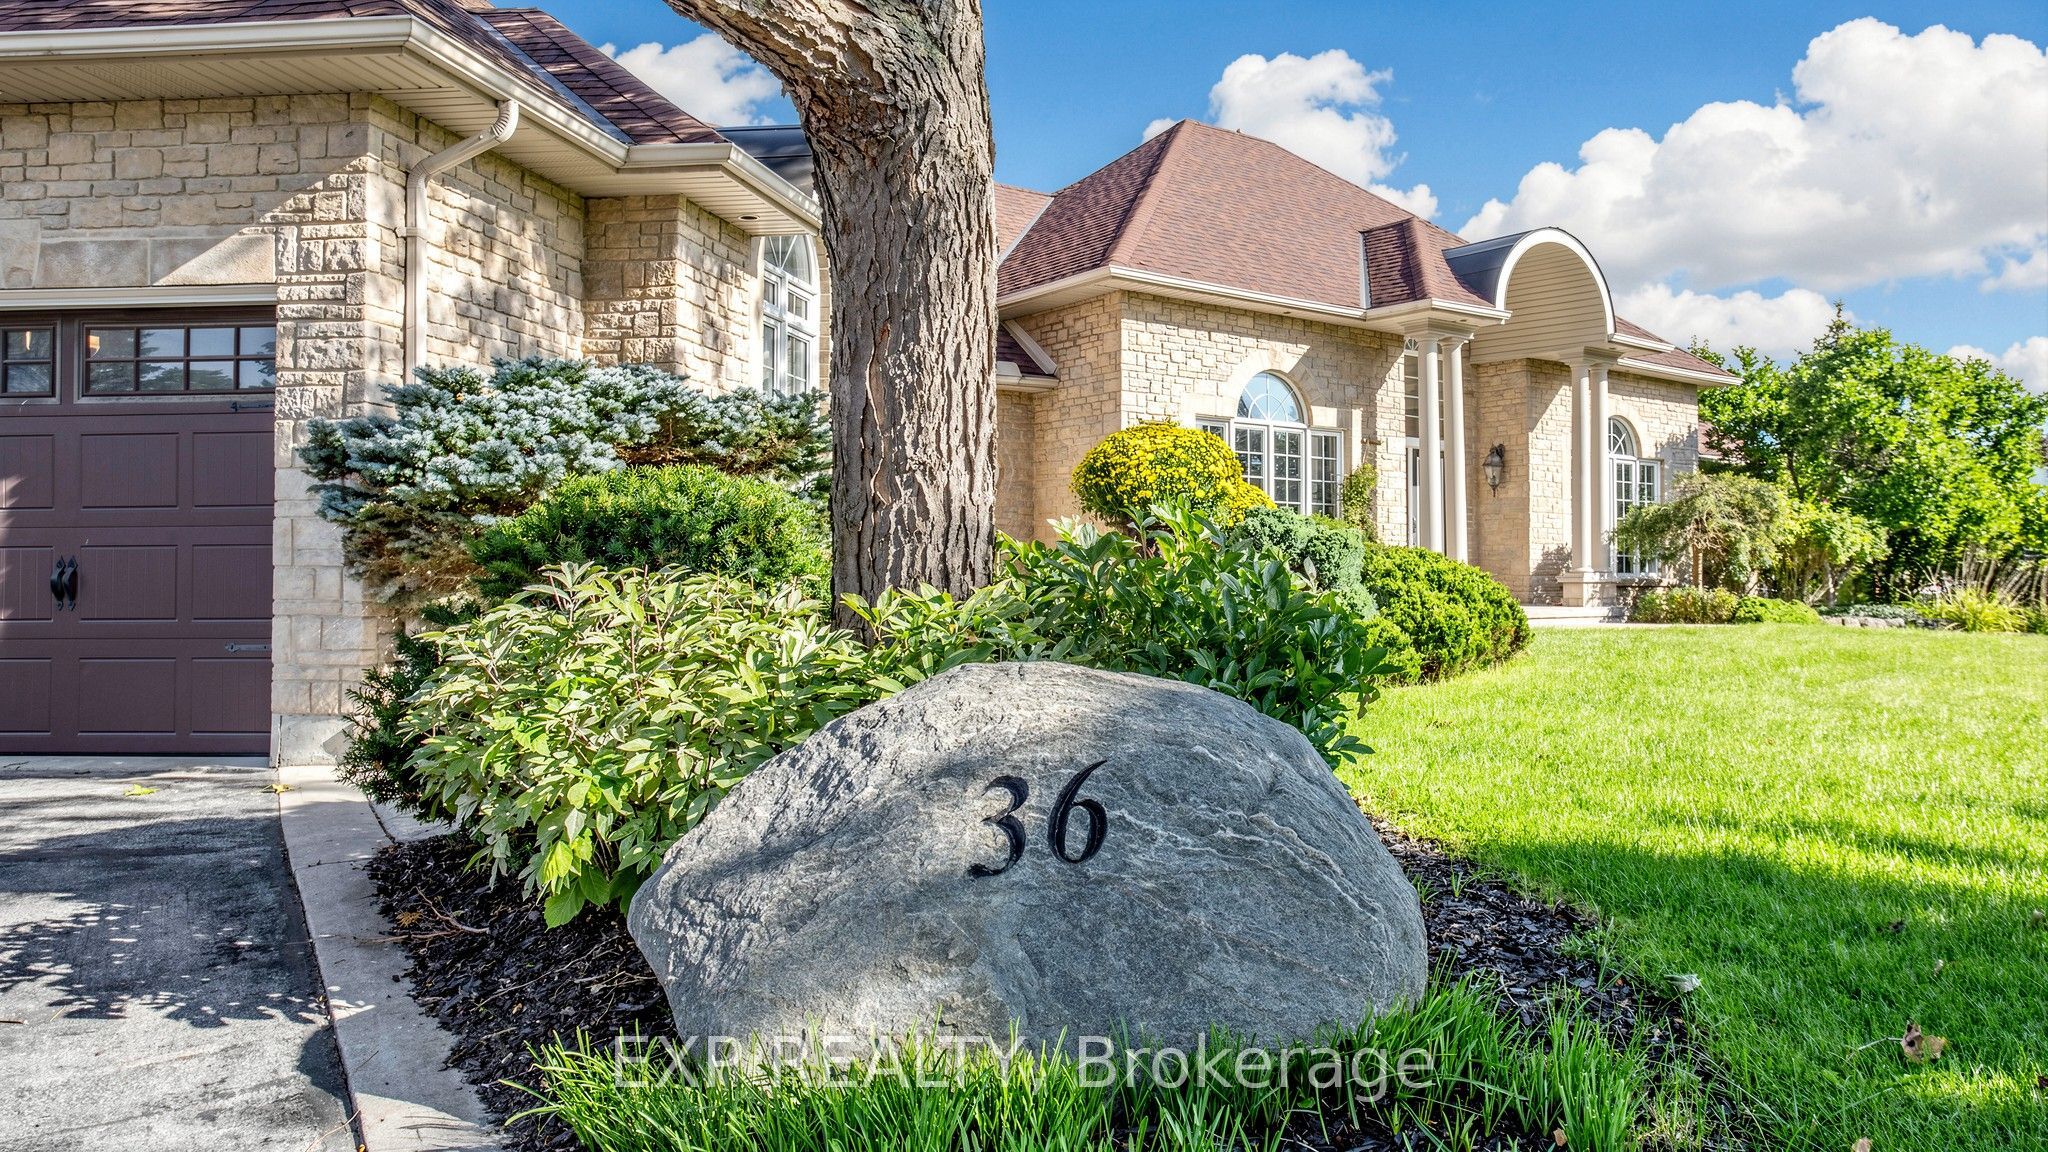
36 Maplehyrn Avenue
About This Home
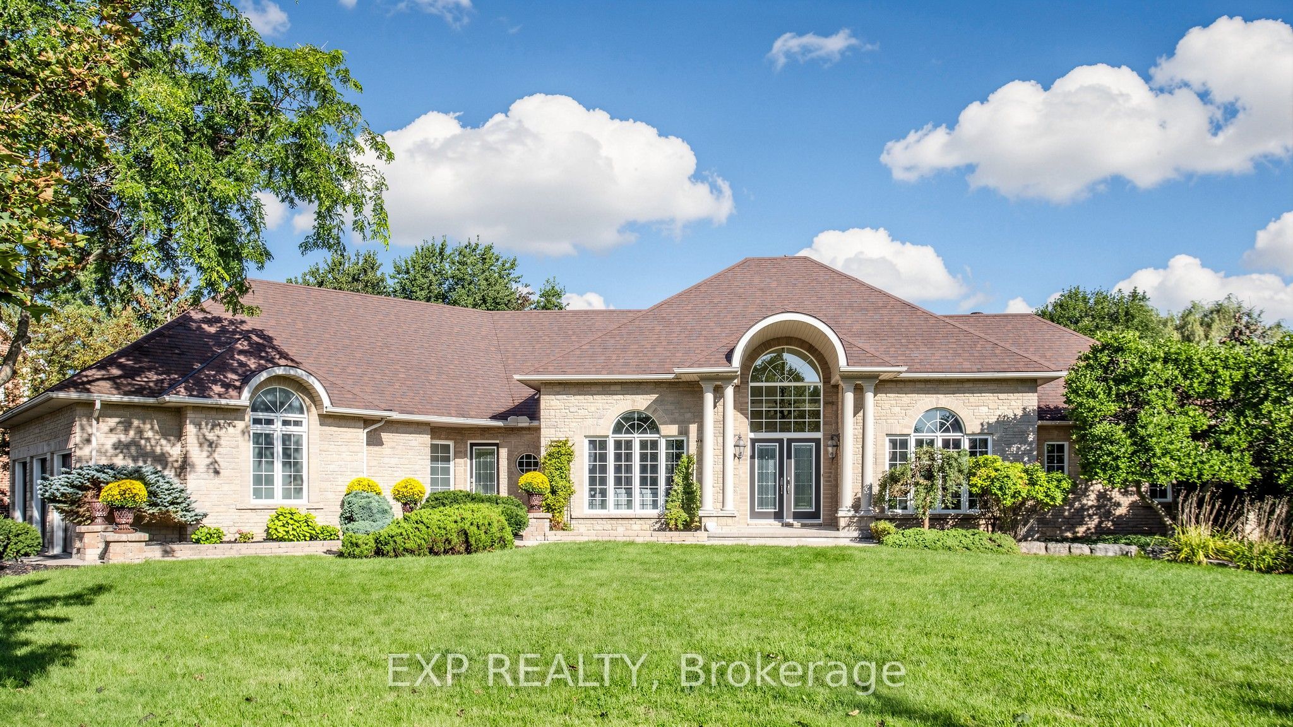
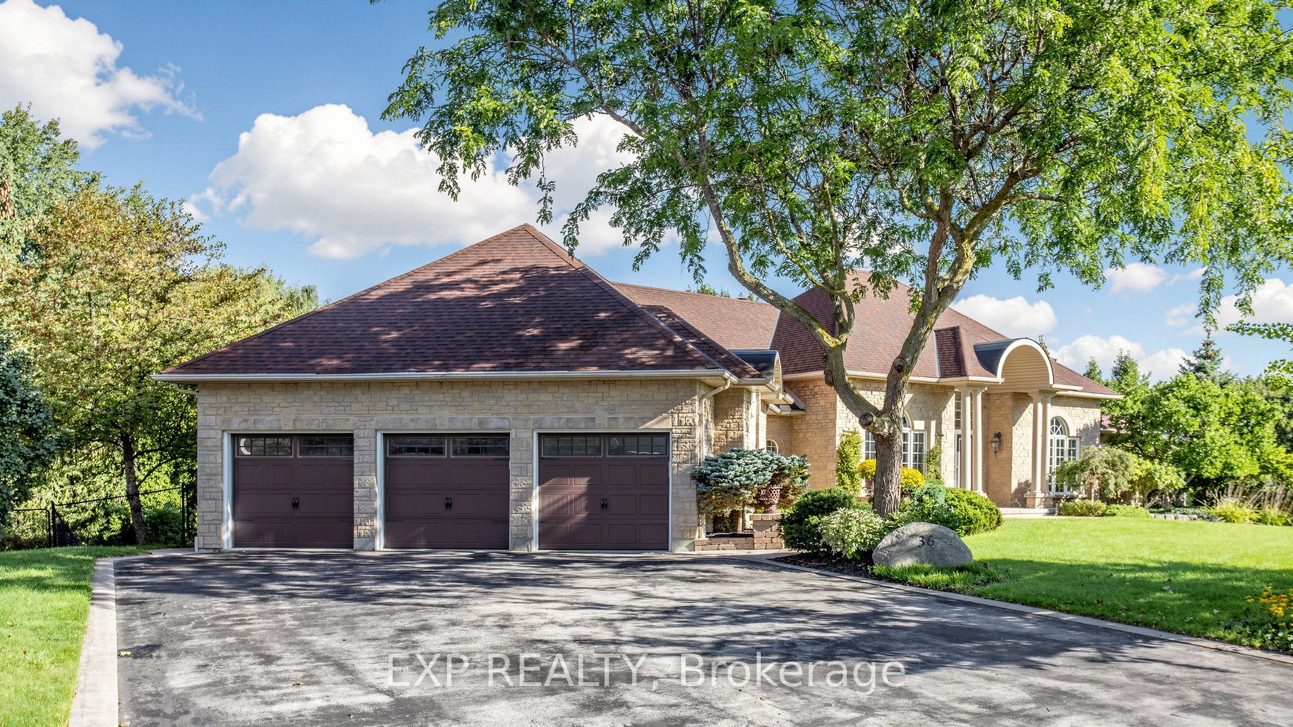
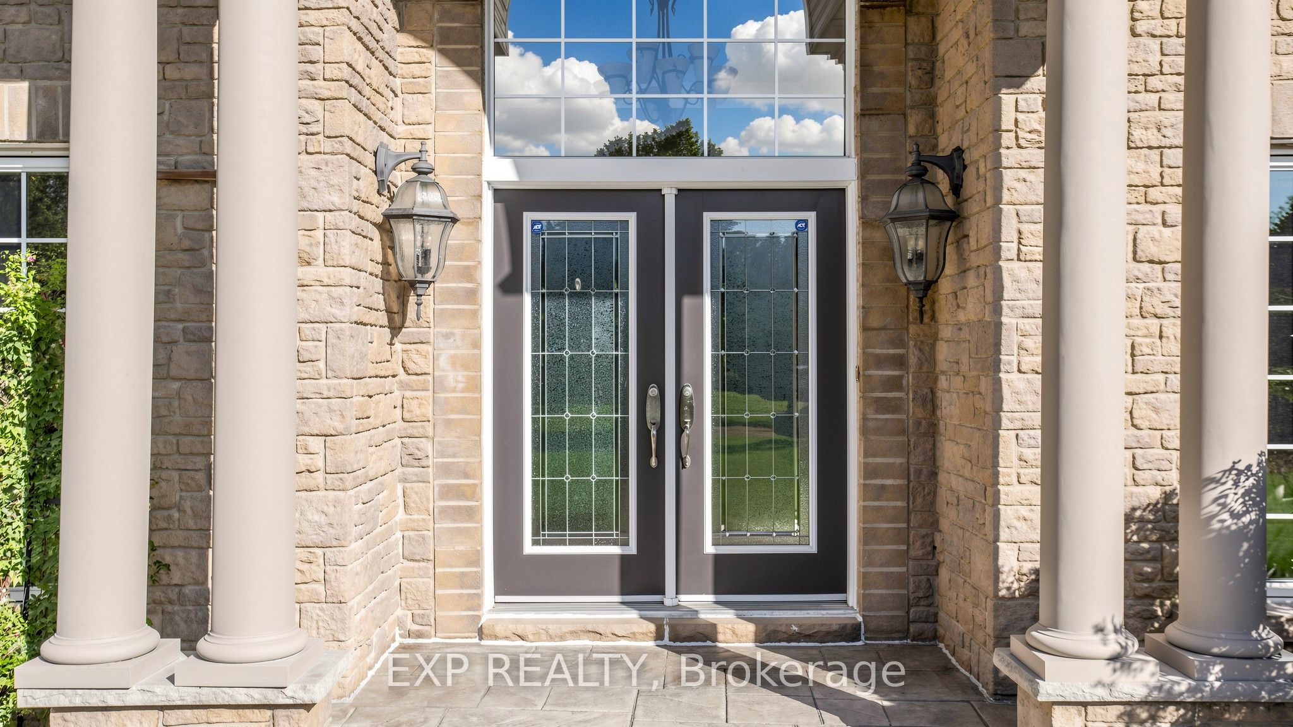
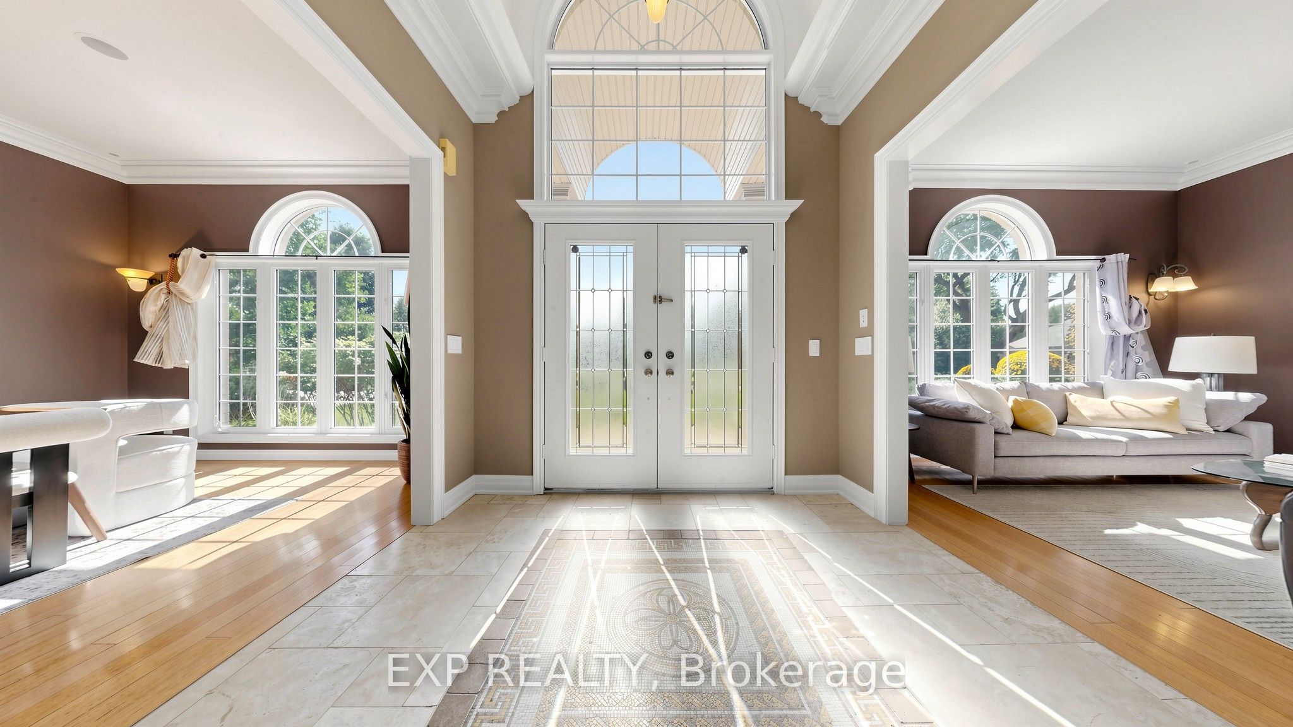
Welcome to 36 Maplehyrn Avenue, a solid brick bungalow nestled in the heart of Sharon. surrounded by private tree lot, just under 1 acre; this gorgeous property is built by Fifthshire Homes. Set on a rare oversized lot measuring 118 feet x 295 feet. Featuring 3 bedrooms, a bright living area, and a fabulous backyard with oversize swimming pool, and complemented with ample parking space. This property offers unique aspects featuring Steel Framed construction, in-floor heating in basement, and welcomes you with a cathedral ceiling at Front Door. The exceptional oversize 3 car garages, 3+2 bedrooms throughout, and oversize deck with gorgeous swimming pool offers unmatched outdoor potential for gardens, recreation,making it ideal for families seeking room to grow or investors looking to rebuild. Conveniently located near schools, transit, and Highway 404, this property is a rare opportunity in one of East Gwillimbury's most desirable communities.
Property Information
Building Details
Features & Amenities
Financials & Fees
Inclusions & Exclusions
All Electrical Light Fixtures, Window Coverings, 3 garage opener with remote, Front load washer,front load Gas dryer, Stainless Steel double door fridge, Bosch gas cook-top, Build In Bosch Oven,Build In Bosch Microwave, stainless steel dishwasher, Central Vacuum (as is), Jacuzzi (as is),sprinkler system at backyard, swimming pool & equipment, Garden Shed, Furnace, Central Air Conditioning, Hot Water tank.
Location
Similar Properties
View More
Source: Toronto Regional Real Estate Board (TRREB), via PropTx Innovations Inc.
The data relating to real estate on this website comes in part from the MLS® data feed of PropTx Innovations Inc. The information is deemed reliable but is not guaranteed accurate by PropTx.
The information provided herein must only be used by consumers that have a bona fide interest in the purchase, sale or lease of real estate and may not be used for any commercial purpose or any other purpose.
© 2026 PropTx Innovations Inc. All rights reserved. MLS®, REALTOR® and the associated logos are owned or controlled by The Canadian Real Estate Association (CREA).