#610B - 21 Upper Duke Crescent
About This Home
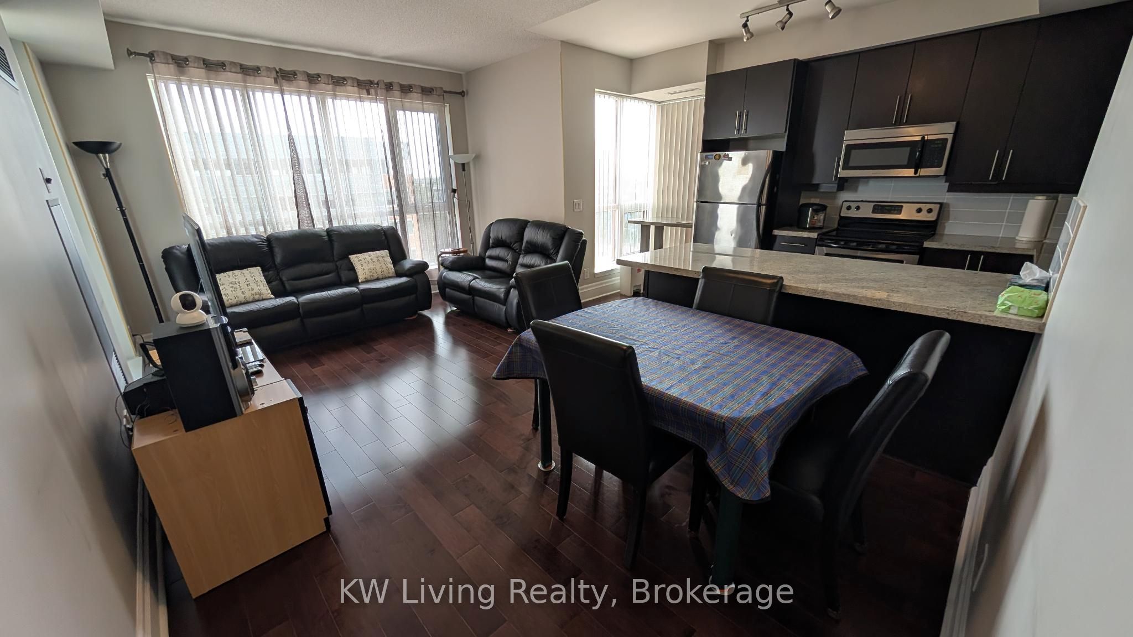
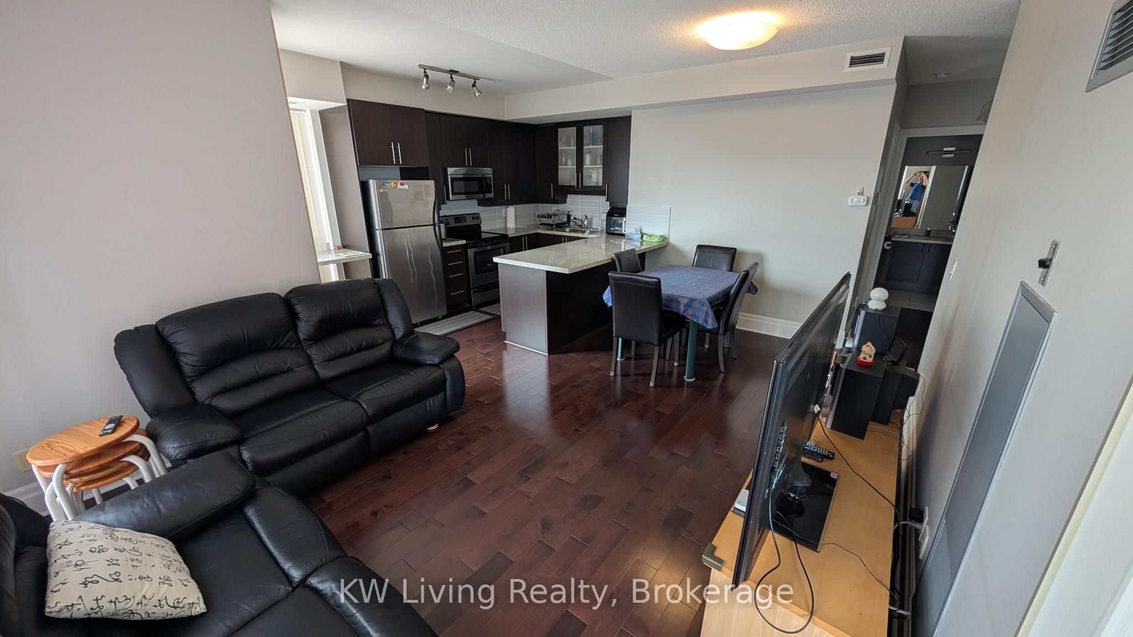
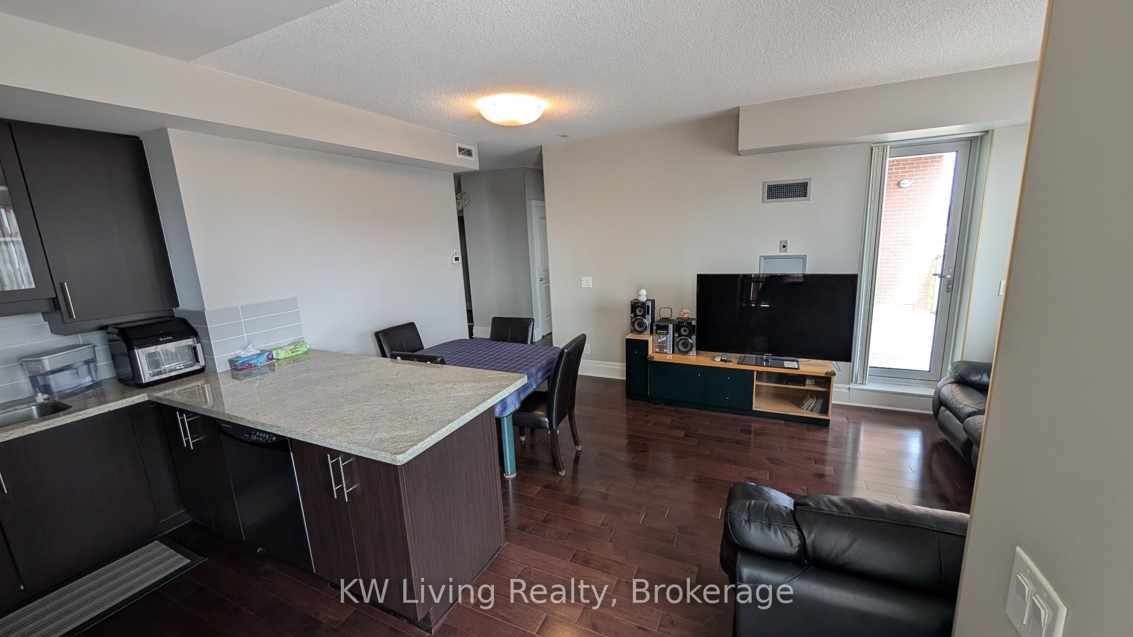
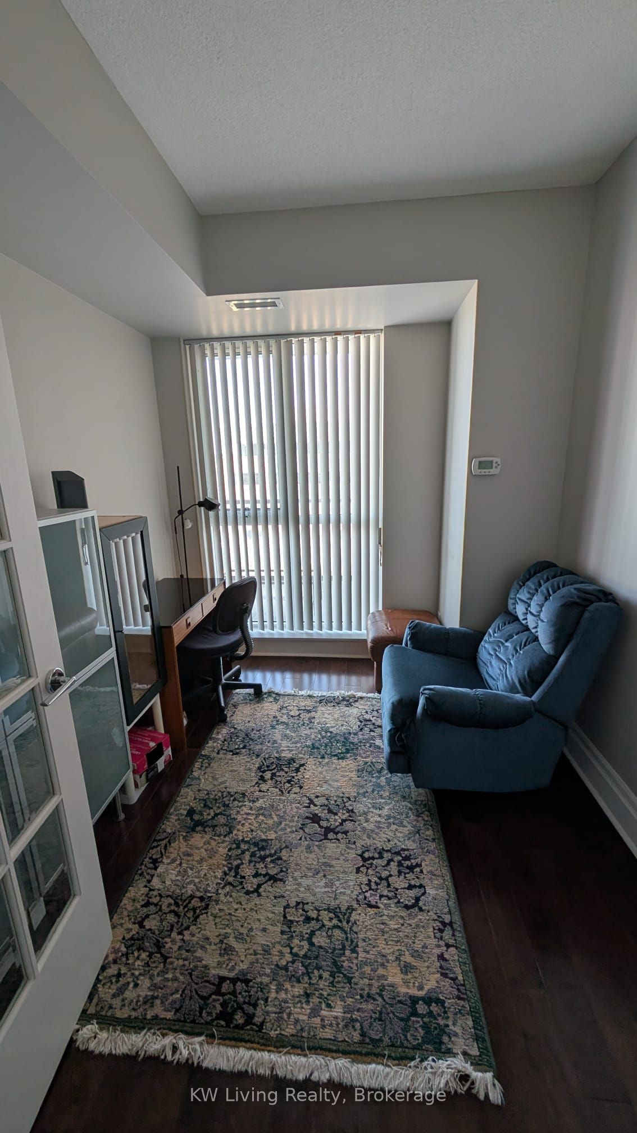
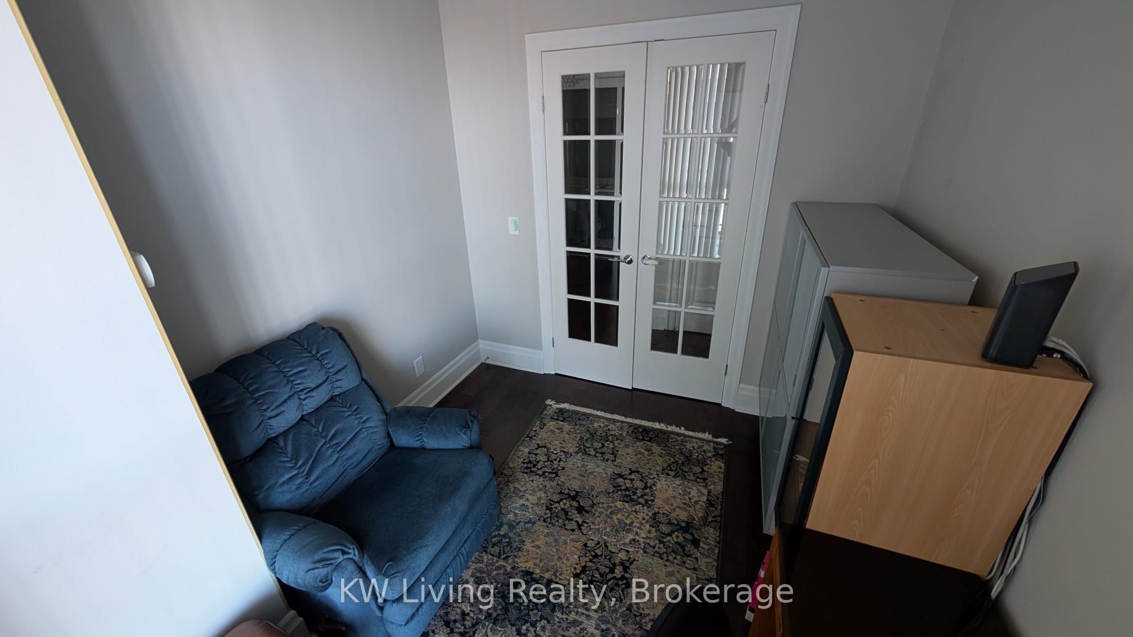
Experience elevated urban living in this stunning, fully furnished 1,100+ sq. ft. corner lower penthouse suite in the heart of Downtown Markham (Unionville community). This impeccably maintained home features soaring 9 ft. ceilings, premium hardwood flooring, and a sun-drenched open layout. The upgraded gourmet kitchen boasts quartz/granite countertops and stainless steel appliances, while the bright living area opens to an extra-large private terrace with unobstructed southwest views. Offering 2 spacious bedrooms plus a versatile den (with a window, perfect as a 3rd bedroom)and 2 modern baths, the suite includes everyday conveniences like ensuite laundry, owned parking, and a locker. Residents enjoy premium amenities-including 24-hour concierge/gated security, a gym, golf simulator, and theatre room. Located in the top-ranking Markville Secondary School zone, it is minutes from the Viva and Unionville GO stations, Highways404/407, York University, and premium shopping and easy access to Cineplex.
Property Information
Building Details
Features & Amenities
Financials & Fees
Inclusions & Exclusions
Main bedroom: Queen sized bed with mattress, Computer desk, cabinet, bookshelf2nd bedroom: Queen sized bed with mattress, Computer desk, book shelf Den: Computer desk, armchair Living room: 3 seaters leather sofa, 2 seaters leather sofa, TV cabinet, TV Dining room: Dining table with 4 chairs Hallway: Chandelier Beautiful Kitchen W/Granite Counters & Upgraded Cupboards, Stainless-Steel Fridge, Ss Stove, Ss B/I Dishwasher. Ss Microwave, Dryer, Waster, Open Concept, One Parking & Locker Included, Million Dollar Facilities.
Location
Similar Properties
View More

Source: Toronto Regional Real Estate Board (TRREB), via PropTx Innovations Inc.
The data relating to real estate on this website comes in part from the MLS® data feed of PropTx Innovations Inc. The information is deemed reliable but is not guaranteed accurate by PropTx.
The information provided herein must only be used by consumers that have a bona fide interest in the purchase, sale or lease of real estate and may not be used for any commercial purpose or any other purpose.
© 2026 PropTx Innovations Inc. All rights reserved. MLS®, REALTOR® and the associated logos are owned or controlled by The Canadian Real Estate Association (CREA).