20 ORMSBY Court
About This Home
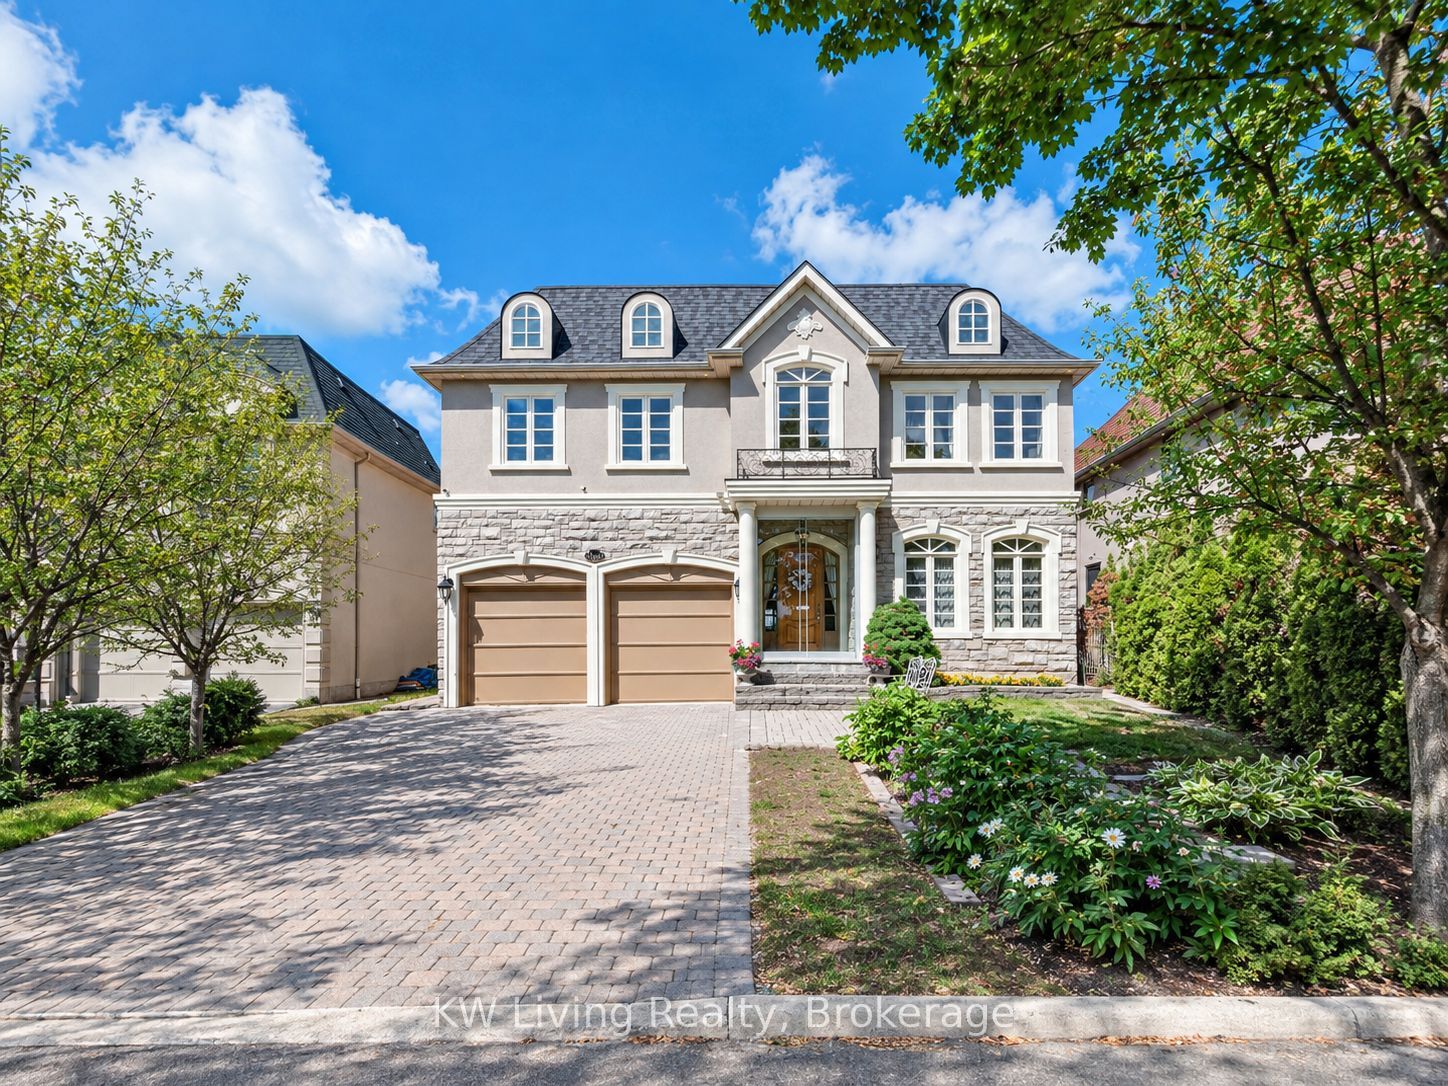
Welcome to this exceptional custom-built masterpiece, where luxury, privacy & effortless functionality meet a spectacular parkland setting. Offering approx. 4233 sf above grade plus a fully finished bsmt, this distinguished residence backs onto tranquil parkland with unobstructed year-round scenic views. The grand main floor features 9' ceilings, exquisite wall paneling, custom built-ins & 4 cozy gas fireplaces. A chef-inspired kitchen showcases granite countertops & S.S appliances. Elegant iron-picket stairs lead to a spectacular 10'4" sun-filled library. The finished bsmt is an entertainer's dream, featuring a spacious recreation rm, games rm, wet bar, children's playroom, bdrm & bath. Step outdoors to a meticulously landscaped private oasis with a beautifully maintained inground pool, lush greenery & breathtaking parkland views-an idyllic setting for summer entertaining & peaceful family living. A rare architectural gem offering refined interiors, exceptional craftsmanship & resort-inspired living in one of the area's most prestigious enclaves.
Property Information
Building Details
Features & Amenities
Financials & Fees
Inclusions & Exclusions
All Elfs, New Potlights, All Existing Window Coverings, S.S Appliances: (2 Fridges, Stove, DW), Washer/Dryer, CAC, CVAC, HEF, Alarms System, GDOs, New Lining of Swimming Pool
Location
Similar Properties
View More
Source: Toronto Regional Real Estate Board (TRREB), via PropTx Innovations Inc.
The data relating to real estate on this website comes in part from the MLS® data feed of PropTx Innovations Inc. The information is deemed reliable but is not guaranteed accurate by PropTx.
The information provided herein must only be used by consumers that have a bona fide interest in the purchase, sale or lease of real estate and may not be used for any commercial purpose or any other purpose.
© 2026 PropTx Innovations Inc. All rights reserved. MLS®, REALTOR® and the associated logos are owned or controlled by The Canadian Real Estate Association (CREA).