40 Marchwood Crescent
About This Home
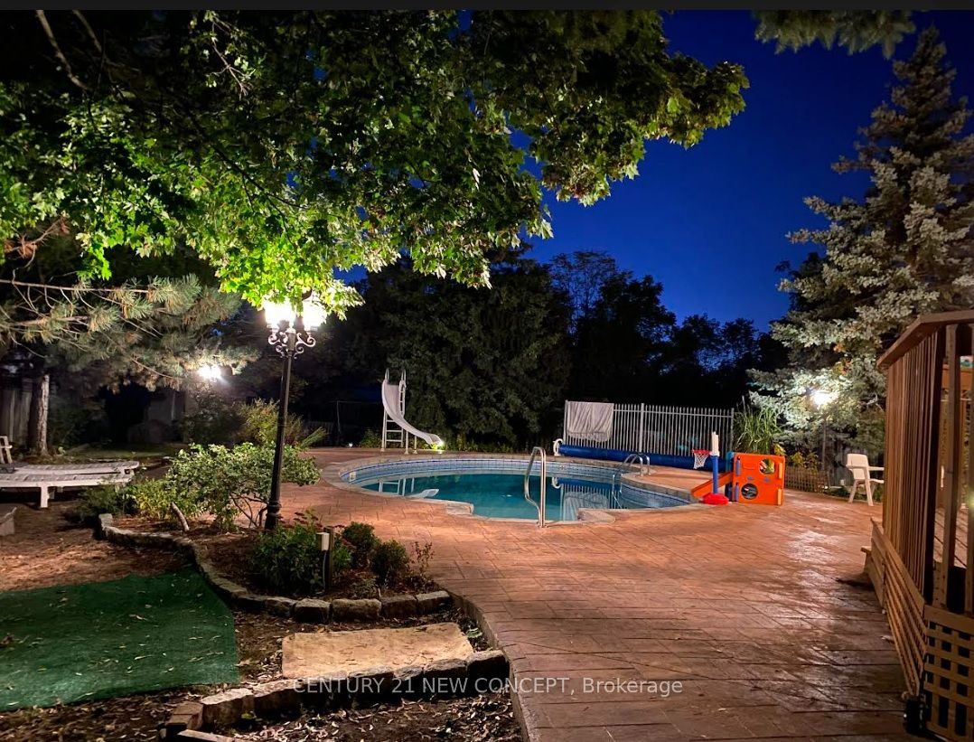
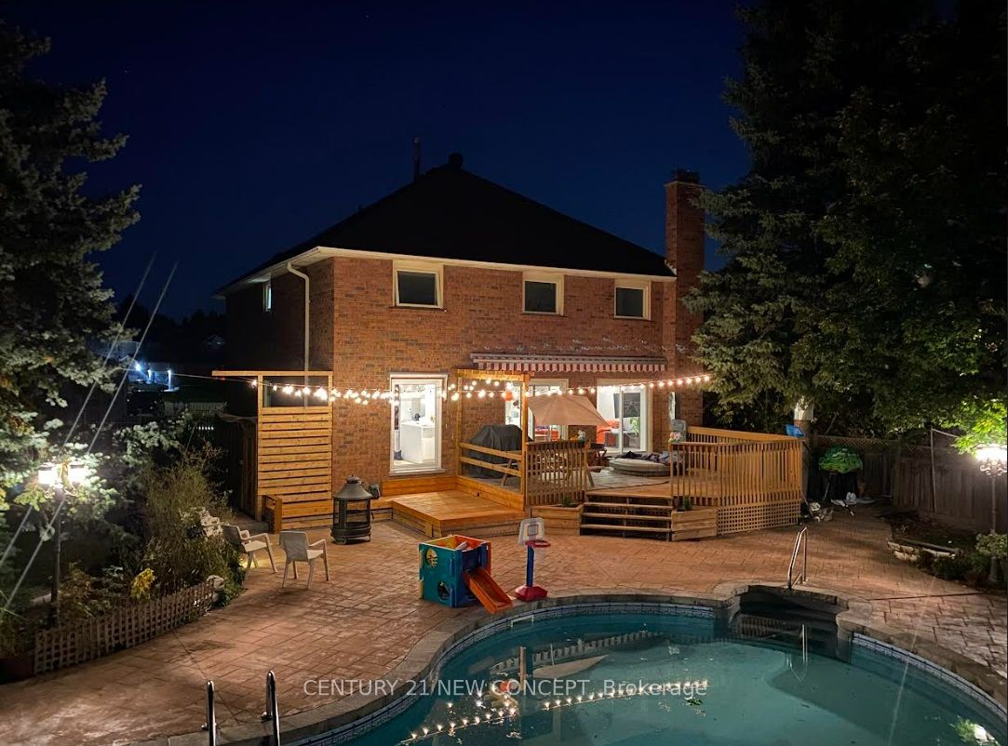
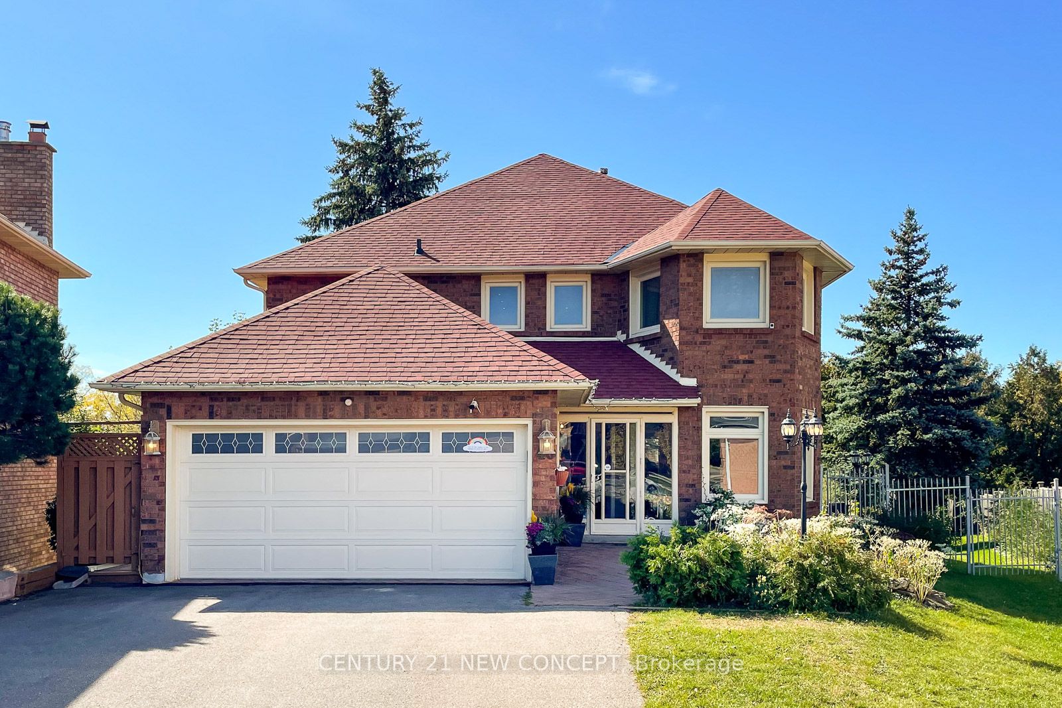
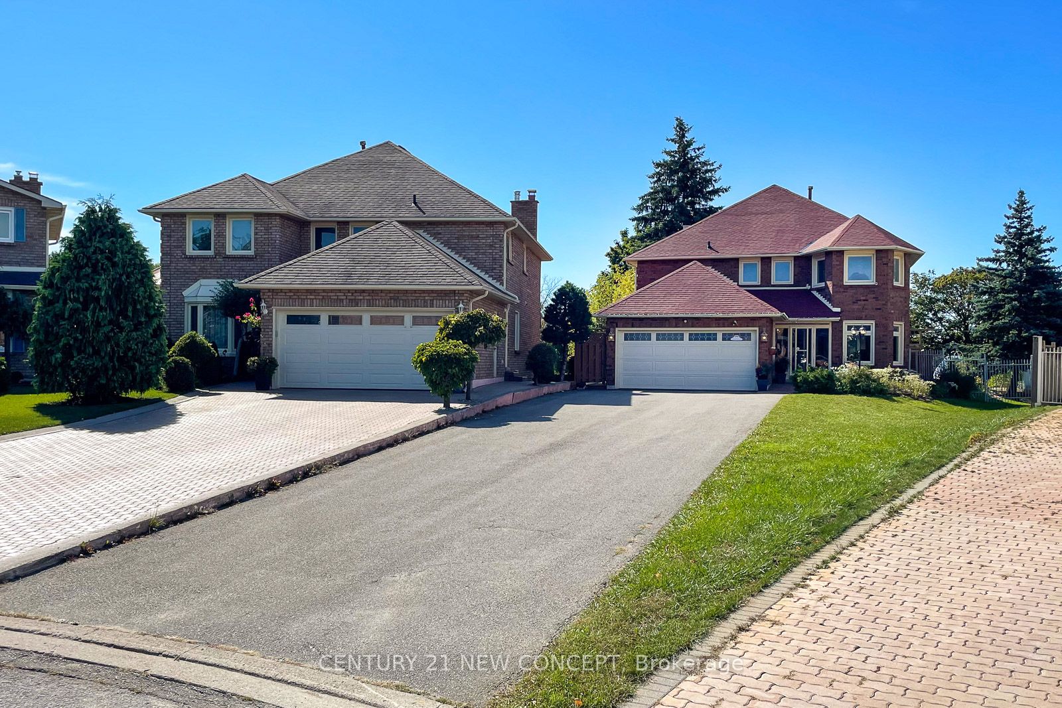
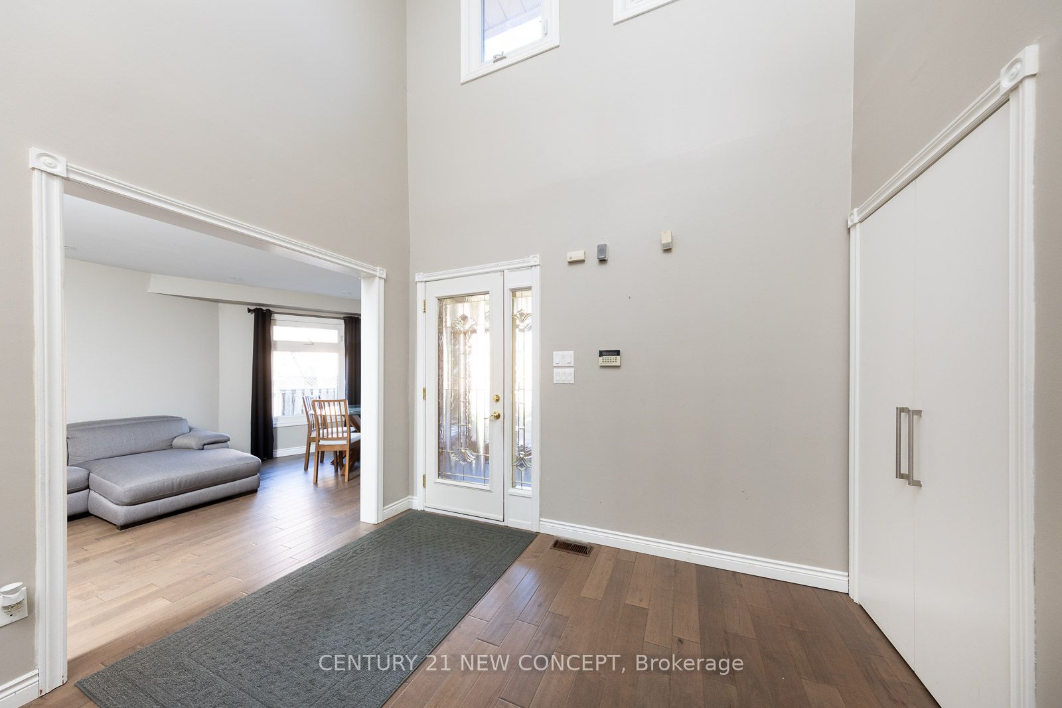
This home is perfect for a family seeking a resort-life style with the convenience of city living. Located in one of the most sought-after school districts Bayview Secondary, RHMS and TMS, and within walking distance to the GO train Station, Yonge Street, shops, groceries, and newerparks (Palmer Park, Harding Park), it offers both luxury and accessibility. Situated on a stunning Diamond Shaped Premium Lot, this property features a saltwater pool, lush greenery, and an expansive outdoor space designed for both relaxation and entertainment. Inside, enjoy a fully renovated kitchen with high-end appliances and heated floors, The home also includes a newer deck, newer roof, and double-pane insulated windows for improved energy efficiency and acoustic comfort. The long driveway accommodates over 10 vehicles, ideal for hosting friends and family and/or parking a boat or trailer. Step into your own private retreat, host pool parties, play mini soccer on the grass, let the kids climb the boulders, create your own mini golf or driving range, grow your own vegetables and fruits, even build an igloo in winter. The possibilities are endless with this unique property!
Property Information
Building Details
Features & Amenities
Financials & Fees
Inclusions & Exclusions
S/S Fridge (New 2024), S/S BlueStar Gas Stove, Jenn-Air S/S Hood fan, S/S Built-In Dishwasher, Washer, Dryer, Existing Pool & All Equipment,Shed, Motorized Awning (as-is), All Elfs, Window Coverings, Gdo/Remote
Location
Similar Properties
View More
Source: Toronto Regional Real Estate Board (TRREB), via PropTx Innovations Inc.
The data relating to real estate on this website comes in part from the MLS® data feed of PropTx Innovations Inc. The information is deemed reliable but is not guaranteed accurate by PropTx.
The information provided herein must only be used by consumers that have a bona fide interest in the purchase, sale or lease of real estate and may not be used for any commercial purpose or any other purpose.
© 2026 PropTx Innovations Inc. All rights reserved. MLS®, REALTOR® and the associated logos are owned or controlled by The Canadian Real Estate Association (CREA).