154 Baywood Court
About This Home
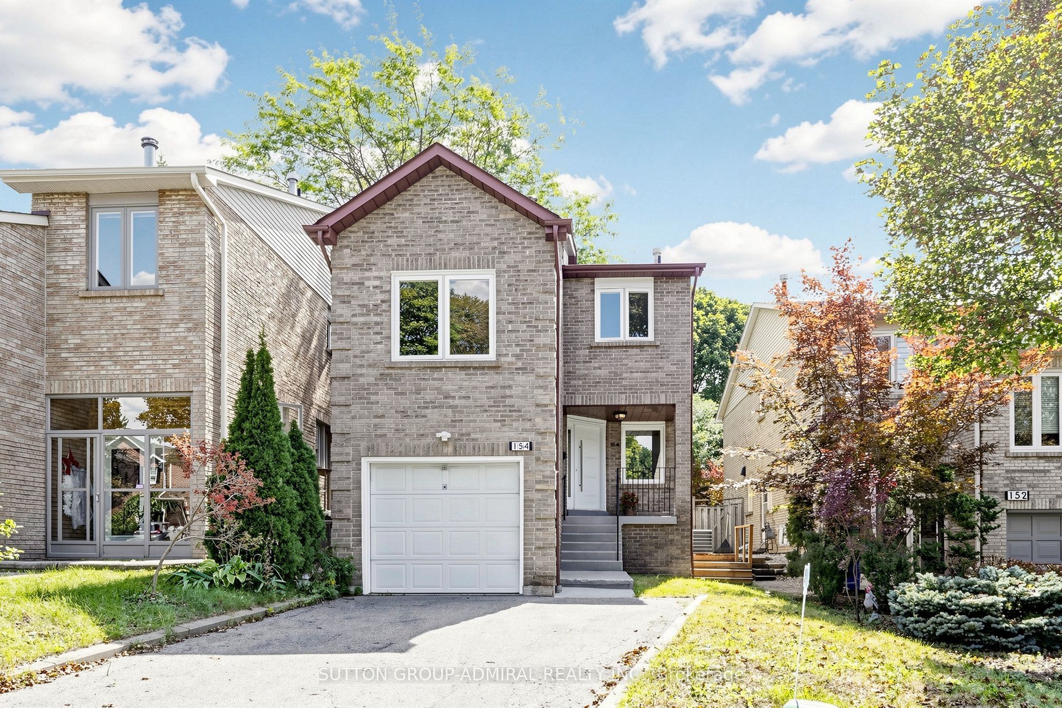
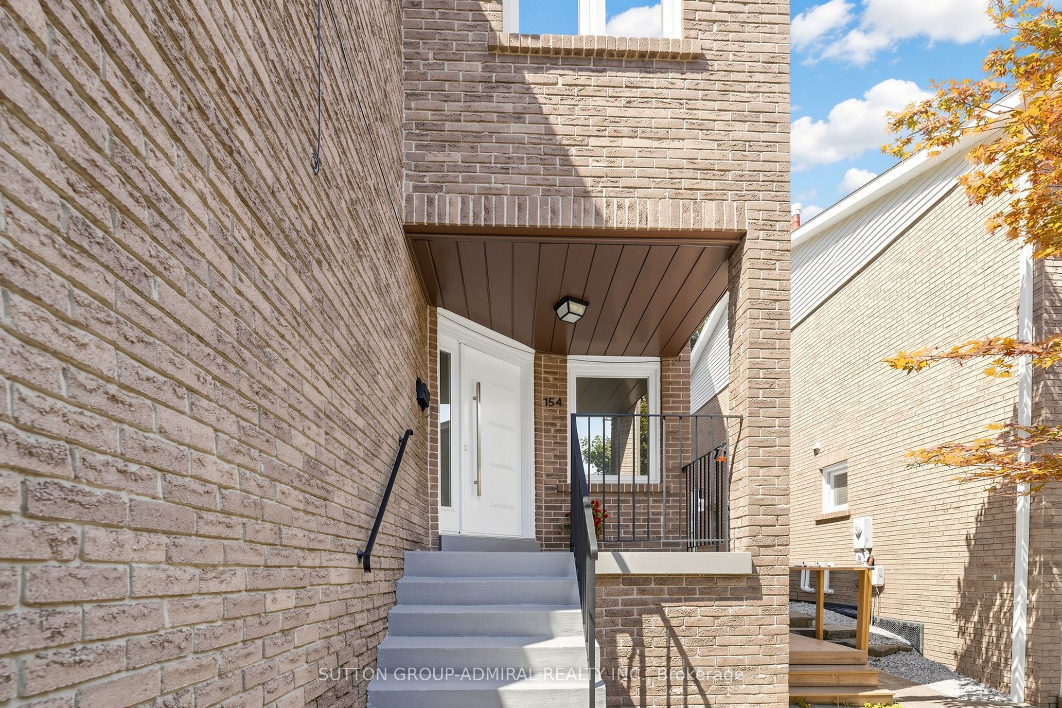
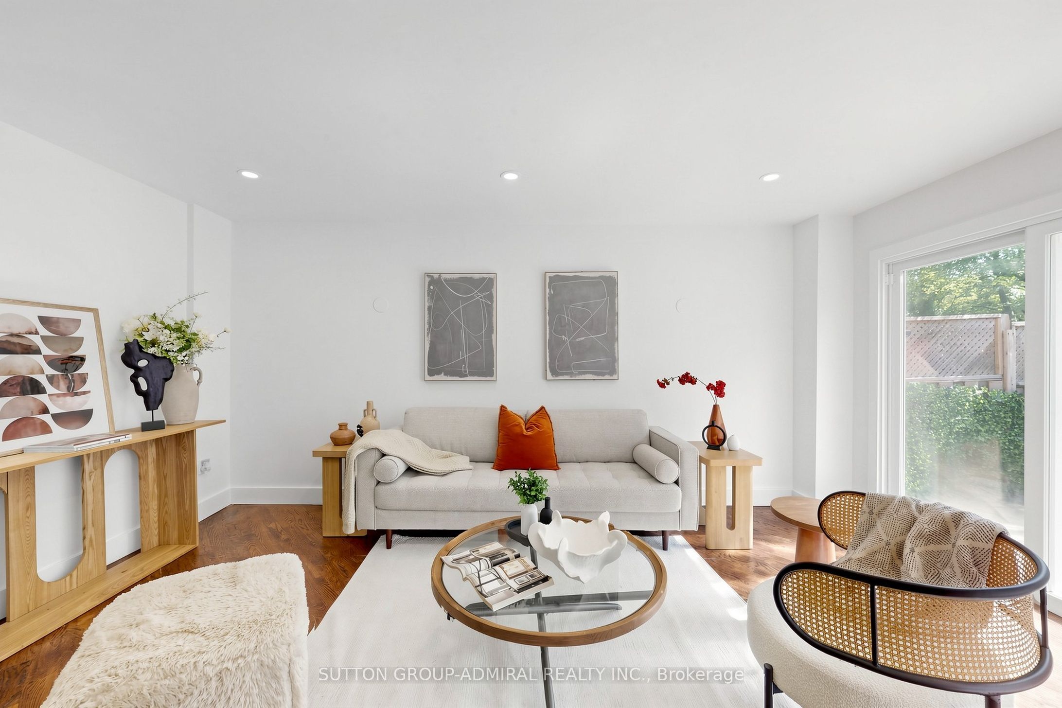
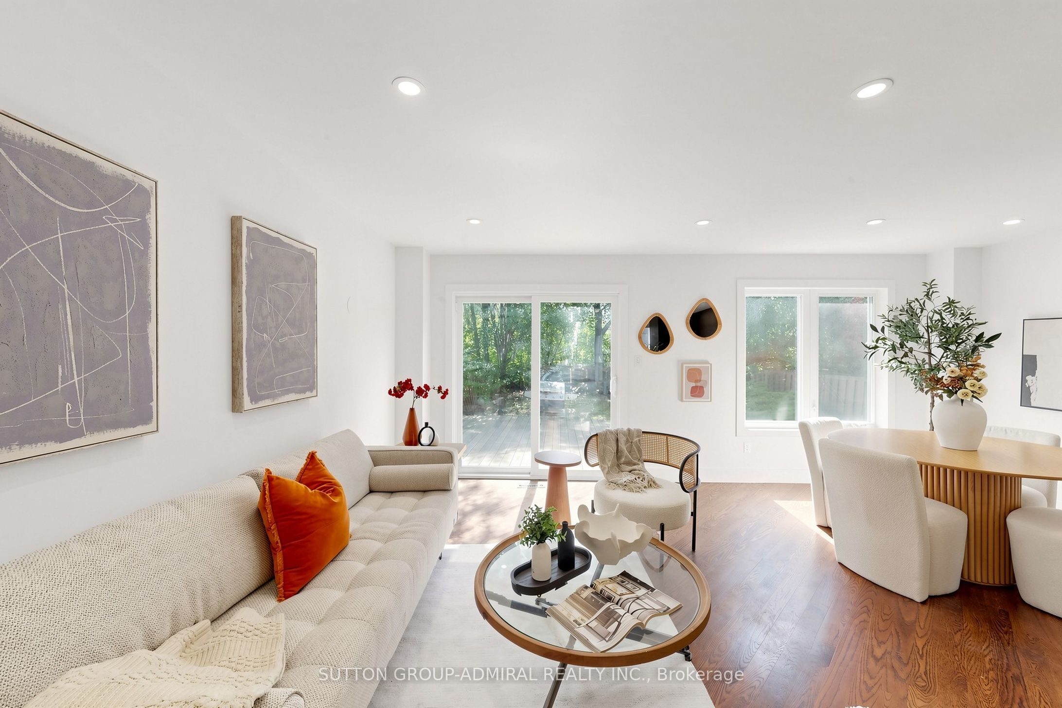
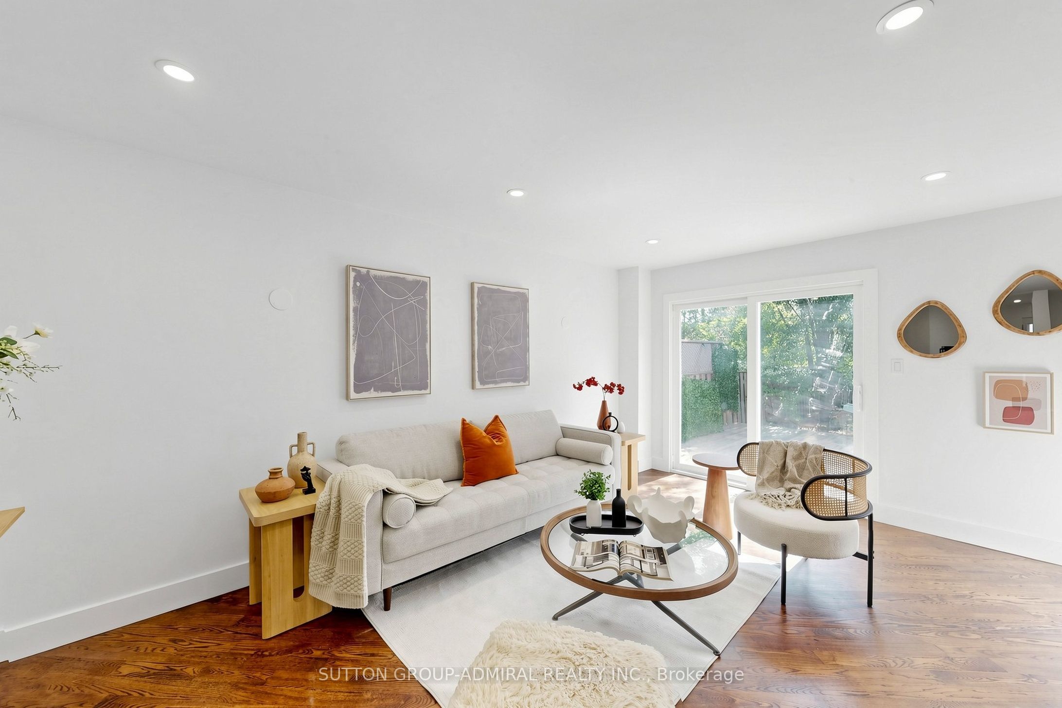
Welcome to this beautiful 3-bedroom, 4-bathroom Thornhill home, freshly painted and ready to move in! Tucked away on a quiet court in a highly desirable neighbourhood, this home offers a bright and functional open-concept main floor with a seamless flow between the kitchen, dining, and living areas. The home is carpet-free throughout. Walk out from the main living area through the sliding doors to a beautiful, fully fenced private backyard surrounded by mature trees-a peaceful setting for relaxing, entertaining, or enjoying time with family.A few steps up, the spacious family room provides a warm and inviting space for family gatherings, relaxing, or entertaining. On the second floor, the quiet and private primary bedroom overlooks the peaceful, tree-lined backyard and features a convenient 4-piece ensuite, creating a comfortable retreat at the end of the day.The finished basement with a separate entrance offers valuable additional living space and excellent potential to create an in-law suite. Direct access from the garage adds everyday convenience.Ideally located just steps from Pomona Park, Community Centre, Library, shops, and public transit, this is a wonderful opportunity to live in one of Thornhill's sought-after communities.
Property Information
Building Details
Features & Amenities
Financials & Fees
Inclusions & Exclusions
Double door s/s fridge, S/s stove and microwave/hood; Washer and Dryer, Elf.
N/A
Location
Similar Properties
View More


Source: Toronto Regional Real Estate Board (TRREB), via PropTx Innovations Inc.
The data relating to real estate on this website comes in part from the MLS® data feed of PropTx Innovations Inc. The information is deemed reliable but is not guaranteed accurate by PropTx.
The information provided herein must only be used by consumers that have a bona fide interest in the purchase, sale or lease of real estate and may not be used for any commercial purpose or any other purpose.
© 2026 PropTx Innovations Inc. All rights reserved. MLS®, REALTOR® and the associated logos are owned or controlled by The Canadian Real Estate Association (CREA).