#14 - 215 16th Avenue
About This Home
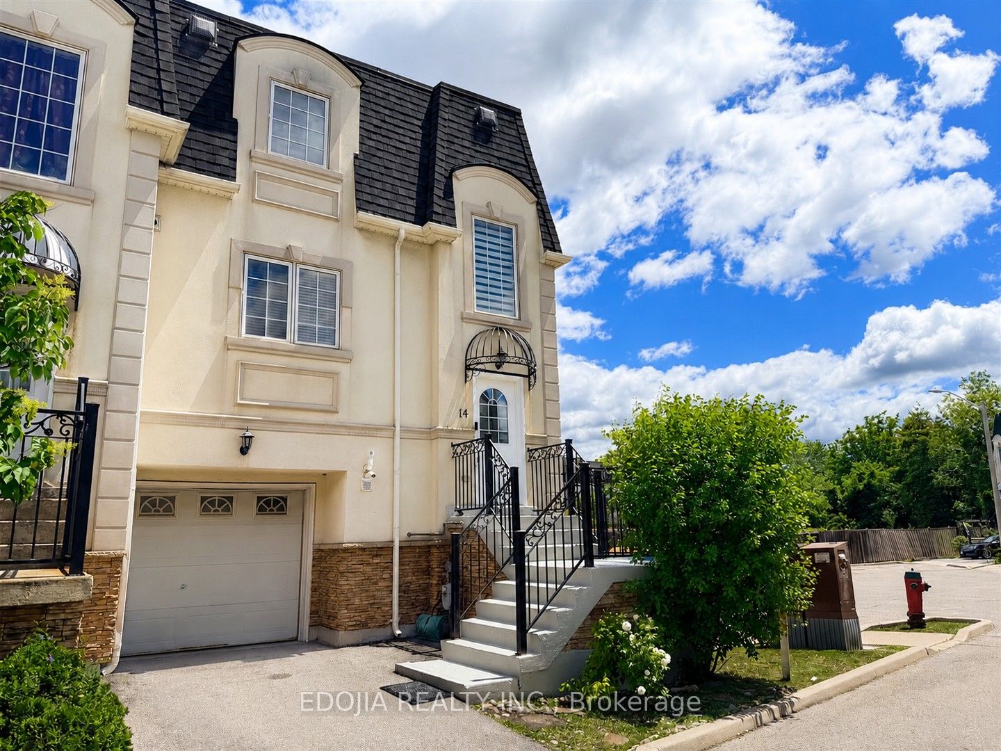
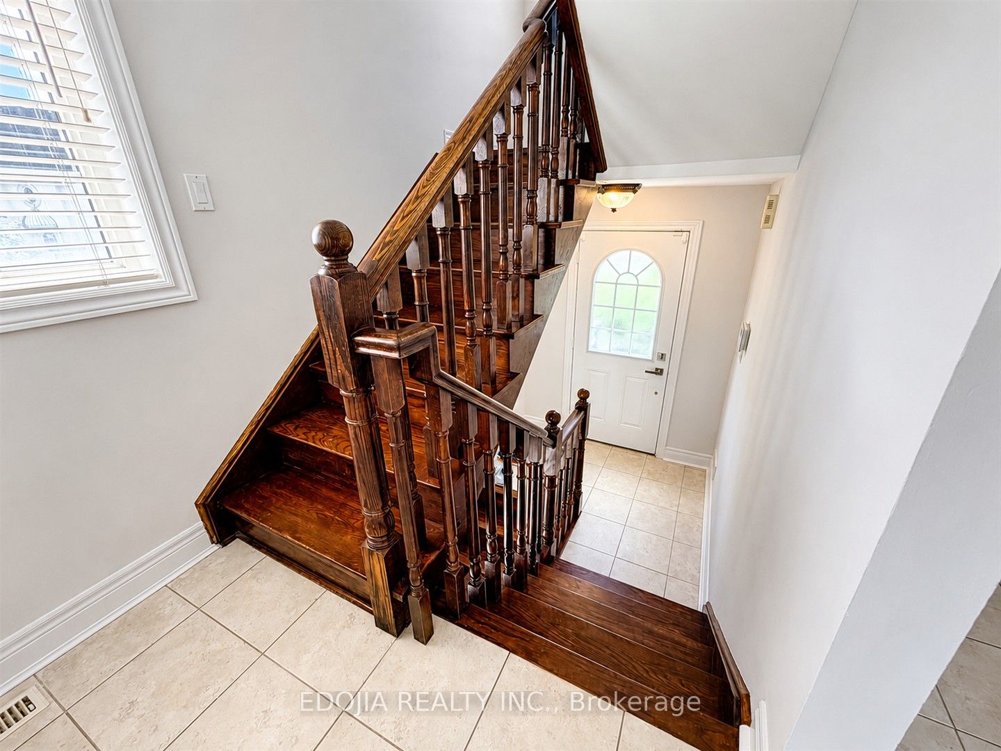
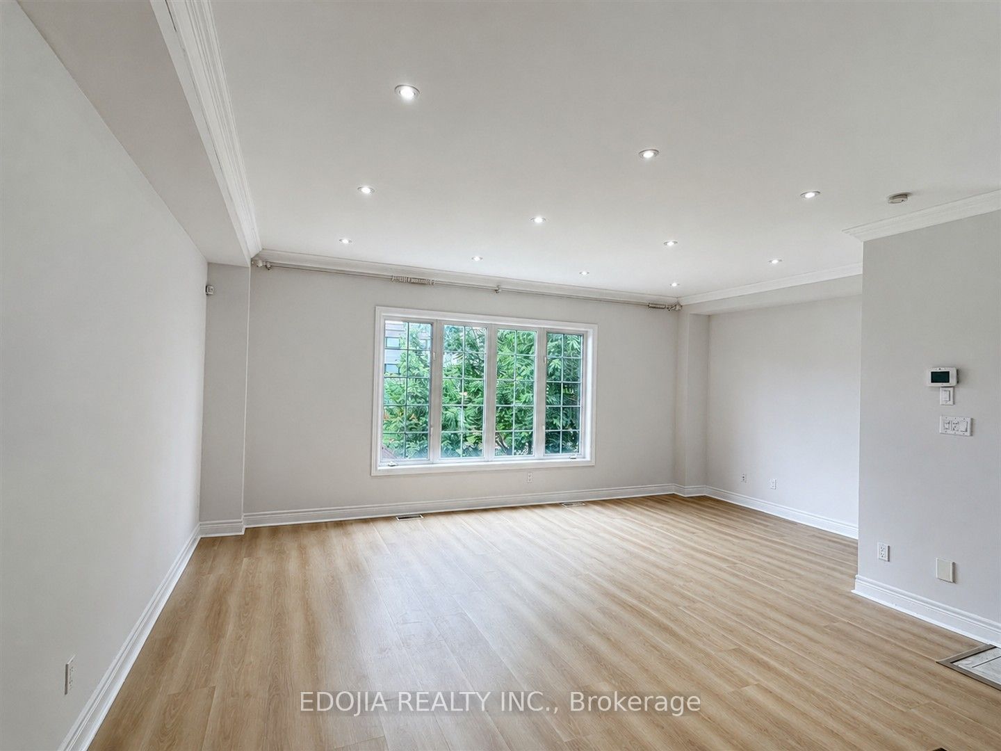
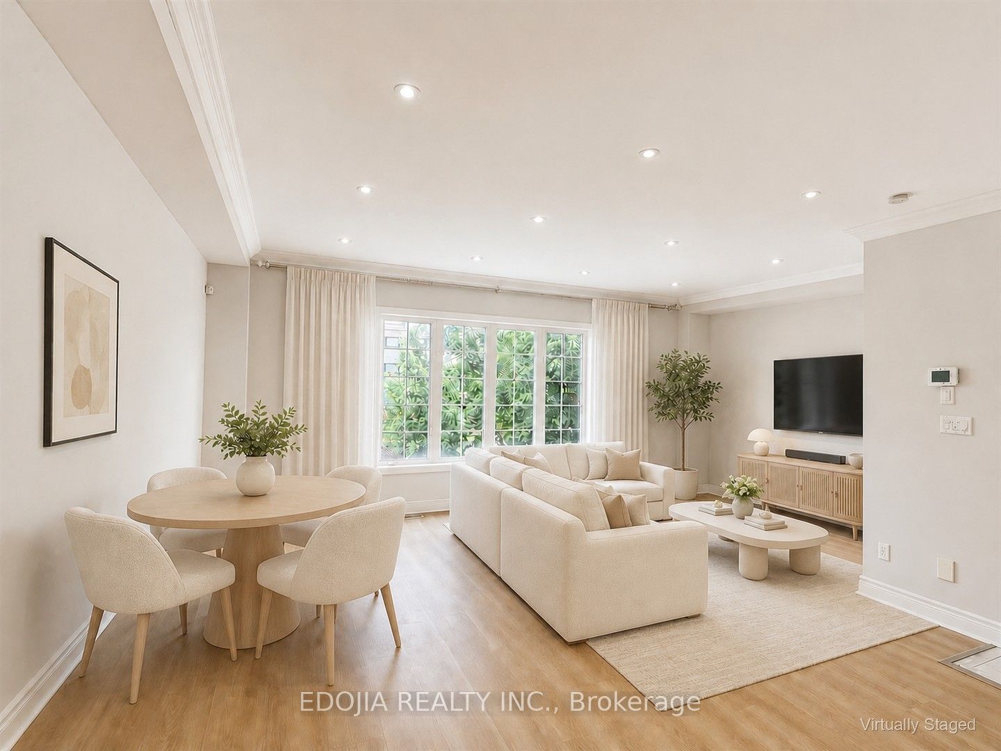
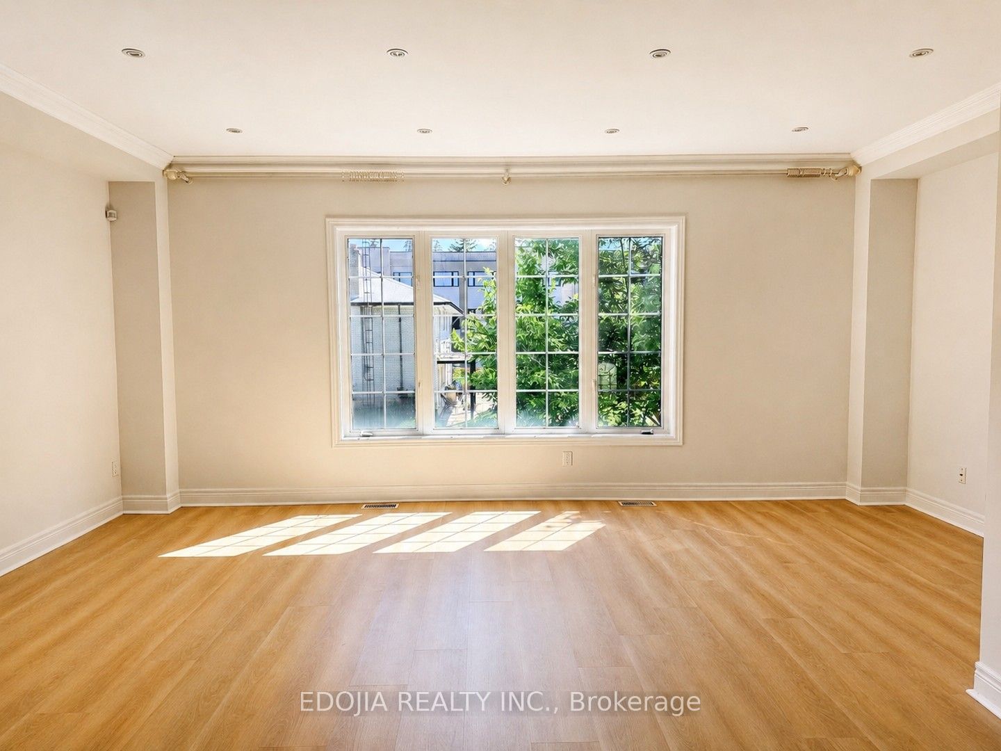
Welcome to this beautifully refreshed end-unit townhouse in one of Richmond Hill's most convenient and family-friendly neighborhoods. Offering approximately 1,380 sq ft of well-designed living space, this bright and spacious 2+1 bedroom, 3-bathroom home features a functional open-concept layout, large windows, and abundant natural light throughout. The main floor showcases brand-new flooring, fresh paint, a kitchen with granite countertops, subway tile backsplash, and ample cabinetry, creating a warm and inviting atmosphere for everyday living. The upper level offers two generously sized bedrooms, including a spacious primary retreat, while the finished walk-out lower level provides exceptional flexibility as a family room, home office, guest suite, gym, or potential third bedroom. As an end-unit, the home enjoys additional privacy, extra windows, and enhanced natural light. The private backyard is perfect for outdoor entertaining, summer BBQs, and relaxing with family and friends. Ideally located just minutes from Hwy 404, Hwy 407, GO Transit, Viva Transit, shopping, restaurants, parks, community centers, and everyday amenities. Situated within a highly sought-after school district, including St. Robert Catholic High School. Move-in ready and exceptionally well maintained, this is a rare opportunity for families, professionals, downsizers, and investors seeking comfort, convenience, and value in the heart of Richmond Hill.
Property Information
Building Details
Features & Amenities
Financials & Fees
Inclusions & Exclusions
Fridge, Stove, Dishwasher. All Light Fixtures. All window coverings included 'as is'.
Location
Similar Properties
View More
Source: Toronto Regional Real Estate Board (TRREB), via PropTx Innovations Inc.
The data relating to real estate on this website comes in part from the MLS® data feed of PropTx Innovations Inc. The information is deemed reliable but is not guaranteed accurate by PropTx.
The information provided herein must only be used by consumers that have a bona fide interest in the purchase, sale or lease of real estate and may not be used for any commercial purpose or any other purpose.
© 2026 PropTx Innovations Inc. All rights reserved. MLS®, REALTOR® and the associated logos are owned or controlled by The Canadian Real Estate Association (CREA).