6 Woolen Mill Rd Road
About This Home
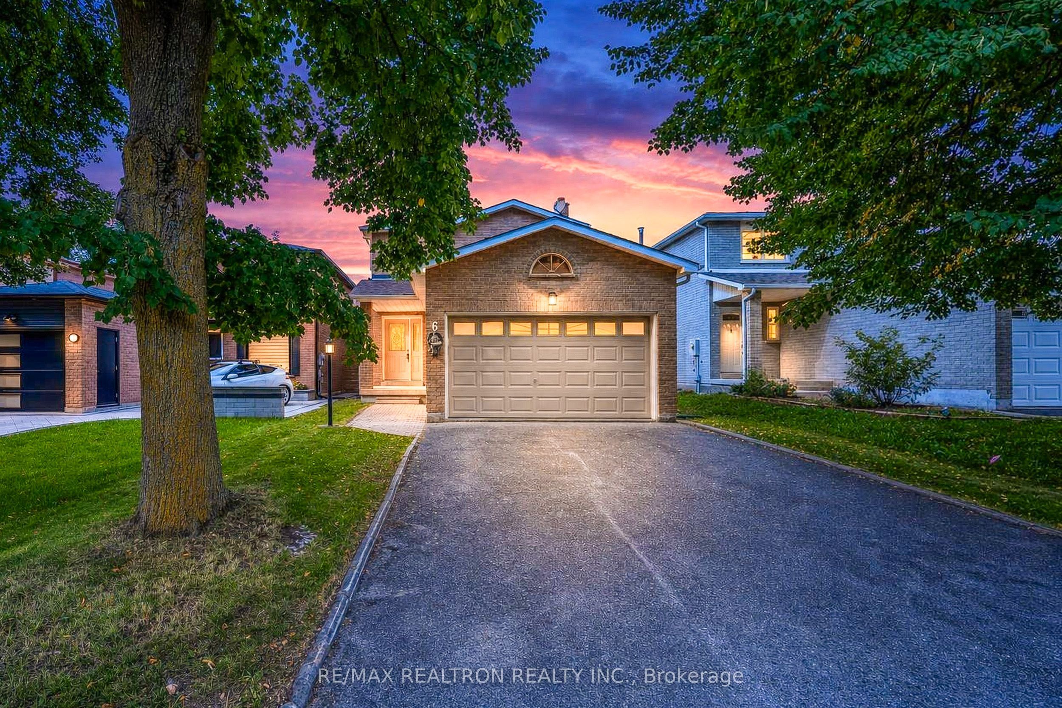
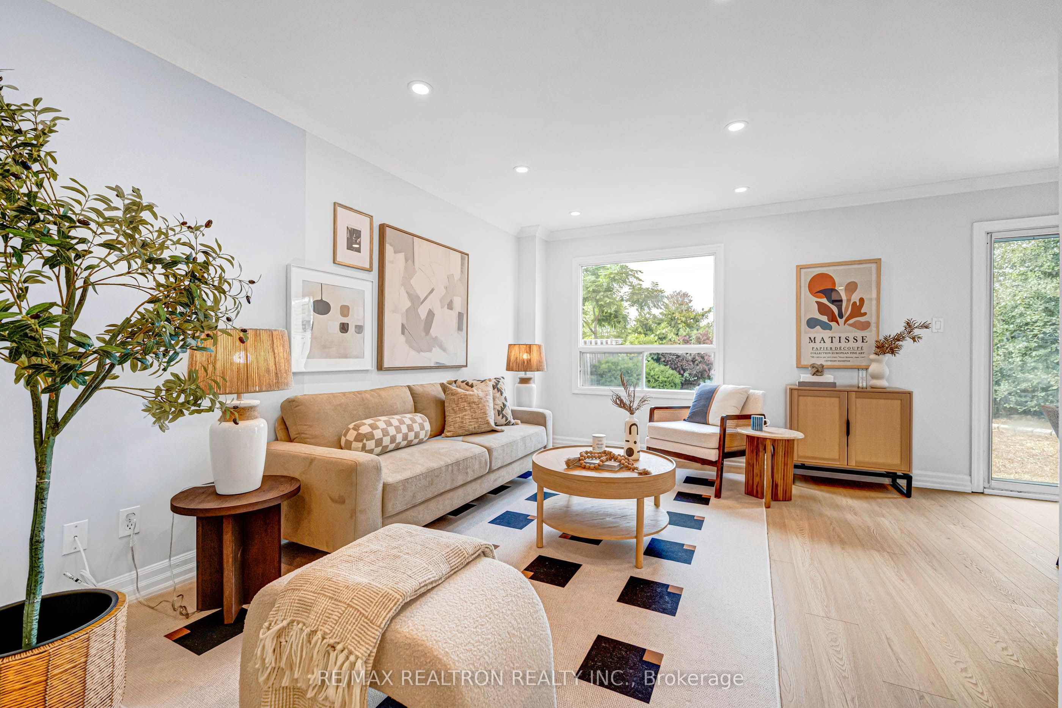
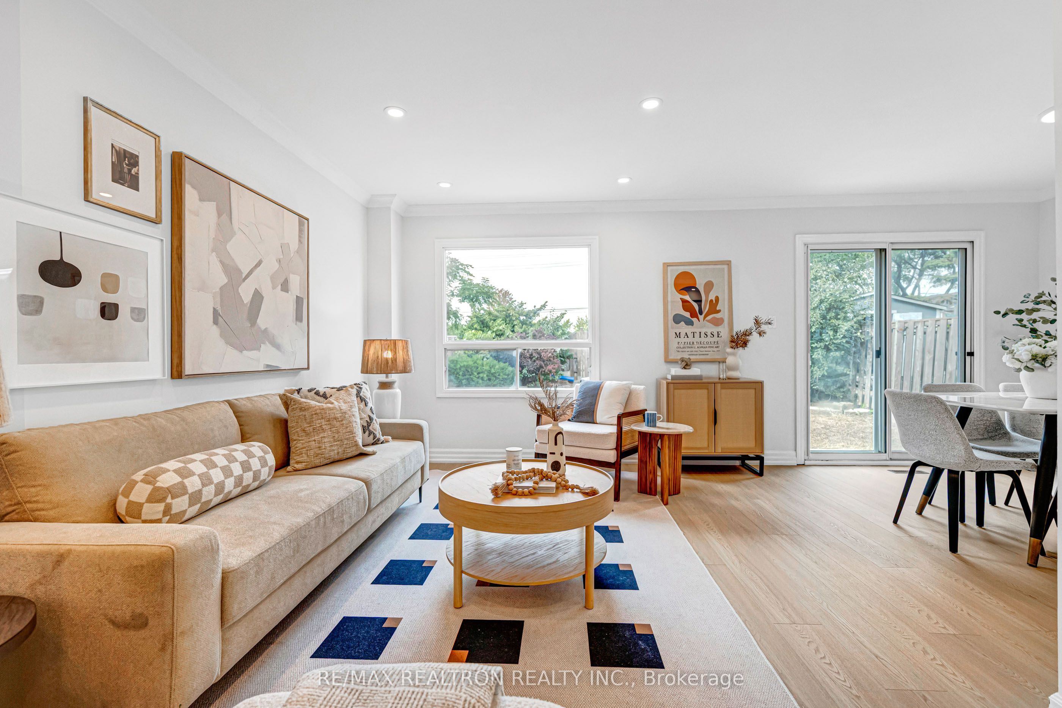
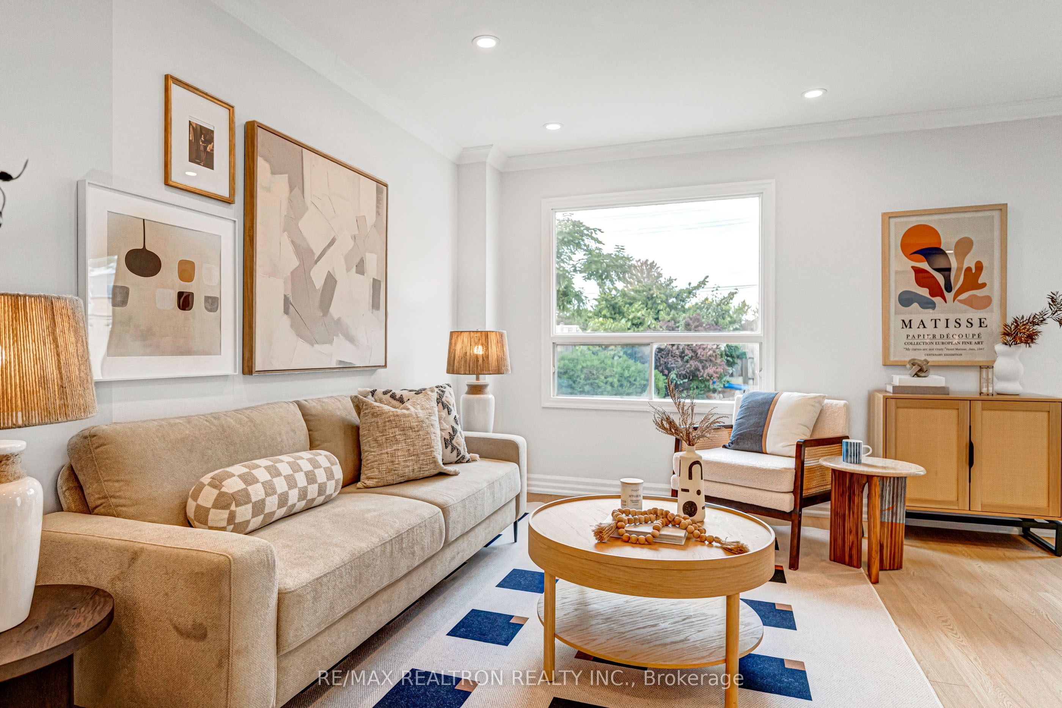
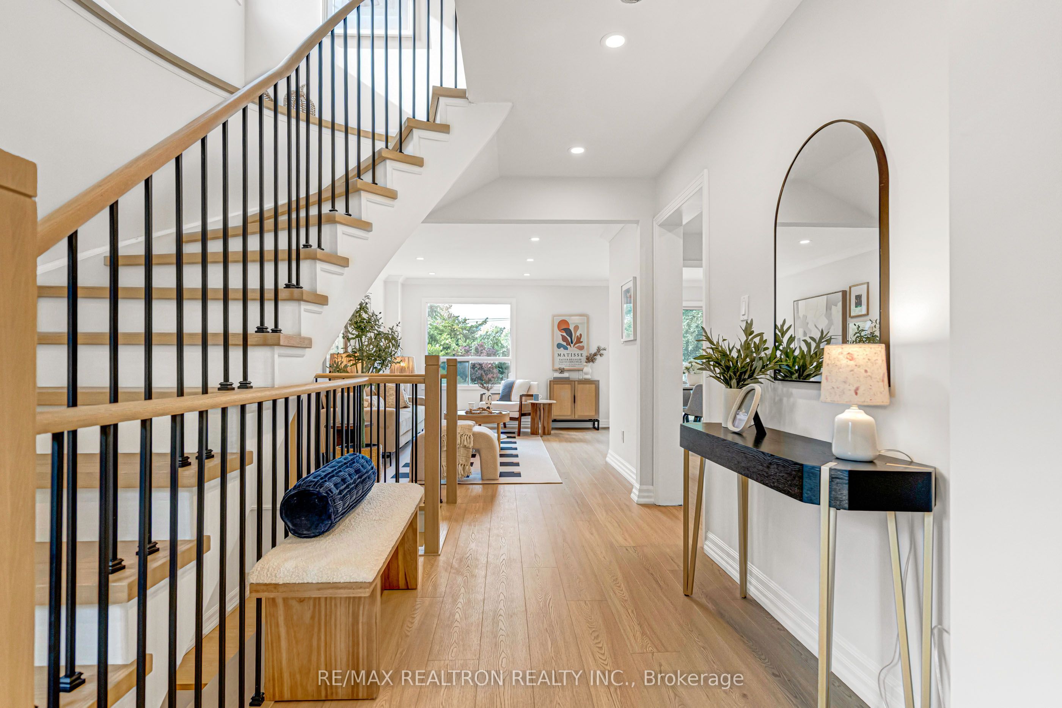
Freshly renovated from top to bottom and ready to move in! This 3+1 bedroom, 3 bathroom 2-car garage home sits in the family-friendly Raymerville community. New flooring runs through all three levels, including the kitchen and main hallway. Both staircases have been refinished with new treads and risers, new posts, wrought iron pickets and a refinished handrail. The whole home is freshly painted, including ceilings, walls, doors, window trim and baseboards, and has 25+ new pot lights plus updated fixtures.The main floor has combined living and dining rooms with a walk-out to the deck, and a cozy family room with a fireplace. The eat-in kitchen has refinished cabinetry and a newly installed dishwasher and range hood. The powder room has a new vanity and wall light. Upstairs, the primary bedroom offers his and hers closets and an ensuite. The upper bathrooms have new vanities, new lighting and mirrors, a new toilet and a refinished tub. The fully finished basement adds a rec room and a 4th bedroom. New vent covers throughout and a refreshed front door and garage door complete the updates.The home has an attached 2-car garage plus 4 driveway spaces with a long driveway with no sidewalk! It is steps to YRT transit, a short walk to The Garden Basket, and minutes to Markham GO, Mount Joy GO, historic Main Street Markham, Markville Shopping Centre, Markham Museum, parks and schools.
Property Information
Building Details
Features & Amenities
Financials & Fees
Inclusions & Exclusions
All Elfs, All Brdlm W/Laid, All Window Covs, Stainless Steel Fridge, Stove, B/I Dishwasher, Range Hood, White Washer/Dryer, Elgdo & 2 Remotes.
Location
Similar Properties
View More

Source: Toronto Regional Real Estate Board (TRREB), via PropTx Innovations Inc.
The data relating to real estate on this website comes in part from the MLS® data feed of PropTx Innovations Inc. The information is deemed reliable but is not guaranteed accurate by PropTx.
The information provided herein must only be used by consumers that have a bona fide interest in the purchase, sale or lease of real estate and may not be used for any commercial purpose or any other purpose.
© 2026 PropTx Innovations Inc. All rights reserved. MLS®, REALTOR® and the associated logos are owned or controlled by The Canadian Real Estate Association (CREA).