97 Tracey Lane
About This Home
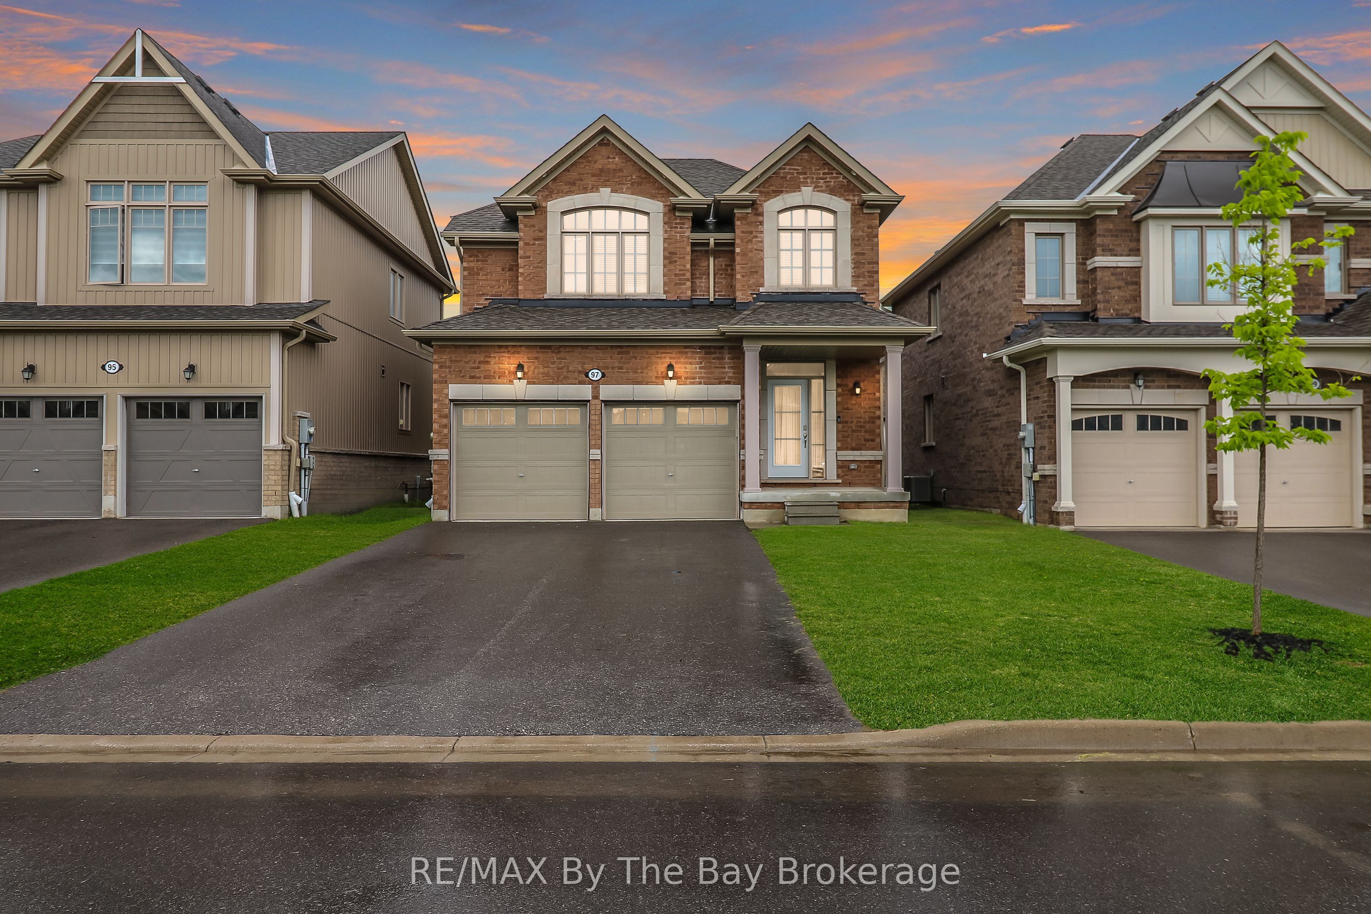
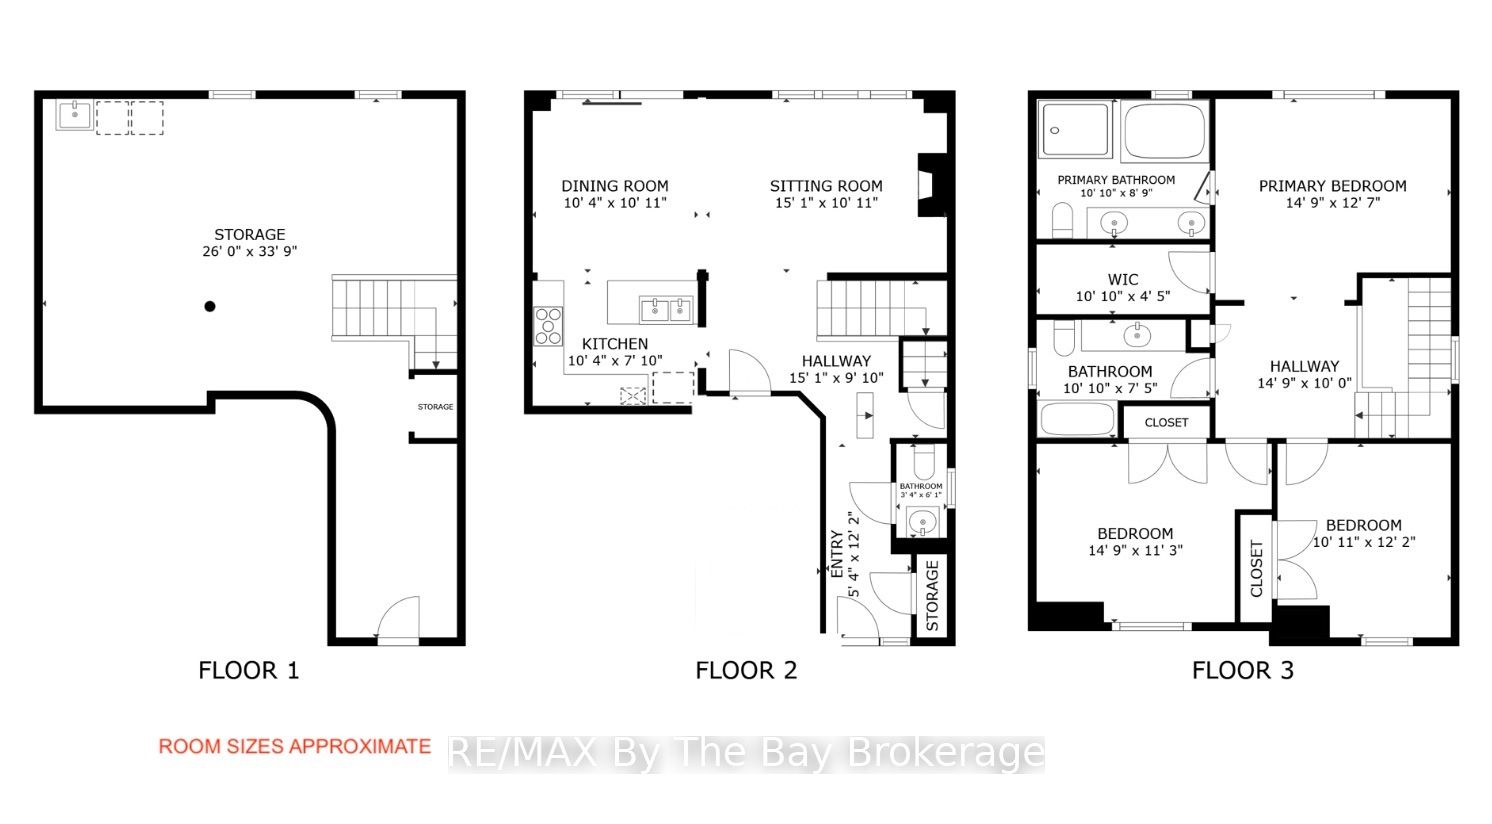
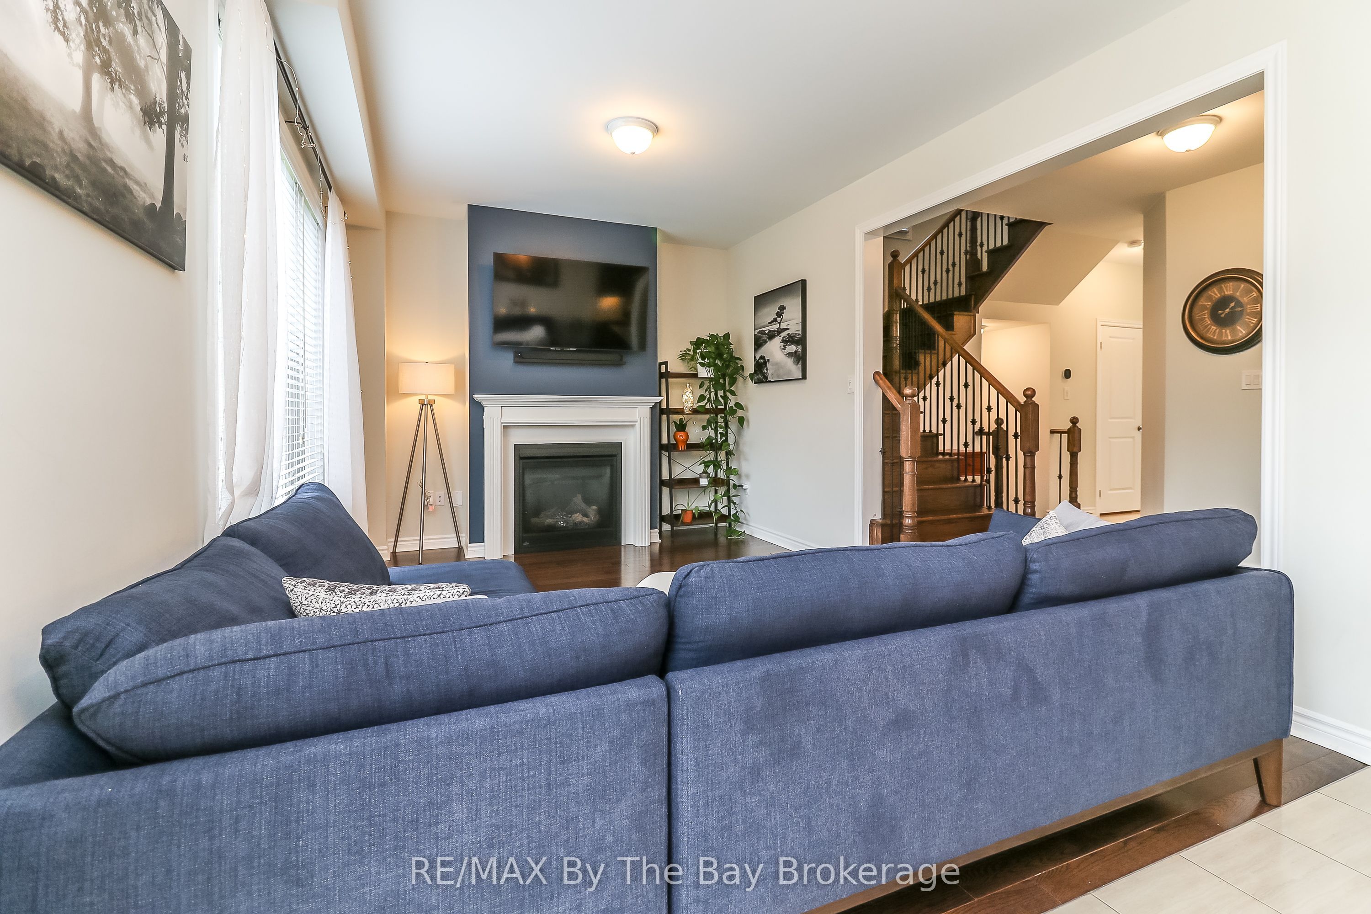
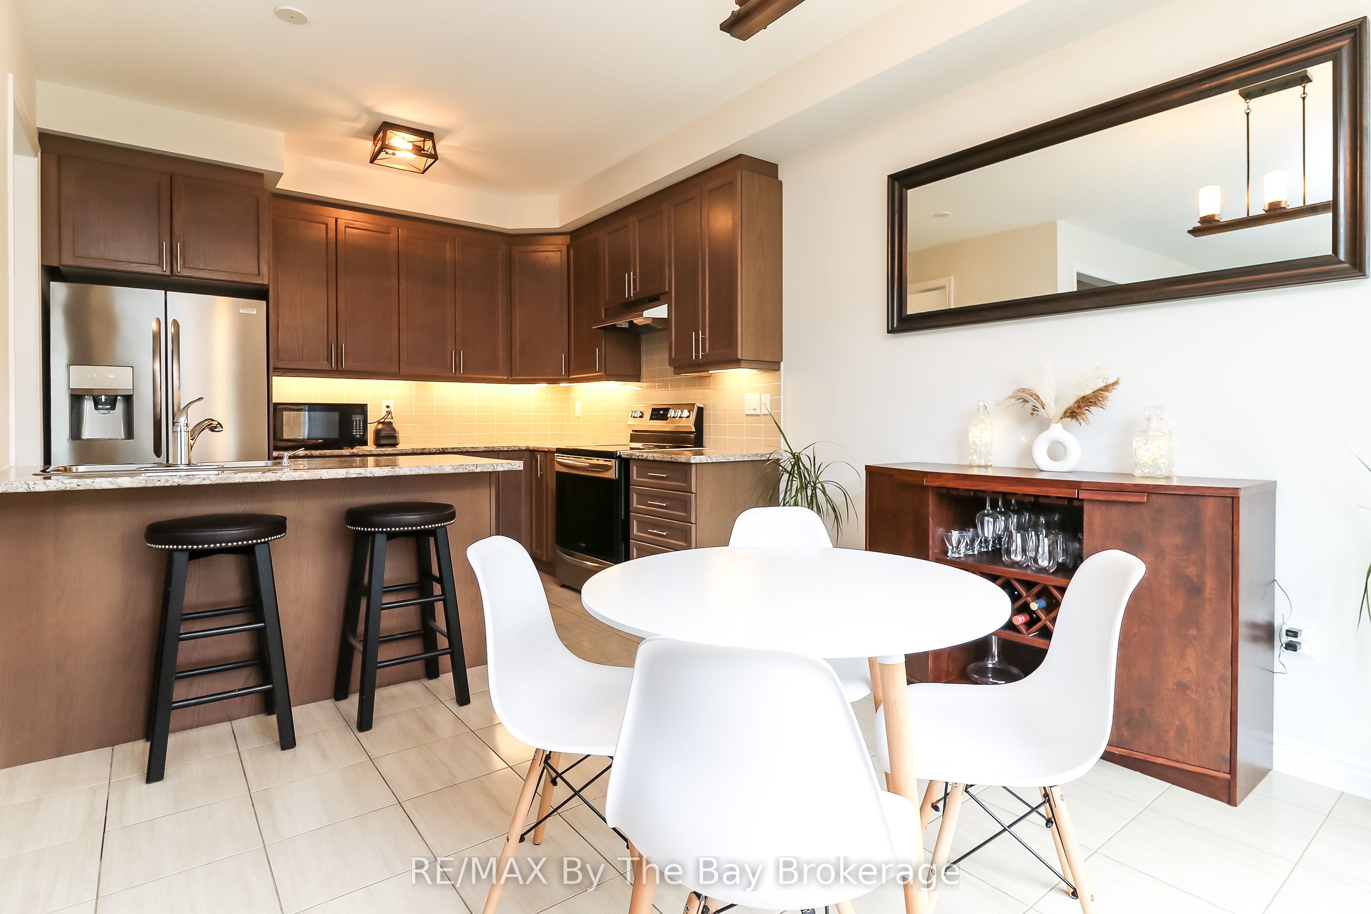
Welcome to 97 Tracey Lane, a fantastic opportunity to own in one of Collingwood's most desirable four-season communities. Offering 3 bedrooms, 2 full bathrooms, and a powder room, this home is perfectly suited to couples, small families, retirees, or investors looking for a versatile property in an exceptional location. Inside, the home features a functional and inviting open-concept layout designed for comfortable everyday living. The main floor showcases 9-foot ceilings, hardwood floors, and an oak staircase, creating a warm and welcoming atmosphere with timeless appeal. Large windows and the home's southern exposure bring in an abundance of soft natural light, filling the principal rooms with a bright and airy feel throughout the day. The kitchen and adjoining living and dining areas form a comfortable hub for daily life and casual entertaining. Upstairs, the spacious primary bedroom offers a calm and private retreat, complete with a five-piece ensuite featuring double sinks, a soaker tub, and a separate glass shower. Updated laminate flooring adds a fresh, modern touch, while two additional bedrooms provide flexible space for family, guests, or a dedicated home office. The unfinished basement offers excellent potential for future customization, whether for added living space, a recreation area, workout room, or extra storage, with a rough-in already in place for a fourth bathroom. Set in a desirable Collingwood neighbourhood close to amenities, trails, golf, Downtown Collingwood, and Blue Mountain Resort, this home offers the best of four-season living as a full-time residence, weekend getaway, or income property.
Property Information
Building Details
Features & Amenities
Financials & Fees
Inclusions & Exclusions
Dishwasher, Dryer, Garage Door Opener, Refrigerator, Stove, Washer, Window Coverings
None
Location
Similar Properties
View More
Source: Toronto Regional Real Estate Board (TRREB), via PropTx Innovations Inc.
The data relating to real estate on this website comes in part from the MLS® data feed of PropTx Innovations Inc. The information is deemed reliable but is not guaranteed accurate by PropTx.
The information provided herein must only be used by consumers that have a bona fide interest in the purchase, sale or lease of real estate and may not be used for any commercial purpose or any other purpose.
© 2026 PropTx Innovations Inc. All rights reserved. MLS®, REALTOR® and the associated logos are owned or controlled by The Canadian Real Estate Association (CREA).