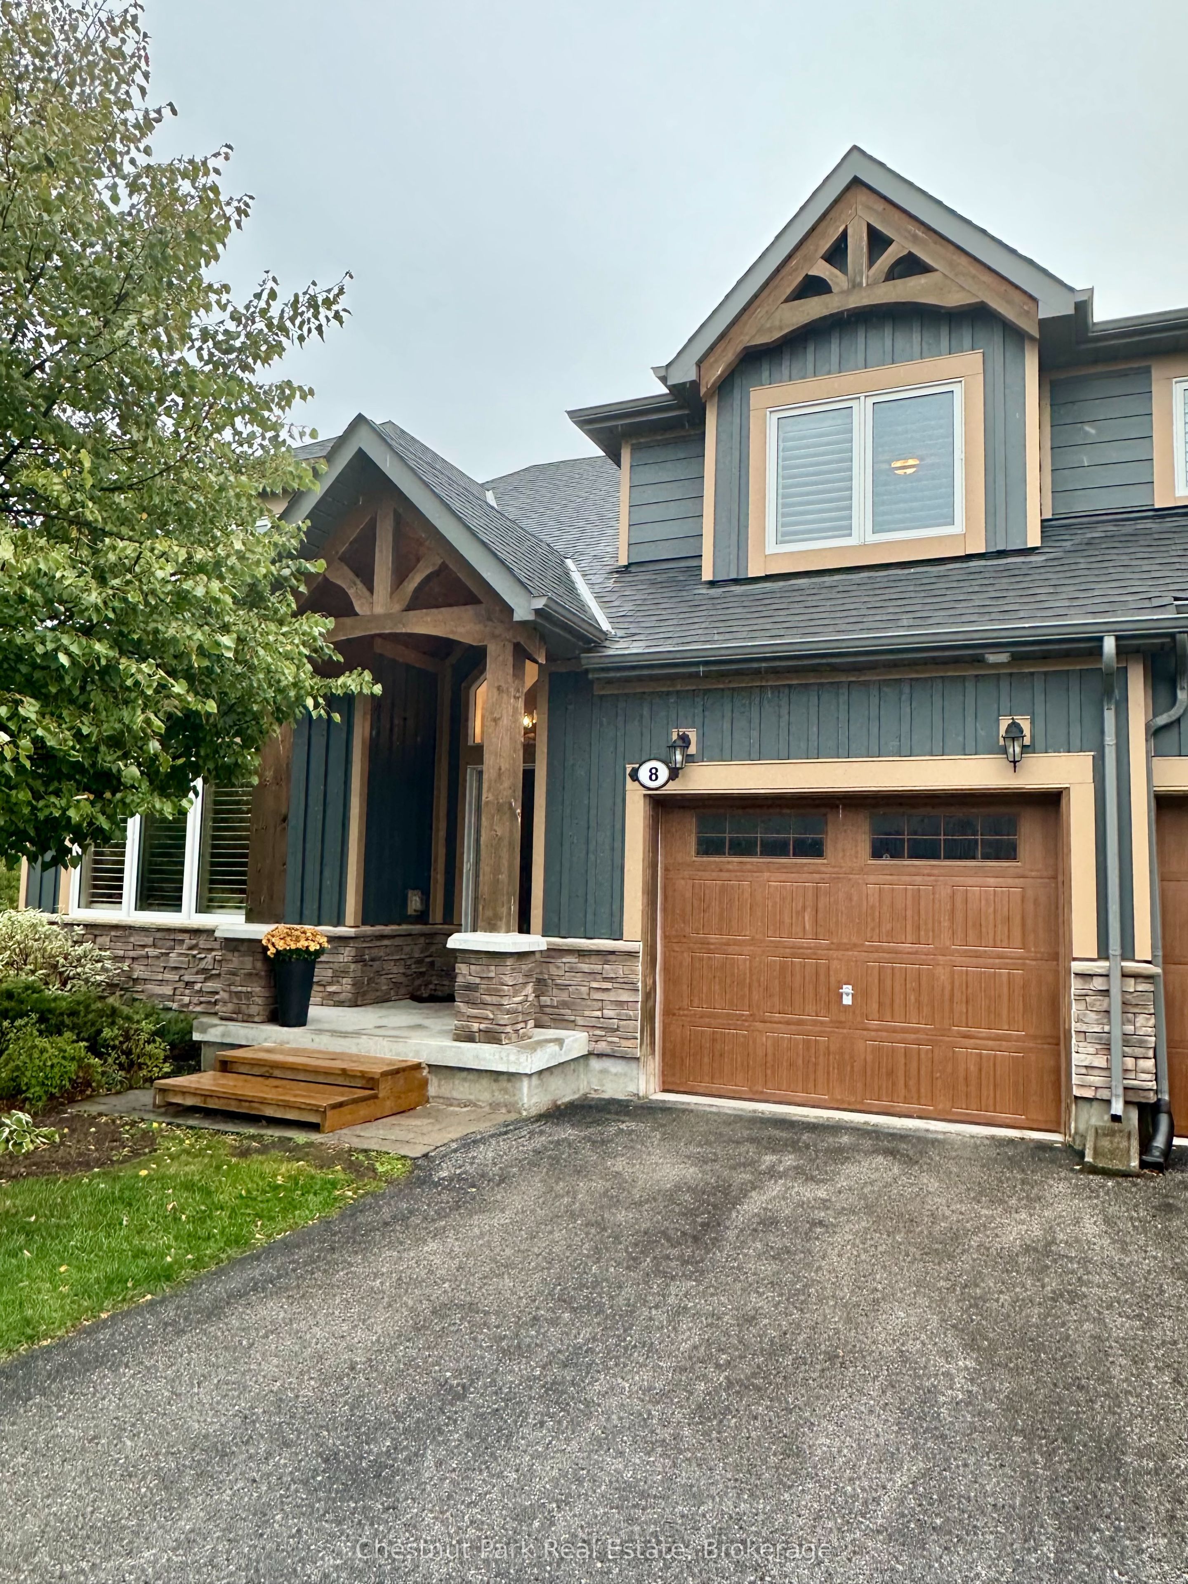
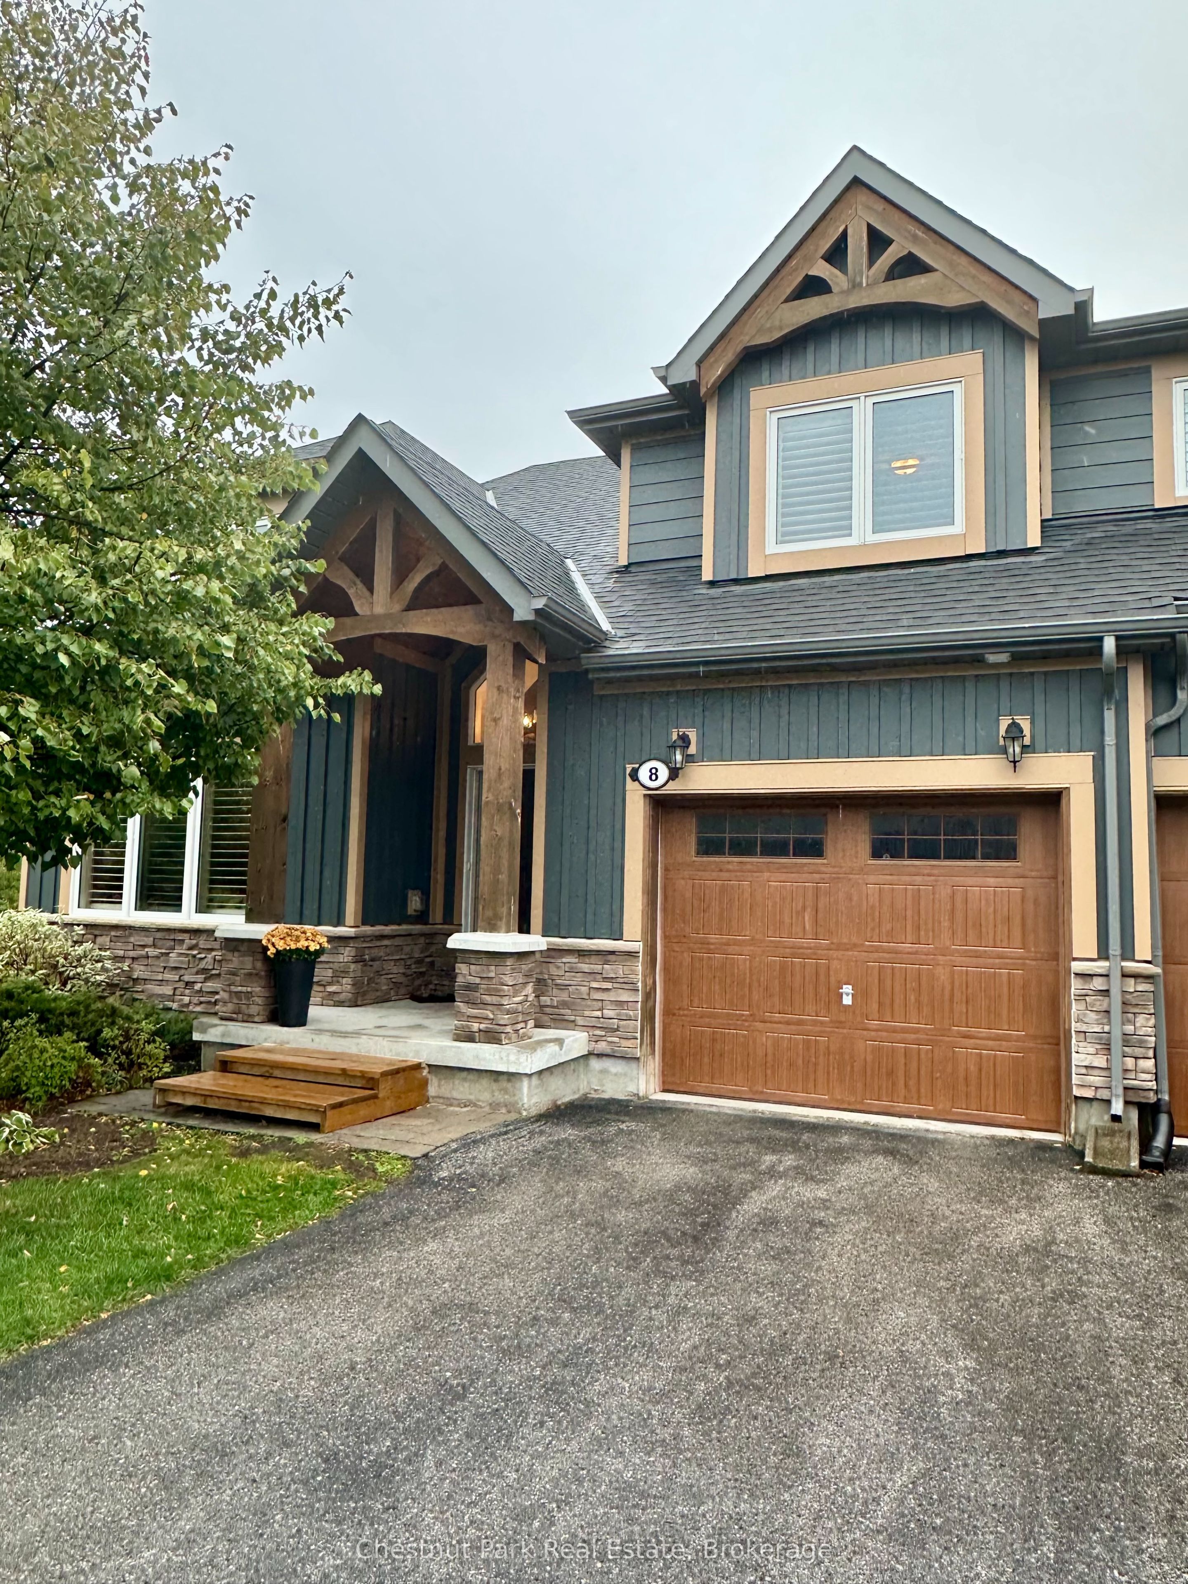
8 Robbie Way
About This Home
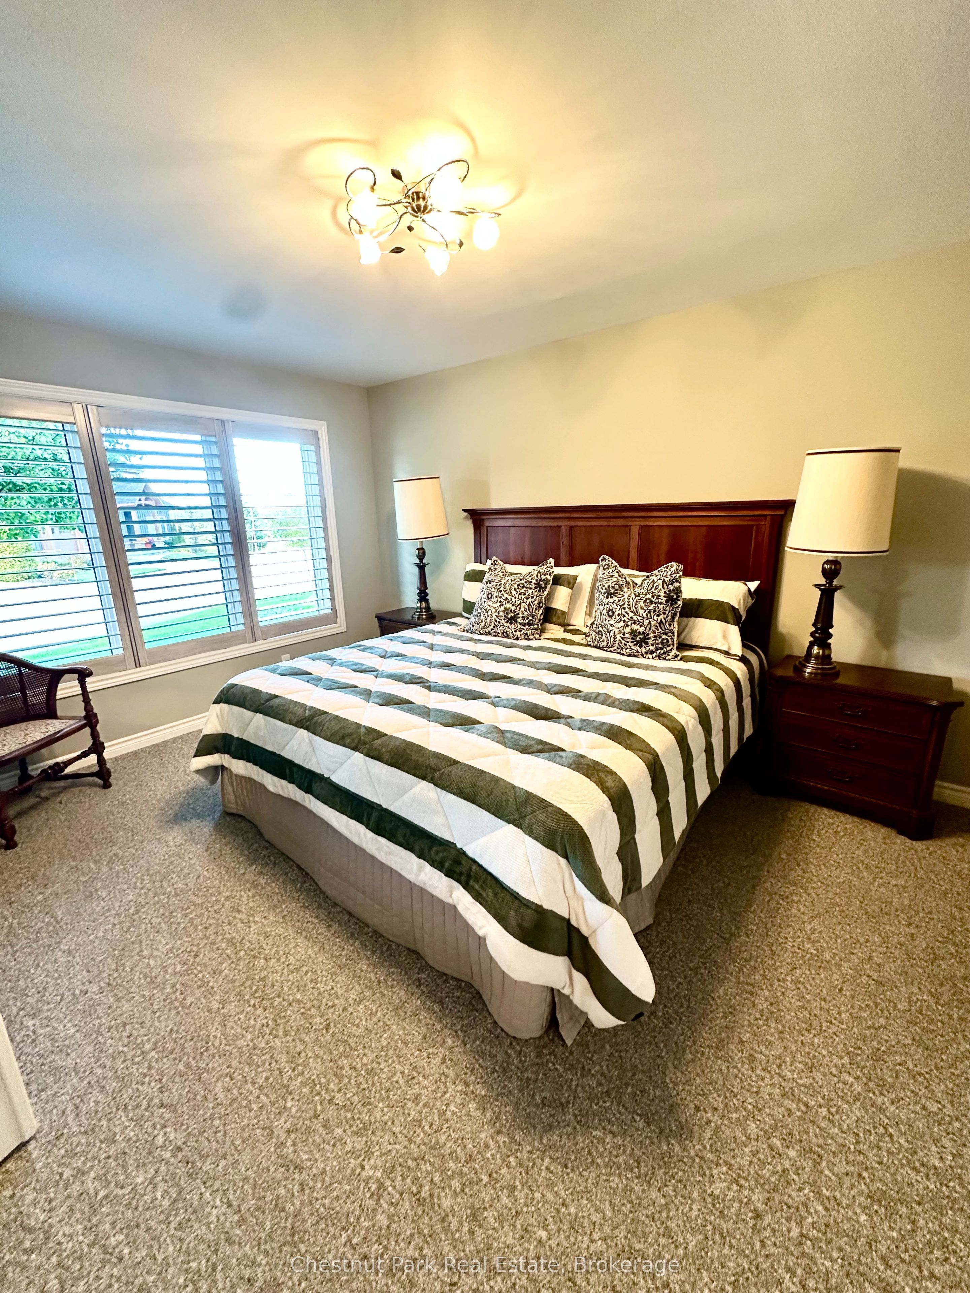
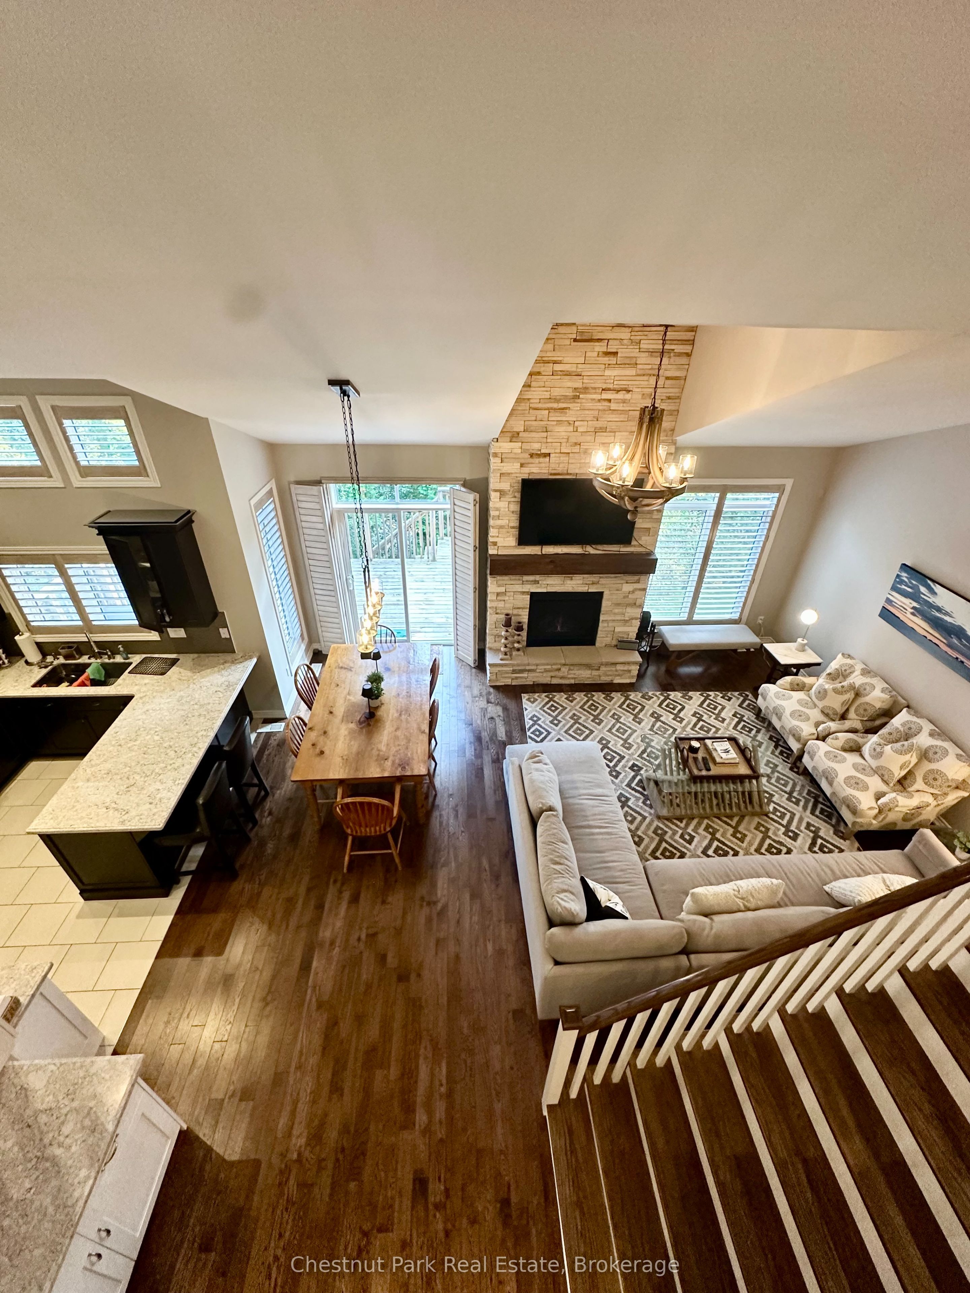
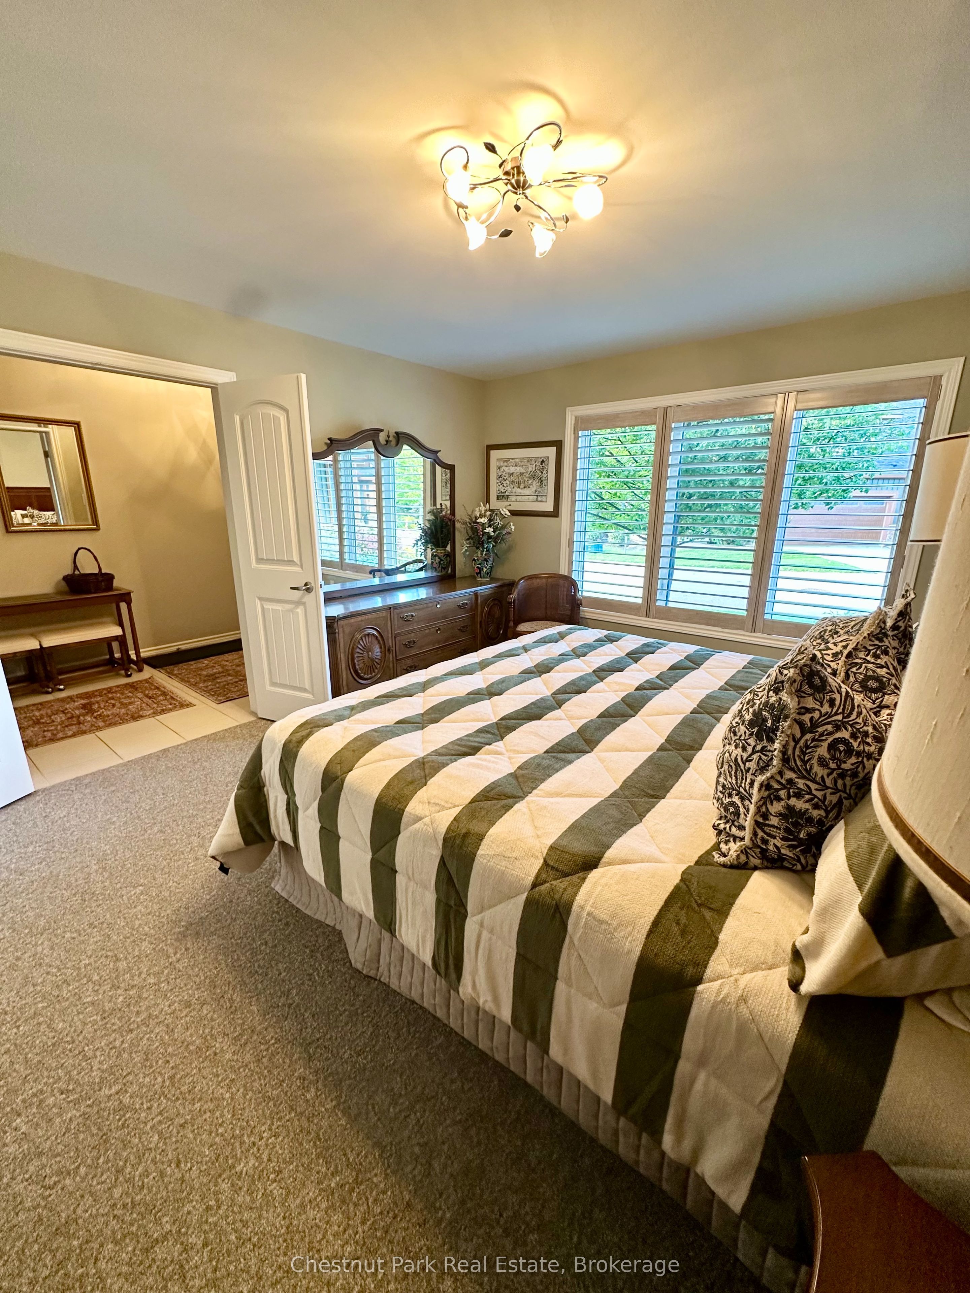
Set against protected green space and the Cranberry Golf Course, this fully furnished executive townhome showcases designer furnishings, peaceful escarpment views, forested surroundings, and exceptional privacy. Thoughtfully appointed with stylish décor, high-end designer furniture, and quality finishes throughout, the home offers both comfort and sophistication.The residence features four bedrooms, including a main-floor primary suite with a king bed, two closets, and a spa-inspired ensuite featuring a walk-in shower and soaking tub. Two queen bedrooms and a full family bathroom are located on the upper level. The lower-level walkout offers a fourth queen guest suite with a marble ensuite, a spacious entertainment and TV lounge, a bar-style kitchen with fridge, and additional storage-ideal for guests or extended stays.The open-concept living and dining area is highlighted by cathedral ceilings, expansive windows, California shutters, and a stone-surround gas fireplace that fills the space with warmth and natural light. Step outside to the large walkout deck with glass railings, complete with a gas BBQ and tranquil forest views-perfect for outdoor entertaining.Additional features include three full bathrooms plus a main-floor powder room, a full-size Samsung washer and dryer, and parking for two vehicles with an attached single-car garage and one outdoor space. Lawn care and snow removal are included for added convenience.Offered as a short-term seasonal lease with a minimum term of two months; longer-term or annual leases will also be considered. Utilities and damage/cleaning deposits are additional to rent.Come for a visit and treat yourself to a season in Collingwood-just minutes from ski clubs, Georgian Bay, and the many amenities the area has to offer. This beautifully furnished home offers the perfect blend of luxury, comfort, convenience, and natural beauty.
Property Information
Building Details
Features & Amenities
Inclusions & Exclusions
Carbon Monoxide Detector, Dishwasher, Dryer, Microwave, Refrigerator, Smoke Detector, Stove, Washer, Window Coverings, Furniture, Gas BBQ
None
Location
Similar Properties
View More
Source: Toronto Regional Real Estate Board (TRREB), via PropTx Innovations Inc.
The data relating to real estate on this website comes in part from the MLS® data feed of PropTx Innovations Inc. The information is deemed reliable but is not guaranteed accurate by PropTx.
The information provided herein must only be used by consumers that have a bona fide interest in the purchase, sale or lease of real estate and may not be used for any commercial purpose or any other purpose.
© 2026 PropTx Innovations Inc. All rights reserved. MLS®, REALTOR® and the associated logos are owned or controlled by The Canadian Real Estate Association (CREA).