#1004 - 75 Ellen Street
About This Home
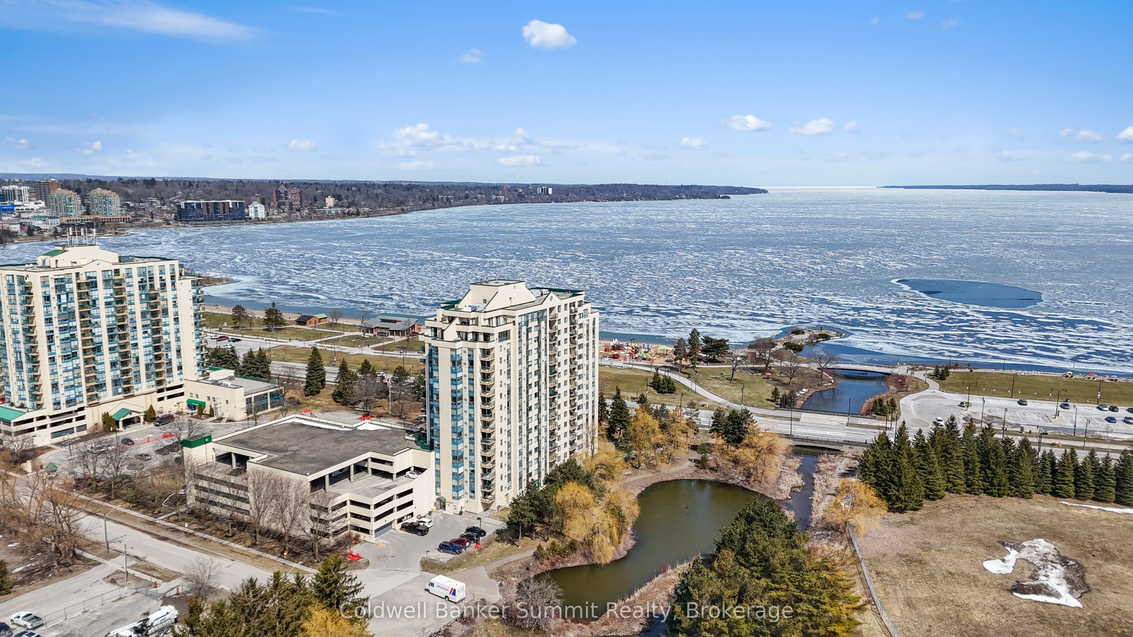
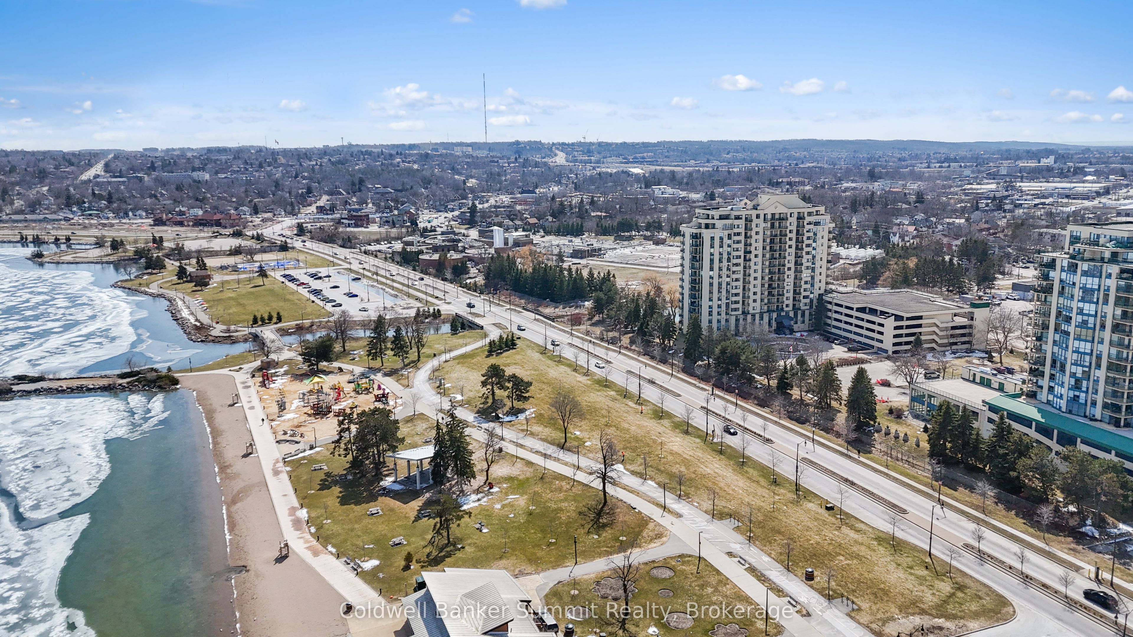
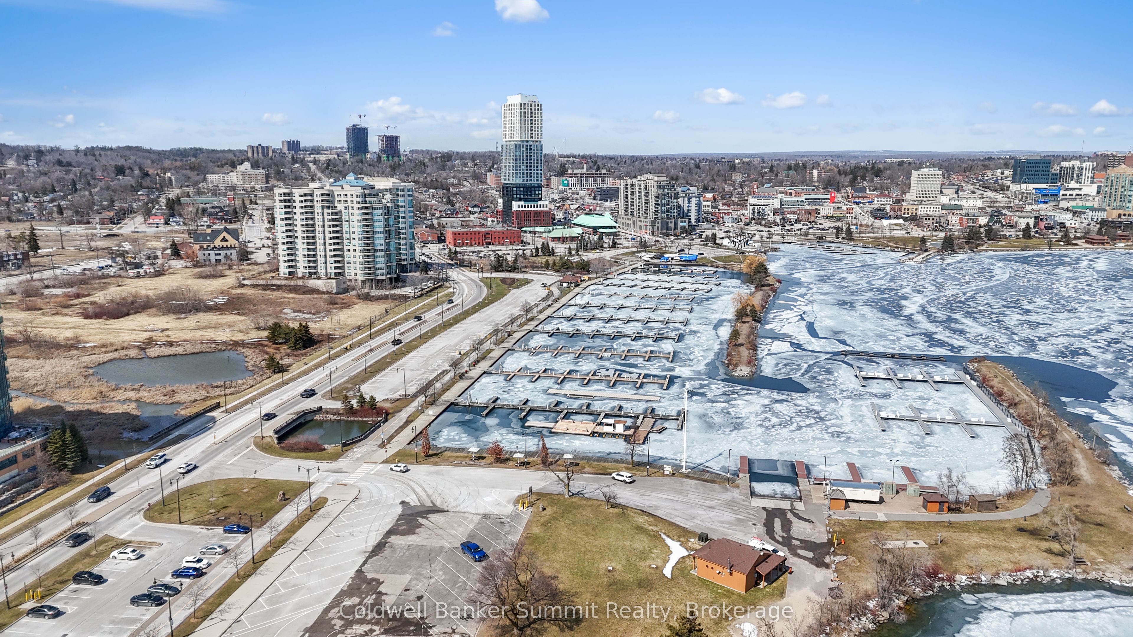
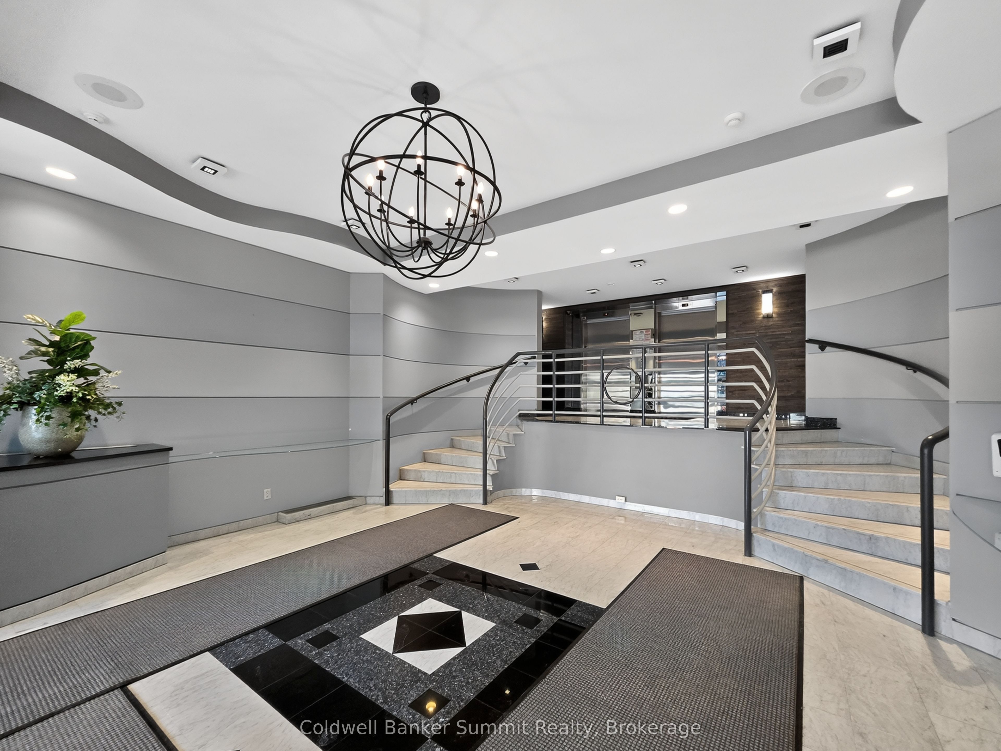
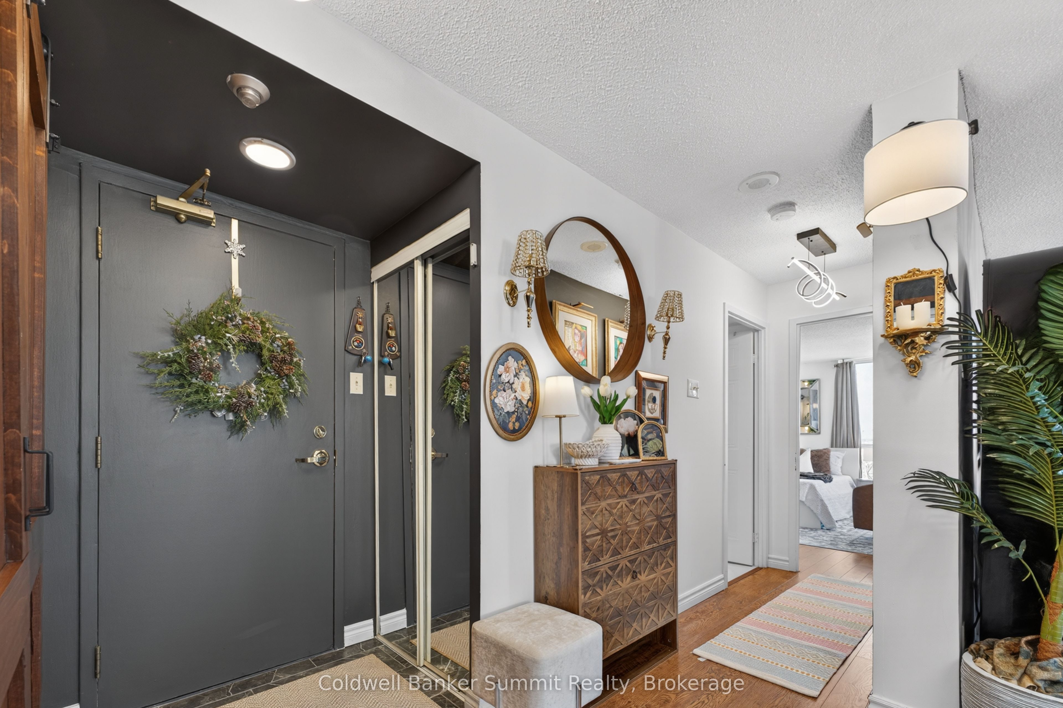
Welcome to waterfront living in the desirable Marina Bay community in Barrie. This corner Spinnaker model offers 2 bedrooms and 2 bathrooms across 1,008 sq ft, with beautiful views of Kempenfelt Bay and the marina. The open-concept living and dining area offers comfortable entertaining with access to your private balcony and waterfront scenery. Enjoy sunsets from the north-west corner and sunrise reflections in the primary bedroom. This corner suite is filled with natural light throughout the day.Fully renovated in January 2026, the home features modern upgrades throughout. The brand-new kitchen offers stylish cabinetry, enhanced storage, under-cabinet lighting, and a pantry with pull-out drawers, including a compartment with electrical connections for microwave. Updated lighting and freshly painted interiors (March 2026) complement the living space. Recent mechanical upgrades include brand-new MagicPak air conditioning and furnace units, updated in July 2026 and installed in August 2026, with a 10-year warranty-an exclusive upgrade not found in other units in the building and an approximate replacement value of $25,000.The spacious primary bedroom features bay windows, a walk-in closet with custom organizers and added shelving. The second bedroom offers large corner windows and a spacious closet with extra shelving. Additional highlights include a laundry room with cabinetry and sink, upgraded bathrooms, re-polished flooring, new kitchen and foyer tiling, modern window coverings, and stylish feature walls. Enjoy 1 underground parking space, 1 locker, and 2 fob keys, plus access to an indoor pool, fitness room, party room, and rooftop sun deck. Steps from Kempenfelt Bay, trails, parks, and downtown Barrie, with the GO Station a 5-minute walk and quick access to Hwy 400. Whether you're a downsizer, investor, or seeking a lifestyle upgrade, this is your opportunity to own a beautifully renovated waterfront suite in one of Barrie's most sought-after communities.
Property Information
Building Details
Features & Amenities
Financials & Fees
Inclusions & Exclusions
Brand-new, top-of-the-line stainless steel appliances include a refrigerator, stove, dishwasher, washer, and dryer-all AI-enabled, app-controlled, with a 5-year warranty. Microwave in a dedicated cabinet with power outlet.
Location
Similar Properties
View More
Source: Toronto Regional Real Estate Board (TRREB), via PropTx Innovations Inc.
The data relating to real estate on this website comes in part from the MLS® data feed of PropTx Innovations Inc. The information is deemed reliable but is not guaranteed accurate by PropTx.
The information provided herein must only be used by consumers that have a bona fide interest in the purchase, sale or lease of real estate and may not be used for any commercial purpose or any other purpose.
© 2026 PropTx Innovations Inc. All rights reserved. MLS®, REALTOR® and the associated logos are owned or controlled by The Canadian Real Estate Association (CREA).