31 Saunders Street
About This Home
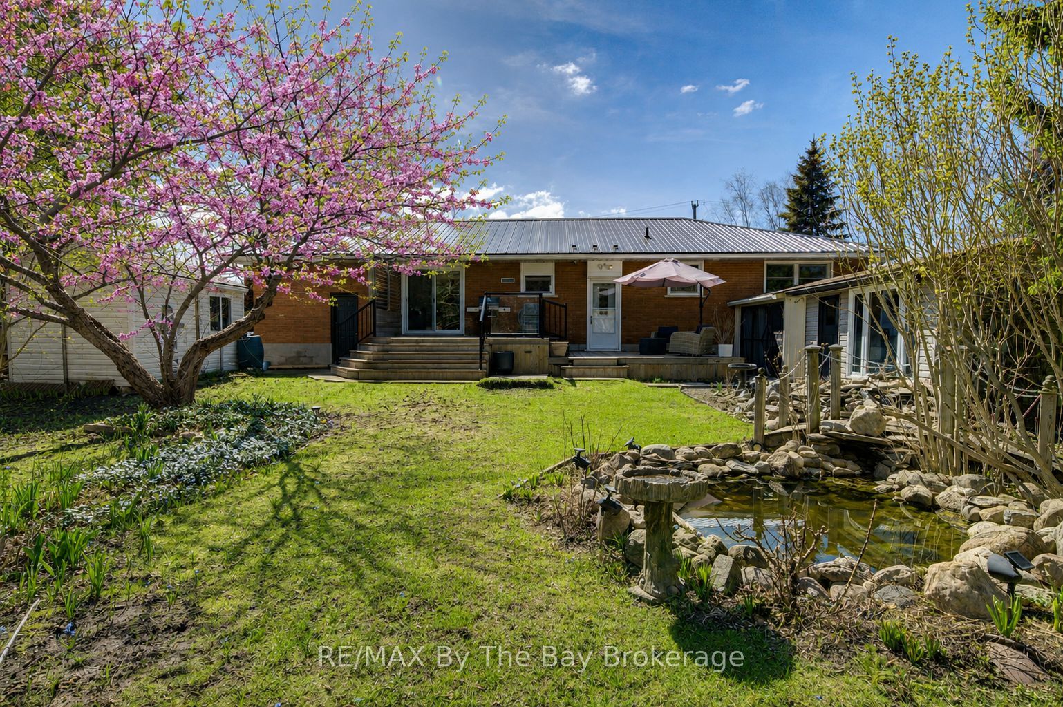
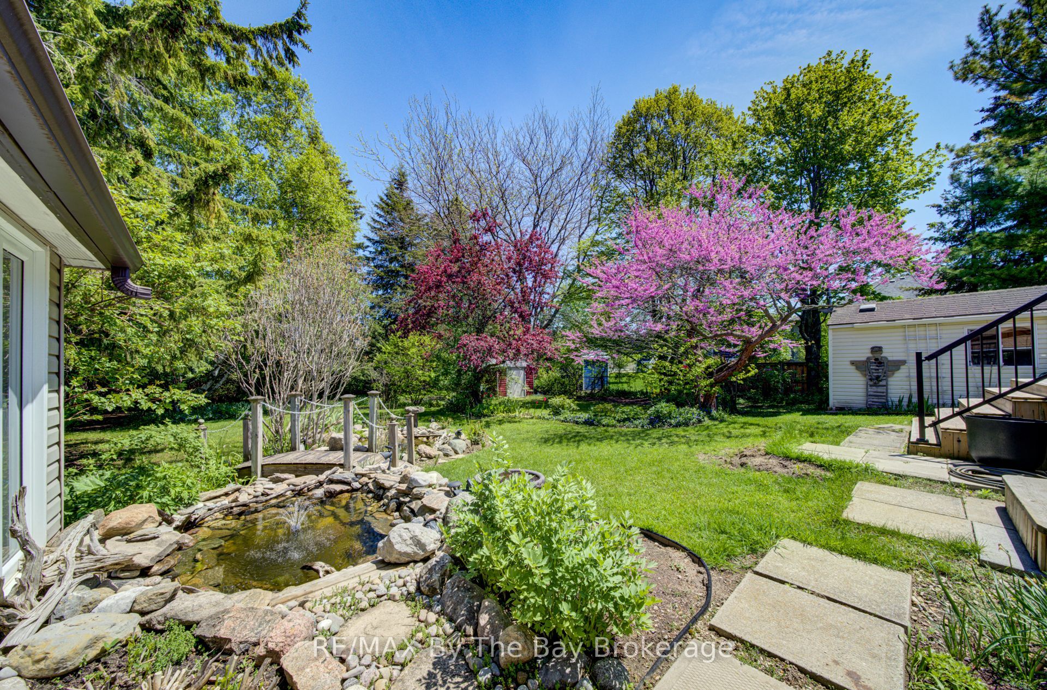
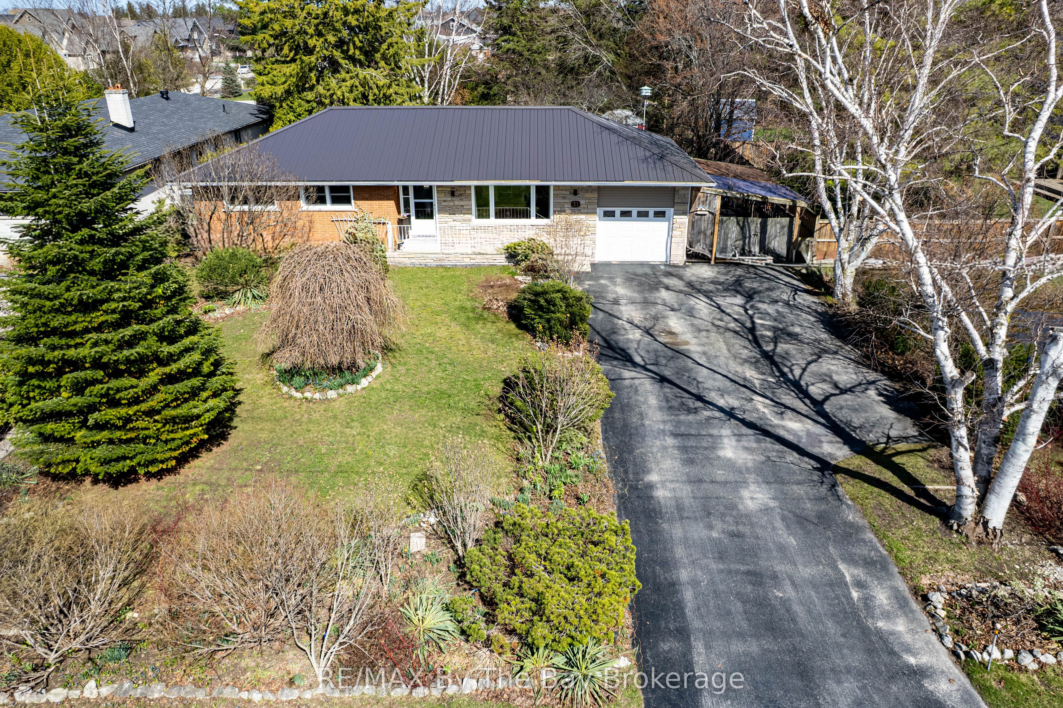
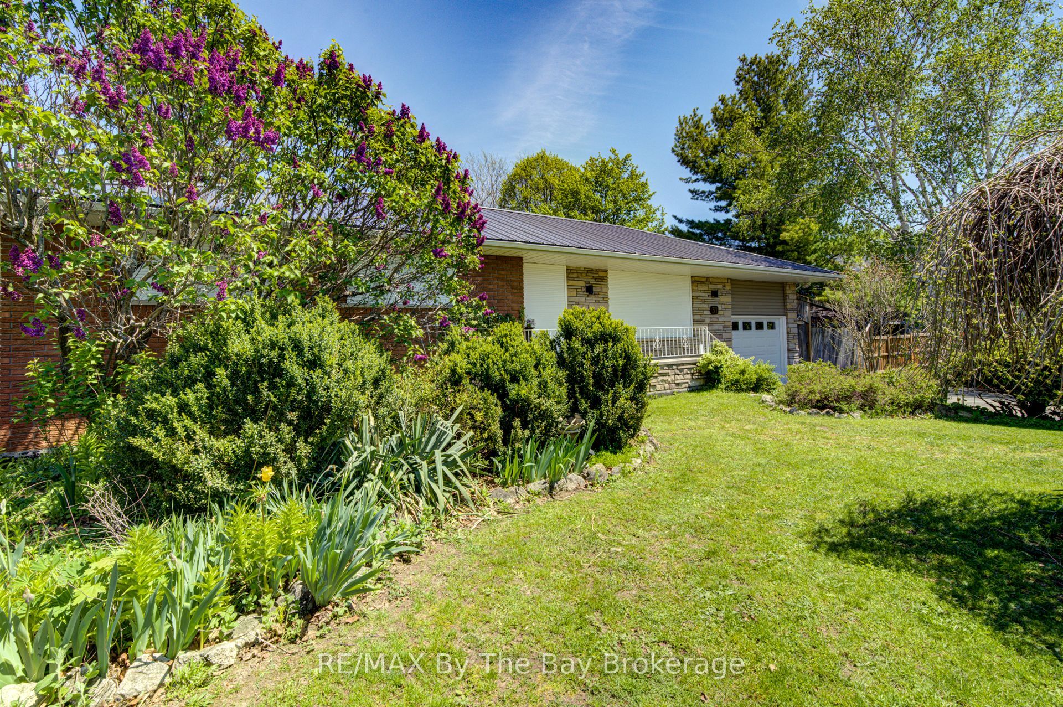
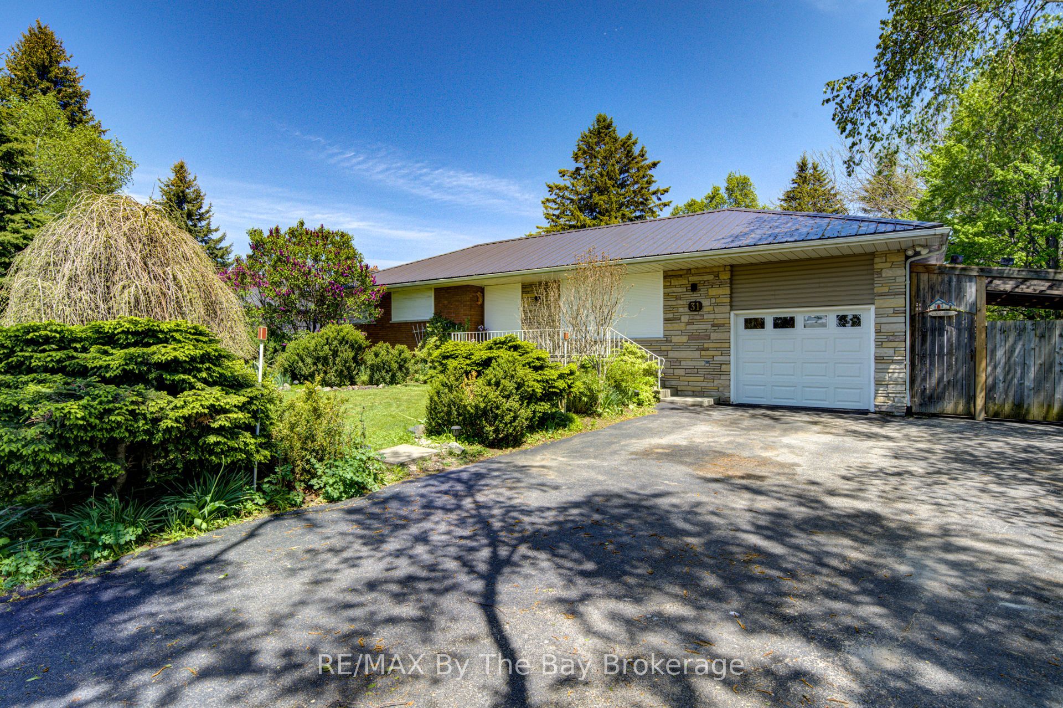
Welcome to 31 Saunders Street-an exceptional opportunity in one of Collingwood's most desirable neighbourhoods. Ideally located just 14 minutes to the base of Blue Mountain and only 9 minutes to Sunset Point Beach, this home is perfectly situated directly across from St. Mary's School. Set on a private, beautifully landscaped lot with a tranquil pond, the property features a rare on-site well for maintaining lush gardens, this fully bricked home includes hurricane shutters on all main-level windows and doors, and multiple versatile outbuildings. Enjoy peaceful outdoor living in the screened-in porch with skylight. Inside, thoughtful touches include a convenient laundry chute to a spacious lower-level laundry room, cold cellar and a central vacuum system. With incredible long-term potential, yet move in ready in an unbeatable location, this is a standout opportunity you won't want to miss.
Property Information
Building Details
Features & Amenities
Financials & Fees
Inclusions & Exclusions
Fridge, Stove, Bar Fridge, Microwave, Washer & dryer, Basement Workshop Work bench, Pegboard, counter with cupboards in workshop, Living room and family room electric fireplaces, Garage door opener, All window coverings
Water Alkaline Machine, Basement upright freezer, Peony Tree (backyard), All Bird baths and pedestal fountain (yard)
Location
Similar Properties
View More
Source: Toronto Regional Real Estate Board (TRREB), via PropTx Innovations Inc.
The data relating to real estate on this website comes in part from the MLS® data feed of PropTx Innovations Inc. The information is deemed reliable but is not guaranteed accurate by PropTx.
The information provided herein must only be used by consumers that have a bona fide interest in the purchase, sale or lease of real estate and may not be used for any commercial purpose or any other purpose.
© 2026 PropTx Innovations Inc. All rights reserved. MLS®, REALTOR® and the associated logos are owned or controlled by The Canadian Real Estate Association (CREA).