#67 - 67 Discovery Trail
About This Home
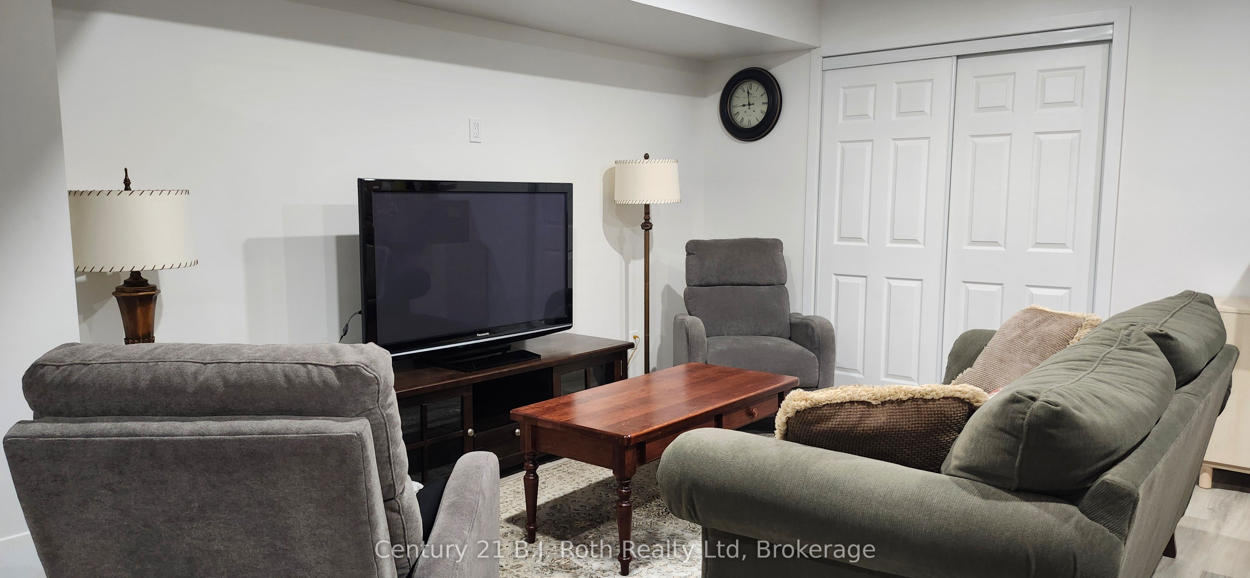
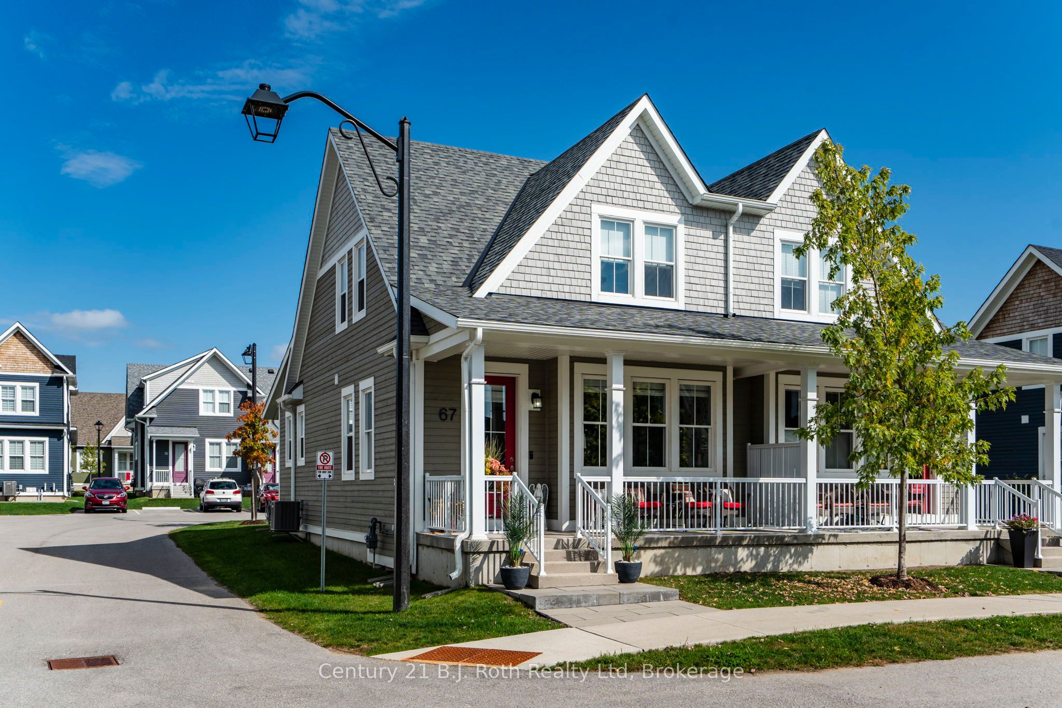
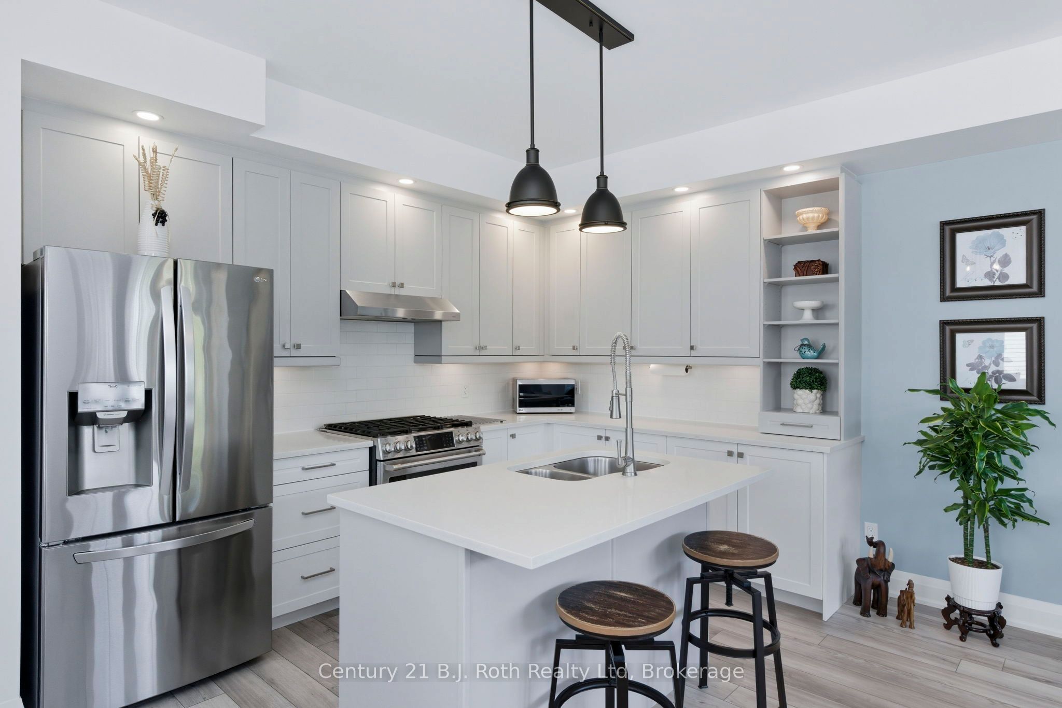
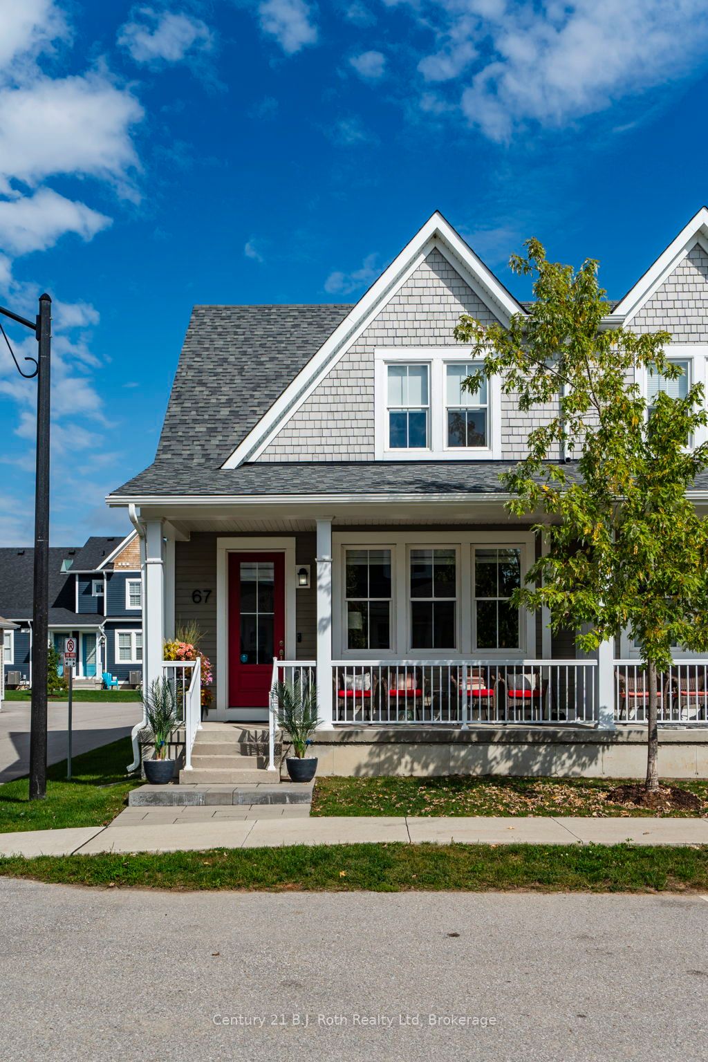
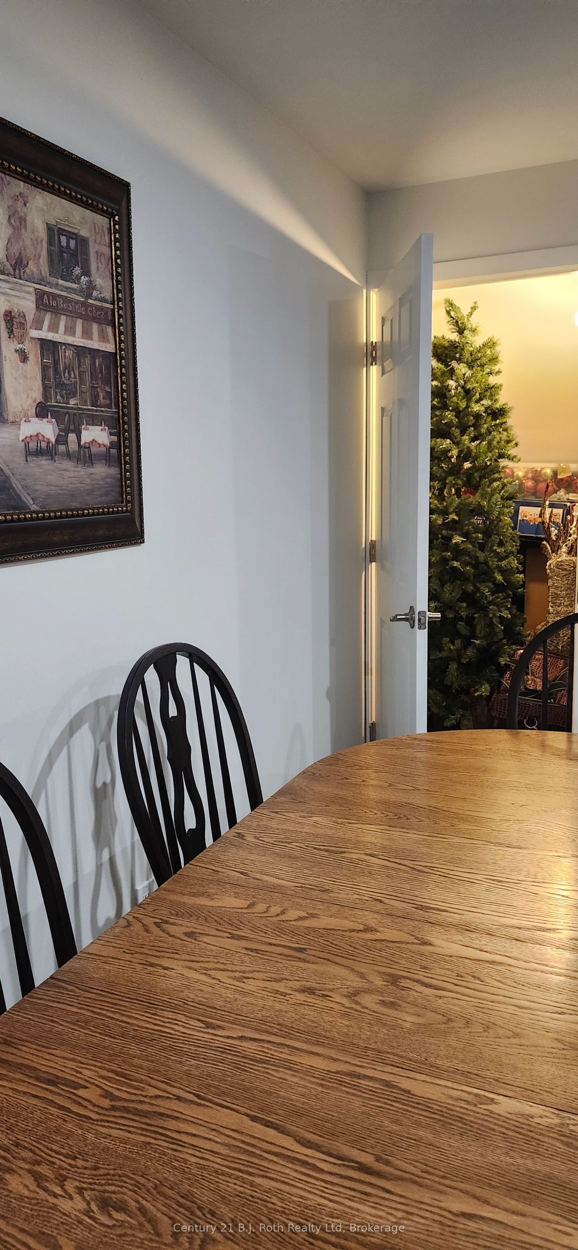
'move in' ready, 5 year home. Just move in and enjoy. 60K in upgrades including Stainless steel appliances, home professionally painted, solid oak staircase leading to finished lower level with 2 piece bath. A beautiful SEMI-DETACHED style, (not townhouse style), with a main floor primary bedroom and 3 piece ensuite. Also located on the main floor is a 2 piece powder room. The second floor has another bedroom and 4 piece bathroom with an additional spacious room that can be used for an office or studio/ craft room. Built on a PREMIUM LOT away from the Highway that offers views of the forest and has close access to roads on both sides. A covered front porch to sit, many windows for light, offers 2 owned parking spaces (one is a garage with remote control garage door opener and separate electrical panel. Great if you have an EV car.) As this home is within the Seasons Community, it is a condo which gives you the benefits of easy living, as all the outdoor maintenance, such as snow removal and grass cutting and more outside services are managed by the condominium corporation. (ask for a full list of all that is included with condominium fees). Inside the home you will find impressive updated design features such as 9 foot ceilings, professionally painted walls and trim, stunning kitchen with soft close cabinetry, quartz countertops, pantry, 33 inch LG stainless steel fridge with outside water and ice dispenser. GE Dual Fuel/Double oven 30 inch stove, high end Samsung washer and dryer with bottom drawers. All window coverings including remote control blinds in the great room. So many extras in this home including a PREMIUM LOCATION within the community, and a finished lower level with a bathroom. The location is ideal as it is within easy walking distance to Walmart, Tim Hortons, Little Lake. Nearby Georgian Bay, LCBO, bike trails, town dock, arts centre, place of worship, hospital, library, grocery stores etc. Too many features to mention.
Property Information
Building Details
Features & Amenities
Financials & Fees
Inclusions & Exclusions
Fridge, Stove, Dishwasher, Washer, Dryer, window coverings, black coat rack at back door attached to the wall, TV wall mounts, remote for blinds, remote for garage door.
Location
Similar Properties
View More
Source: Toronto Regional Real Estate Board (TRREB), via PropTx Innovations Inc.
The data relating to real estate on this website comes in part from the MLS® data feed of PropTx Innovations Inc. The information is deemed reliable but is not guaranteed accurate by PropTx.
The information provided herein must only be used by consumers that have a bona fide interest in the purchase, sale or lease of real estate and may not be used for any commercial purpose or any other purpose.
© 2026 PropTx Innovations Inc. All rights reserved. MLS®, REALTOR® and the associated logos are owned or controlled by The Canadian Real Estate Association (CREA).