#N/A - 1 Samantha Lane
About This Home
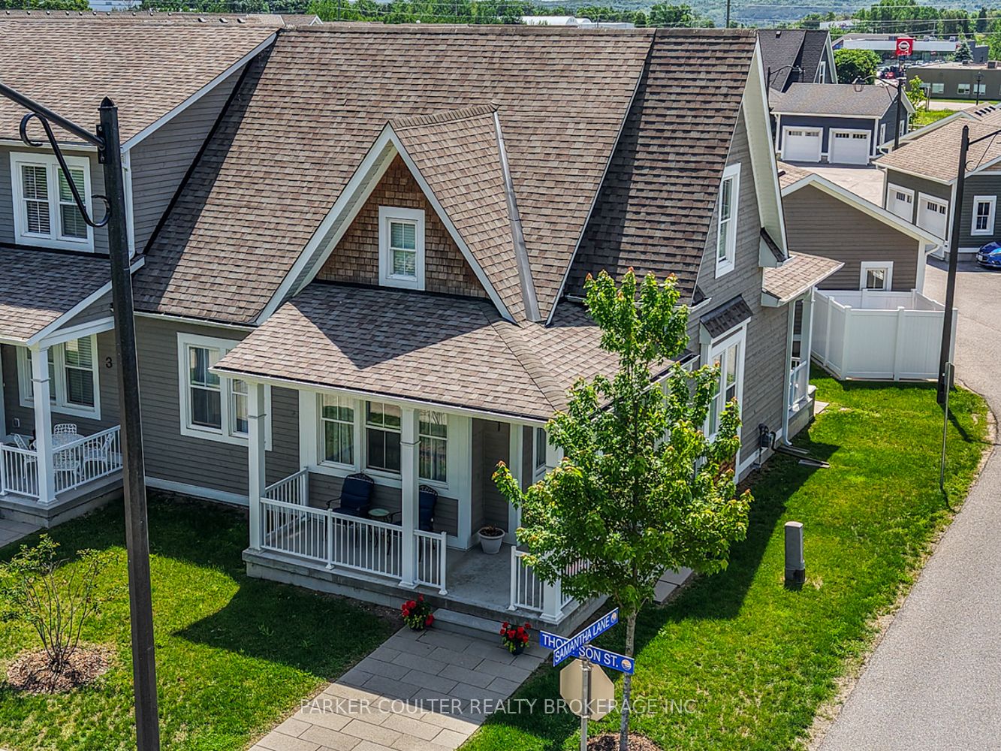
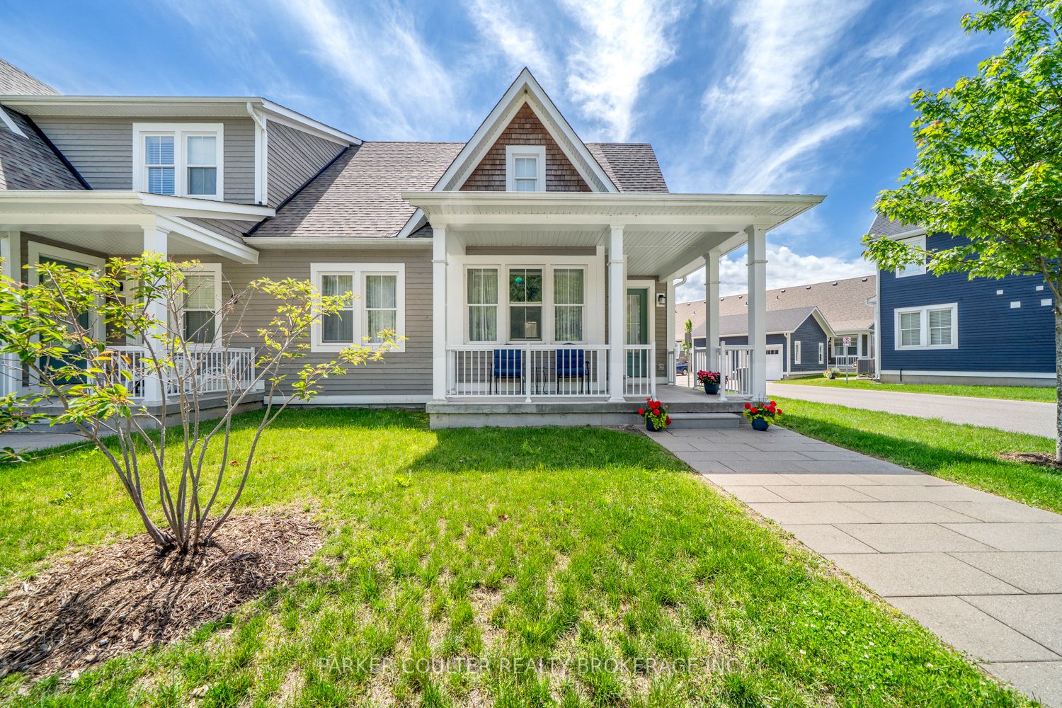
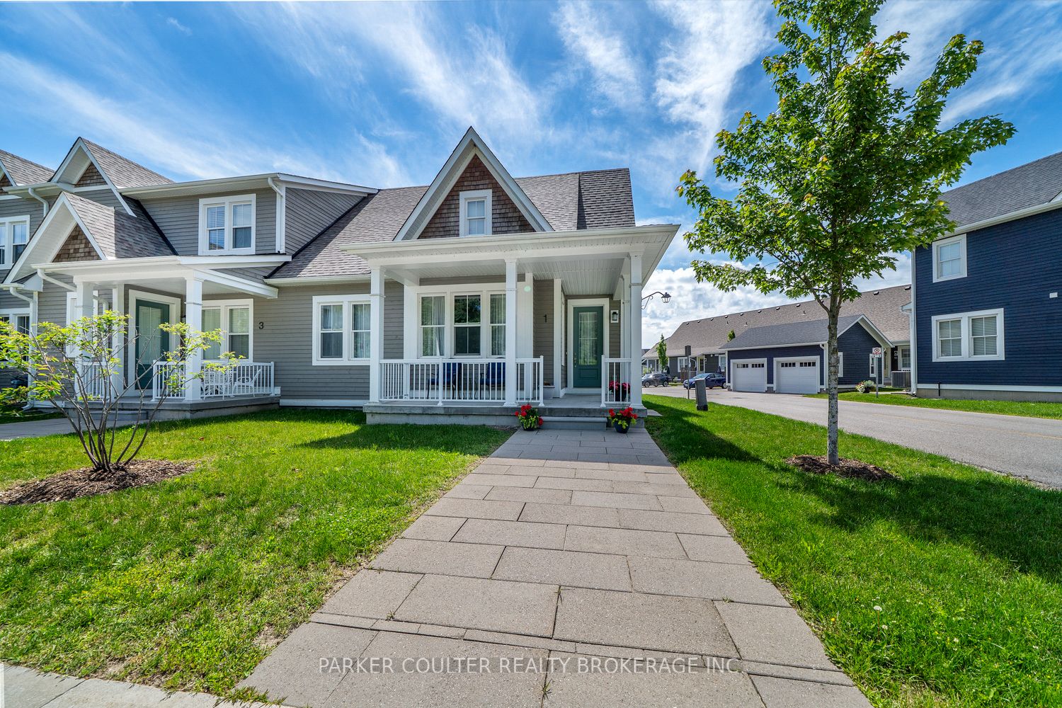
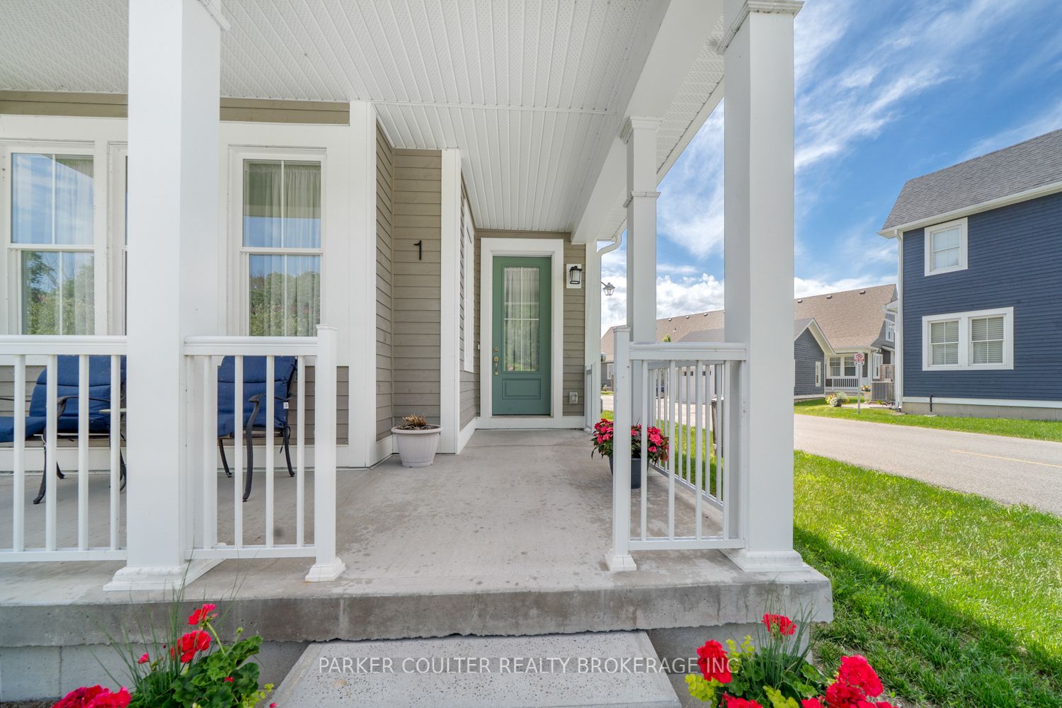
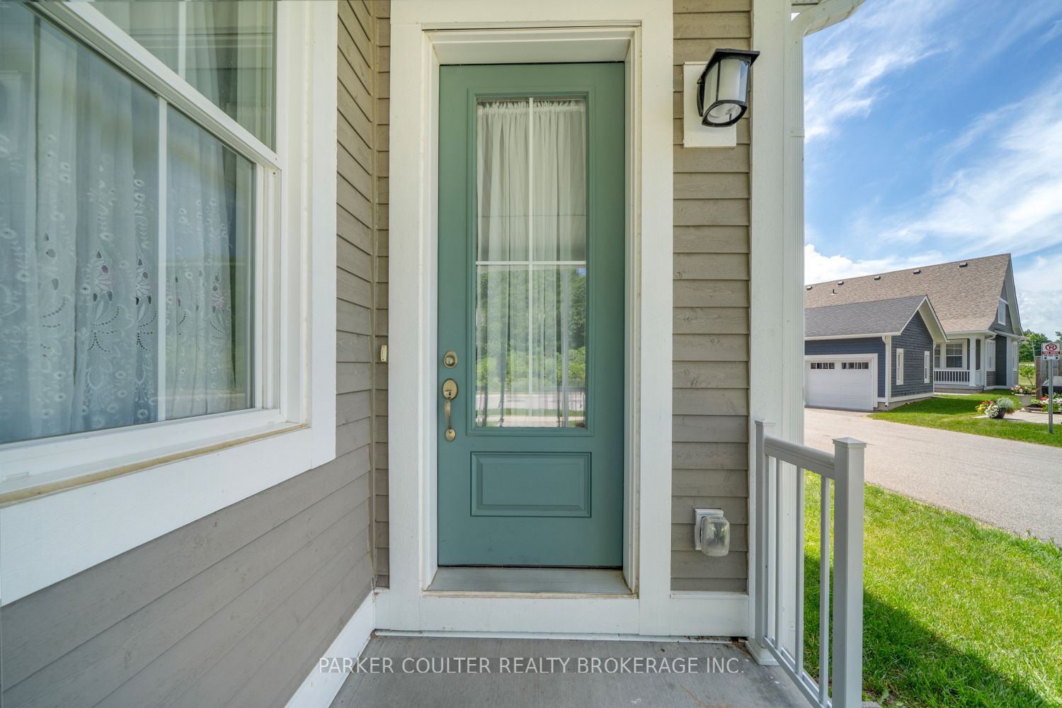
RECENT PRICE REDUCTION! Welcome to 1 Samantha Lane in Midland, a beautifully finished end-unit bungalow townhouse offering low-maintenance living in a peaceful setting with greenspace out front and mature trees nearby. Exterior maintenance and landscaping are taken care of, giving you more time to enjoy the home, the neighbourhood, and the surrounding trails. The main floor features a generous primary bedroom with a walk-in closet and 3-piece ensuite bathroom. The additional bedroom on the main floor is close to the four-piece bath. Upstairs you'll find a loft space, which is currently being used as a bedroom, that provides flexible space for a home office, quiet retreat or playroom. The finished lower level adds two more bedrooms, extra living space, and a three-piece bathroom with a jacuzzi tub, making it ideal for guests and extended family. With over $45,000 in upgrades, this home offers comfort, value, and peace of mind. Enjoy two outdoor spaces, including a front porch overlooking greenspace and a back deck with kitchen access, perfect for morning coffee, barbecues, or relaxing outdoors. One owned parking space is included. The location is exceptionally convenient, within walking distance to Walmart, Home Depot, Boston Pizza, Tim Hortons, a school bus stop, and Midland Transit. Close to trails, greenspace, Little Lake, and Little Lake Park with a splash pad, this home also offers easy access to Highways 12, 93 & 400 for travel toward Orillia and Barrie. Come see what this beautiful community in Midland has to offer. Book your showing of 1 Samantha Lane today!
Property Information
Building Details
Features & Amenities
Financials & Fees
Inclusions & Exclusions
Refrigerator, Stove, Dishwasher, Washer, Dryer, All ELF's (Electrical Light Fixtures).
Personal Belongings, Window Coverings (Negotiable).
Location
Similar Properties
View More
Source: Toronto Regional Real Estate Board (TRREB), via PropTx Innovations Inc.
The data relating to real estate on this website comes in part from the MLS® data feed of PropTx Innovations Inc. The information is deemed reliable but is not guaranteed accurate by PropTx.
The information provided herein must only be used by consumers that have a bona fide interest in the purchase, sale or lease of real estate and may not be used for any commercial purpose or any other purpose.
© 2026 PropTx Innovations Inc. All rights reserved. MLS®, REALTOR® and the associated logos are owned or controlled by The Canadian Real Estate Association (CREA).