287 Dorion Road
About This Home
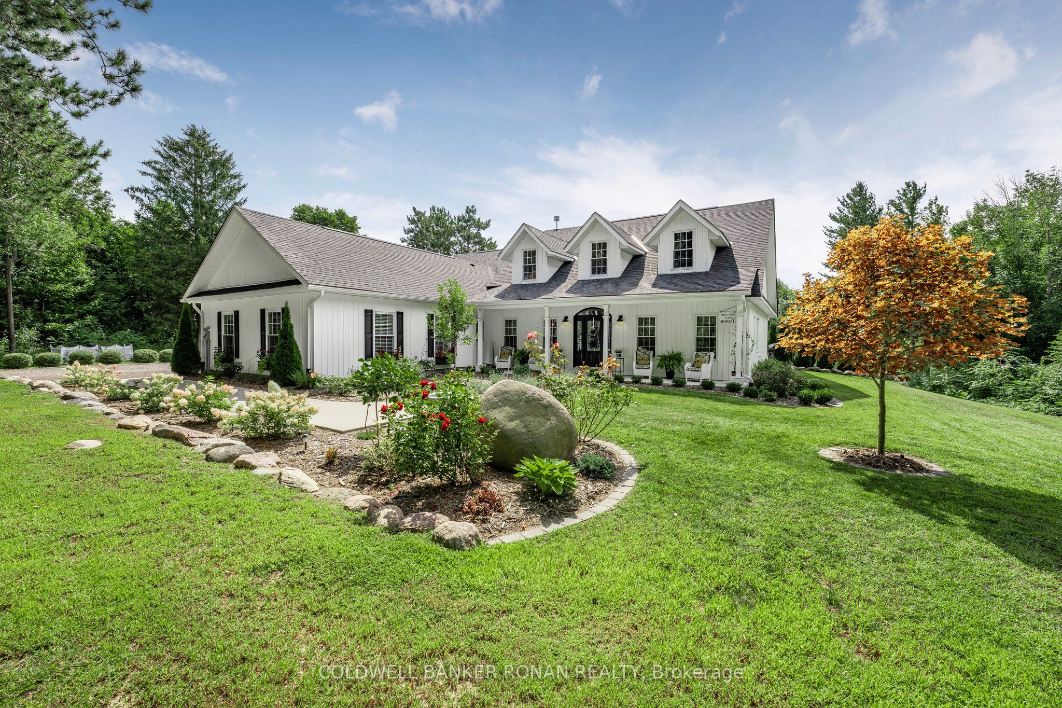
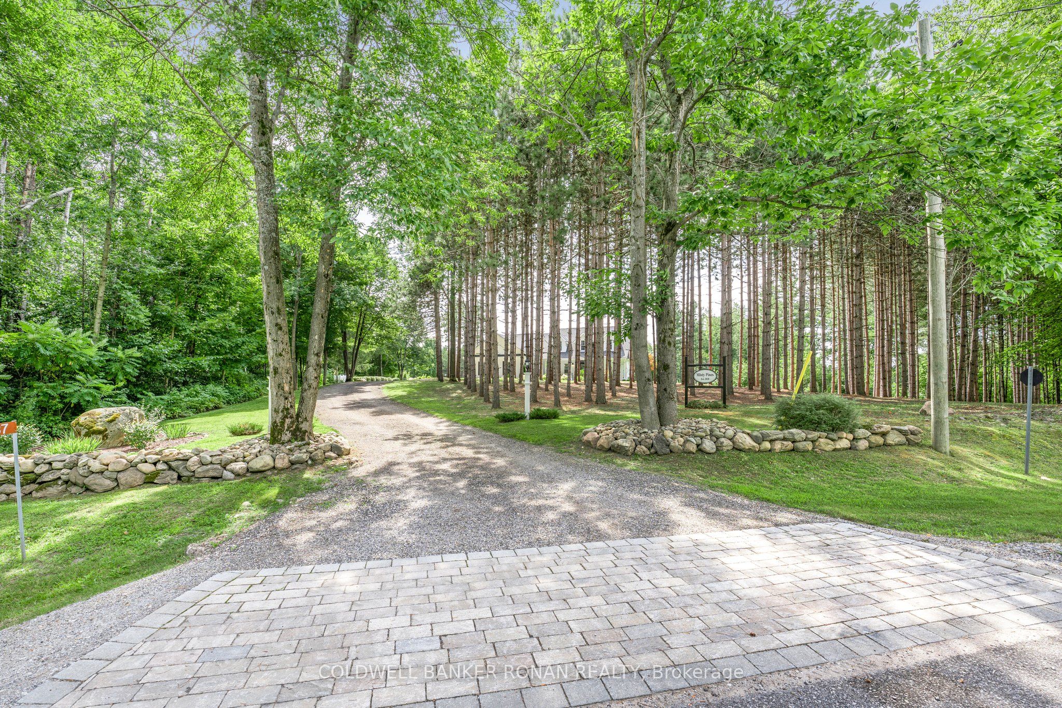
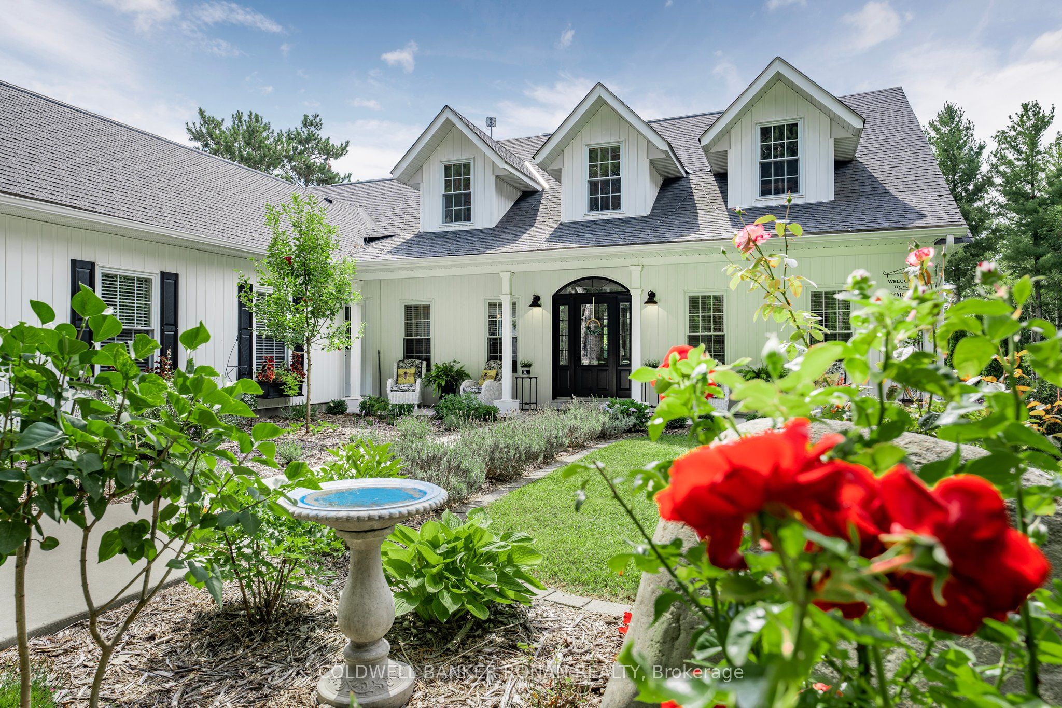
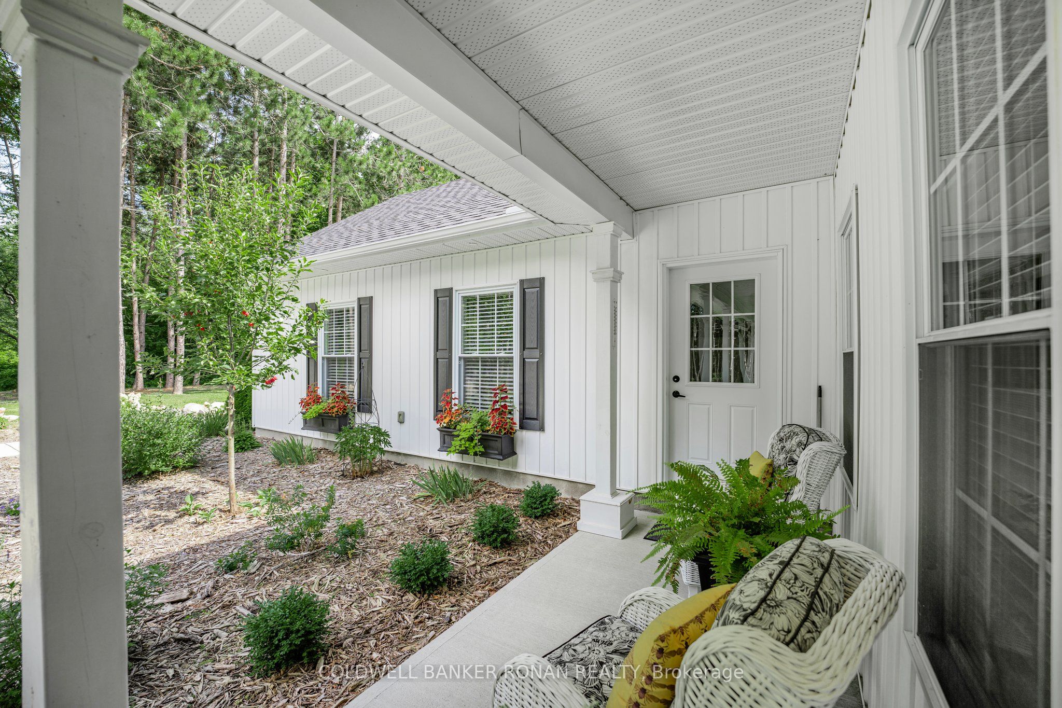
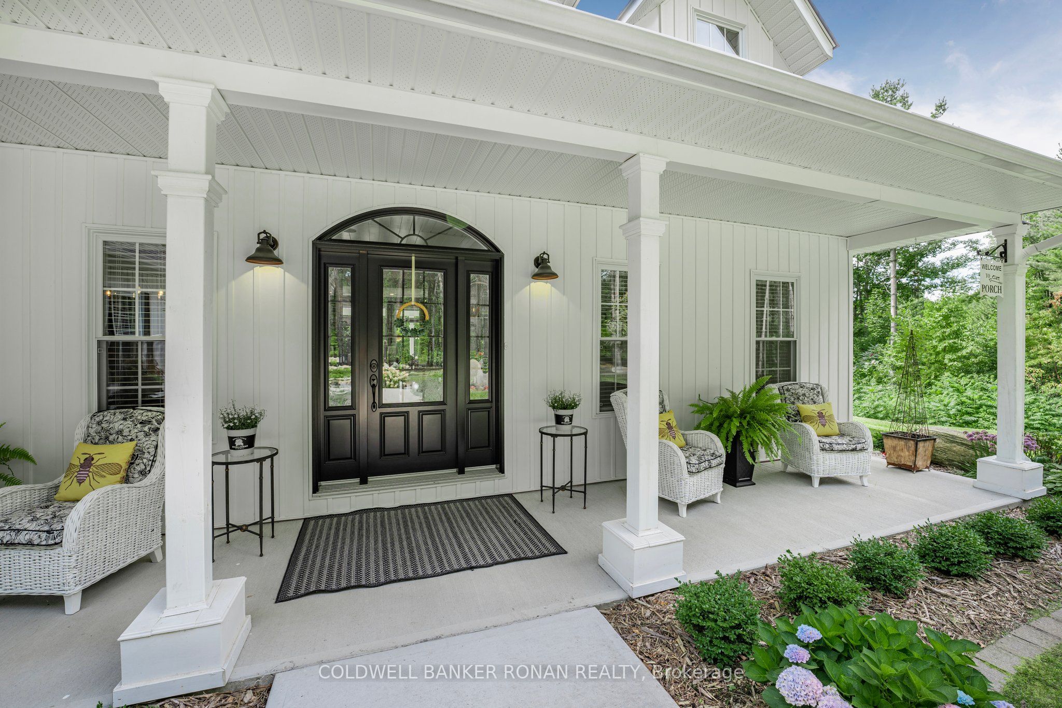
Set on 2.7 acres of meticulously landscaped grounds in sought-after Tiny Township, this 3,000+ sq. ft. home offers a rare balance of architectural detail, functionality, and effortless style-just moments from Georgian Bay and Midland. The exterior's clean lines and custom details set the tone, while inside, a curated palette of textures and finishes creates warmth throughout. The heart of the home is a sun-filled, open-concept kitchen and living space designed for both intimate moments and entertaining, anchored by a statement fireplace and custom built-ins. Thoughtful details-from the walk-through pantry to the custom mudroom-elevate everyday living. A rare and valuable feature, the finished workshop (converted from one bay of the 3-car garage) offers exceptional flexibility for creative pursuits, home business, or refined storage. The primary suite is a private retreat, complete with a spa-inspired ensuite, walk-in closet, and seamless access to laundry. Additional bedrooms, each with convenient bath access, are complemented by a versatile den with a wet bar and an upper-level bonus space-ideal for guests, a media room, or a fourth bedroom. Seamless indoor-outdoor living unfolds through garden doors to a 58-foot covered porch with ceiling fans, overlooking manicured grounds, mature gardens, and a stone fire pit, designed for relaxed evenings and an effortless cottage lifestyle. An offering defined by intention, craftsmanship, and lifestyle-tailored for those who value space, privacy, and understated luxury.
Property Information
Building Details
Features & Amenities
Financials & Fees
Inclusions & Exclusions
All appliances
Location
Similar Properties
View More
Source: Toronto Regional Real Estate Board (TRREB), via PropTx Innovations Inc.
The data relating to real estate on this website comes in part from the MLS® data feed of PropTx Innovations Inc. The information is deemed reliable but is not guaranteed accurate by PropTx.
The information provided herein must only be used by consumers that have a bona fide interest in the purchase, sale or lease of real estate and may not be used for any commercial purpose or any other purpose.
© 2026 PropTx Innovations Inc. All rights reserved. MLS®, REALTOR® and the associated logos are owned or controlled by The Canadian Real Estate Association (CREA).