3278 Russell Drive
About This Home
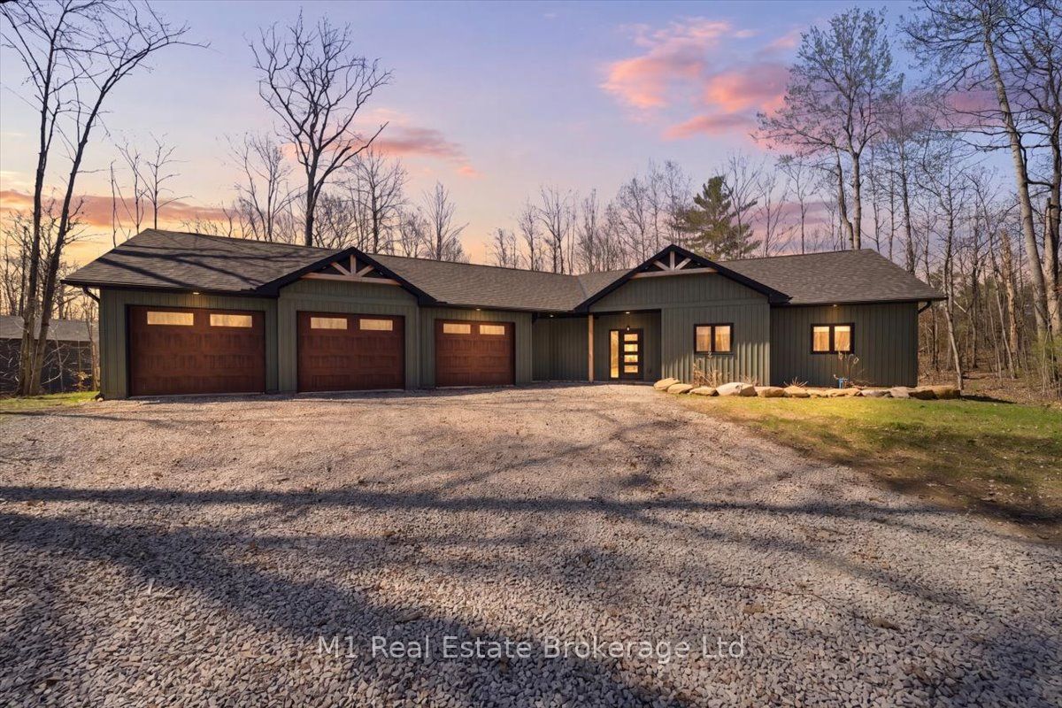
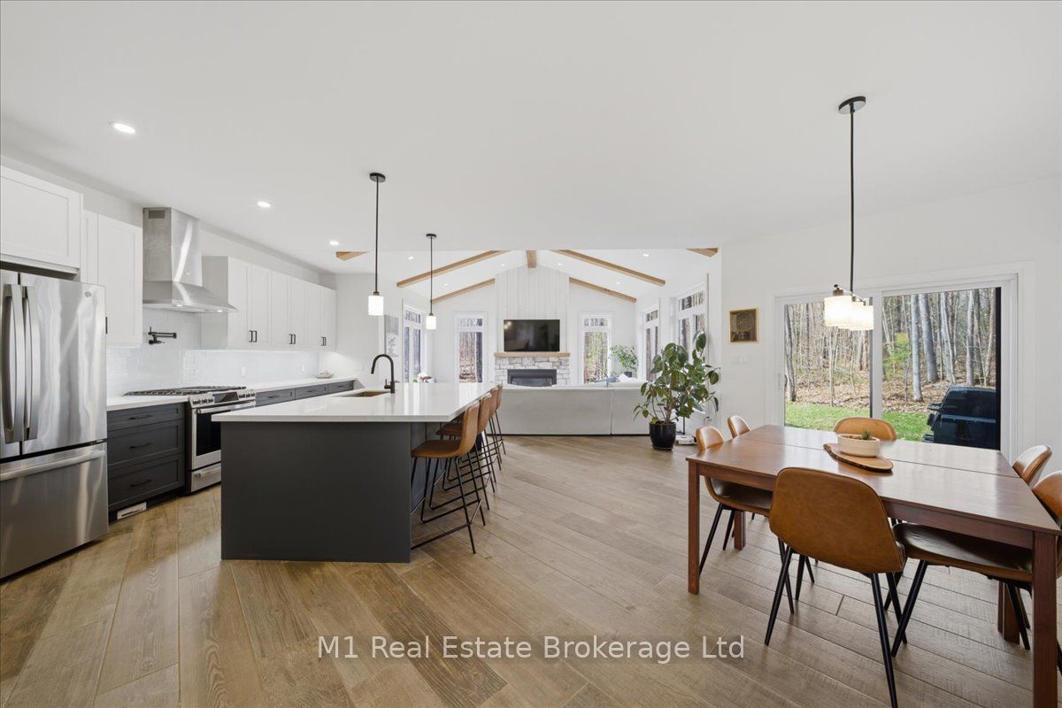
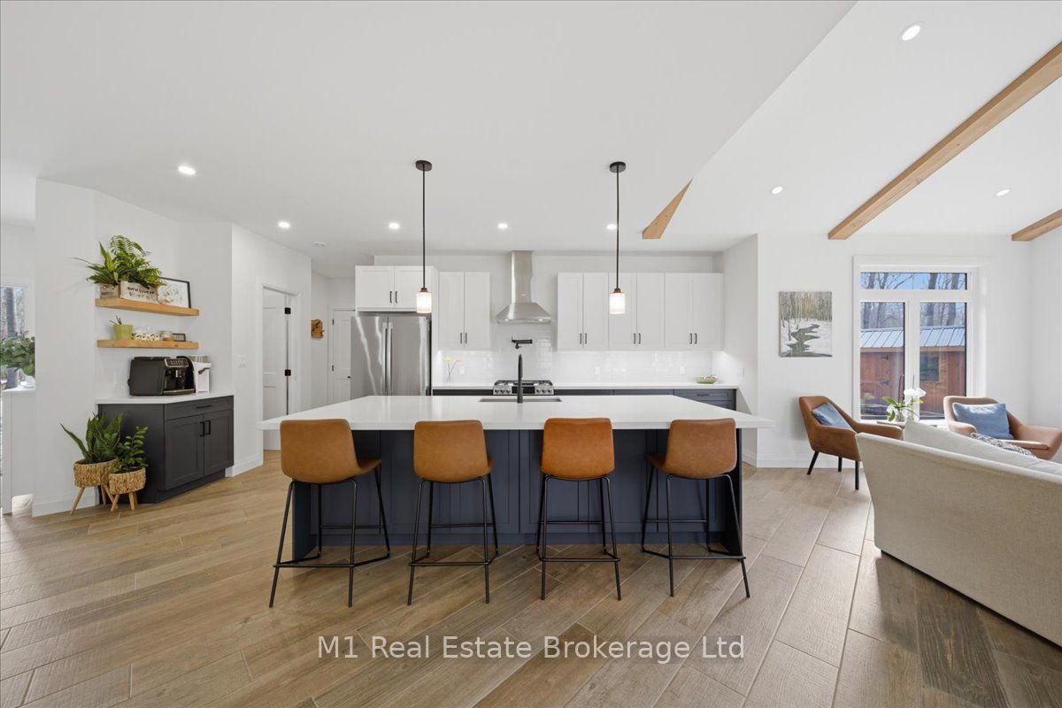
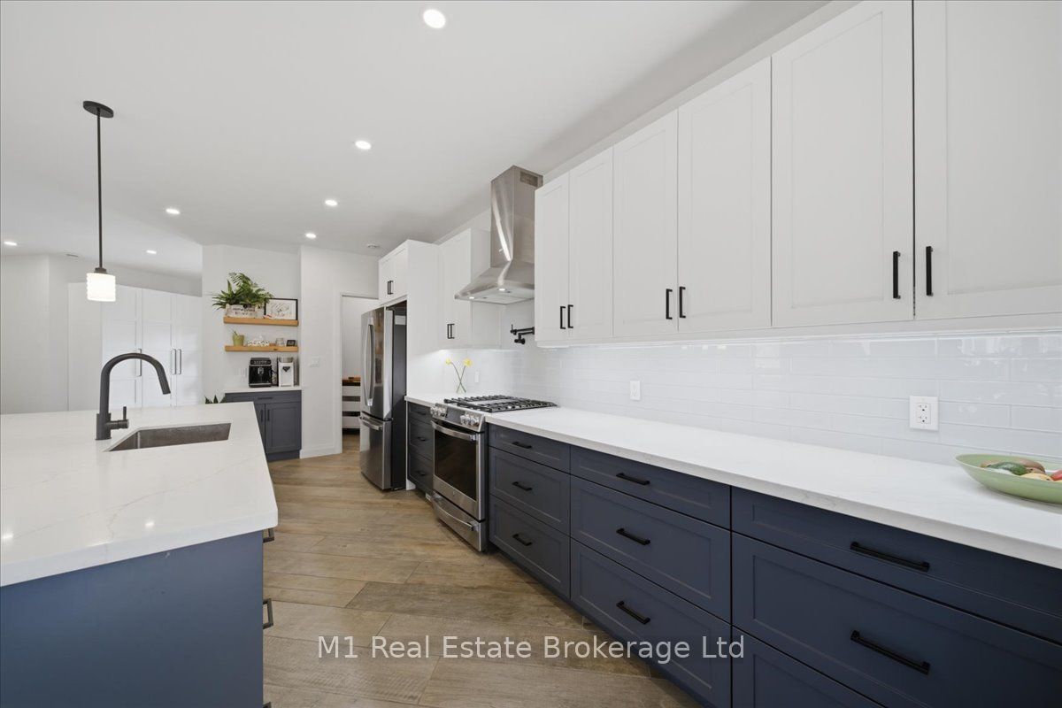
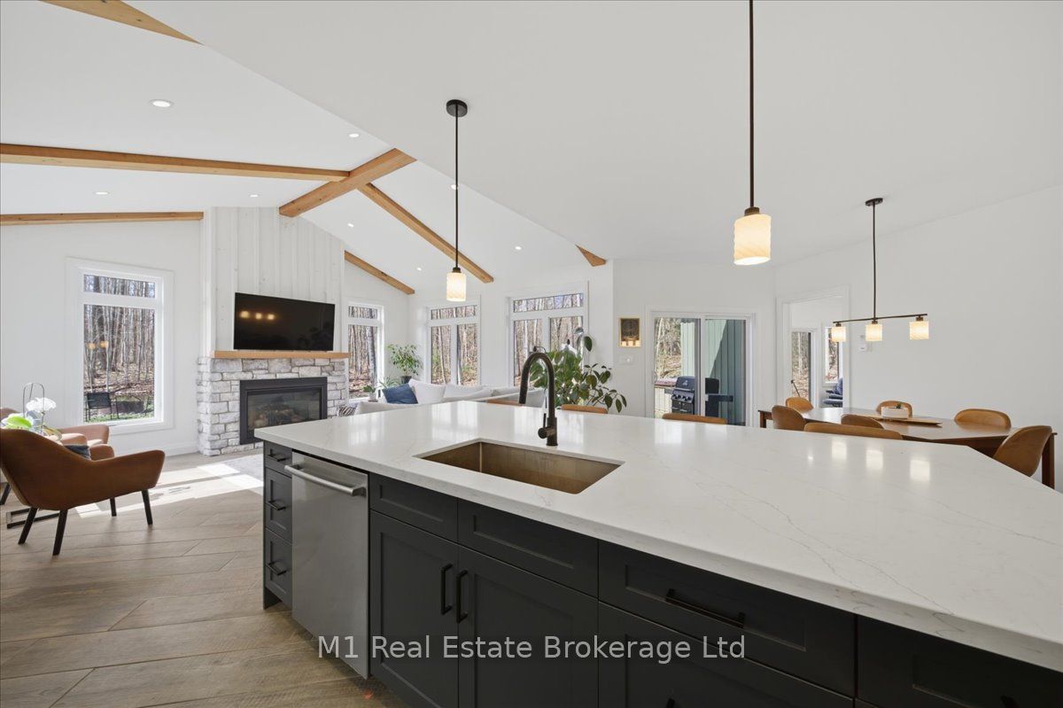
This beautifully designed one year old 3-bedroom, 3-bathroom home offers the perfect blend of comfort, style and privacy. From the moment you step inside, you'll be impressed by the clean lines, contemporary details, and bright open concept layout that creates an inviting and functional living space. The sleek kitchen flows effortlessly into the dining and living area's, making it perfect for both everyday living and entertaining. You will find 3 bedrooms, including a beautifully appointed primary suite that offers a private retreat with a spa-inspired feel. This home is set on 0.845 acres which is surrounded by mature trees and set in a peaceful, private setting with the ideal balance of tranquility and convenience. Rounding out the property is an impressive oversized 3-car garage, offering plenty of room for vehicles, storage or a workshop. The new and modern design, exceptional privacy, highly desirable area that's close to restaurants, schools, trails, lakes, hwy 400 and so much more; this property truly has it all.
Property Information
Building Details
Features & Amenities
Financials & Fees
Inclusions & Exclusions
All appliances
furniture and personal affects
Location
Similar Properties
View More
Source: Toronto Regional Real Estate Board (TRREB), via PropTx Innovations Inc.
The data relating to real estate on this website comes in part from the MLS® data feed of PropTx Innovations Inc. The information is deemed reliable but is not guaranteed accurate by PropTx.
The information provided herein must only be used by consumers that have a bona fide interest in the purchase, sale or lease of real estate and may not be used for any commercial purpose or any other purpose.
© 2026 PropTx Innovations Inc. All rights reserved. MLS®, REALTOR® and the associated logos are owned or controlled by The Canadian Real Estate Association (CREA).