#4 - 233 Innisfil Street
About This Home
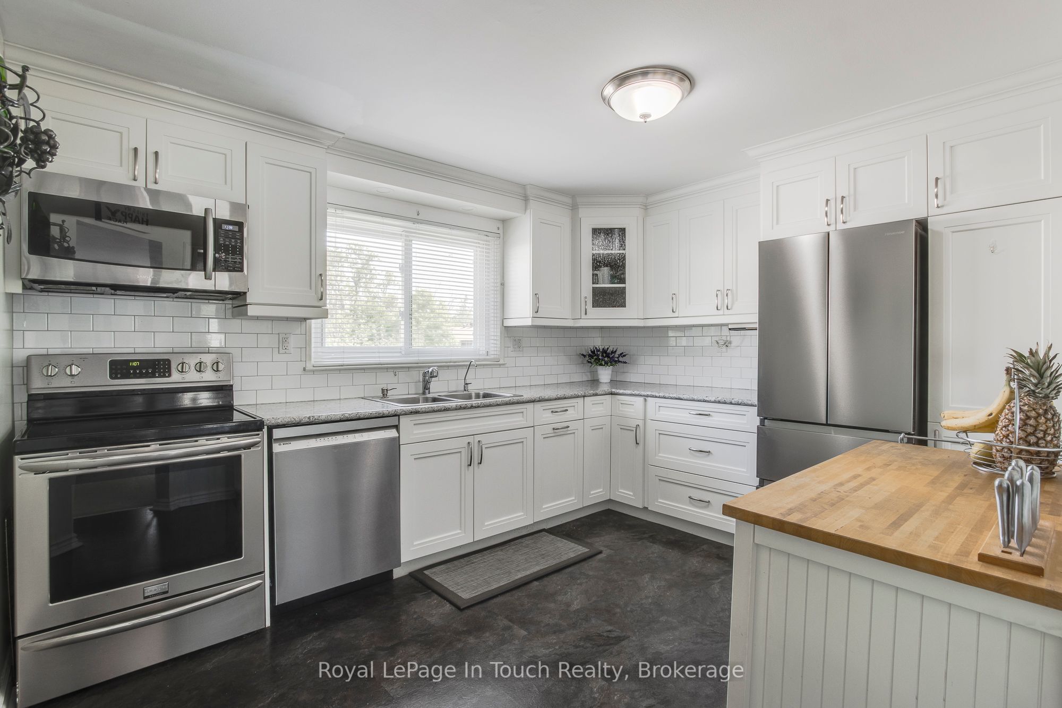
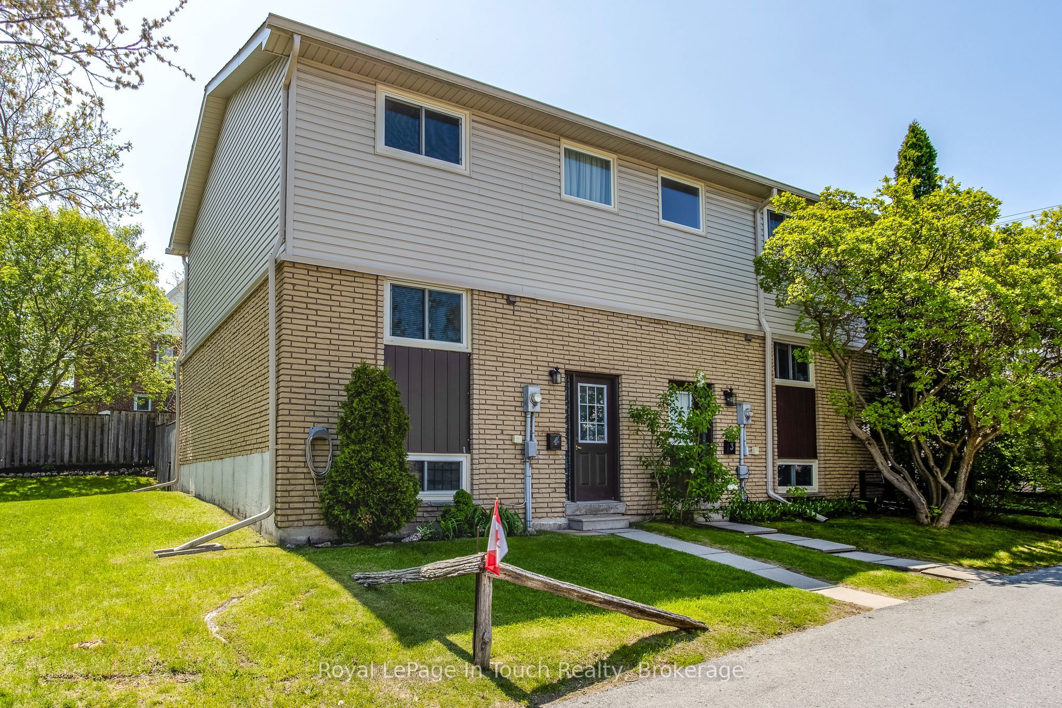
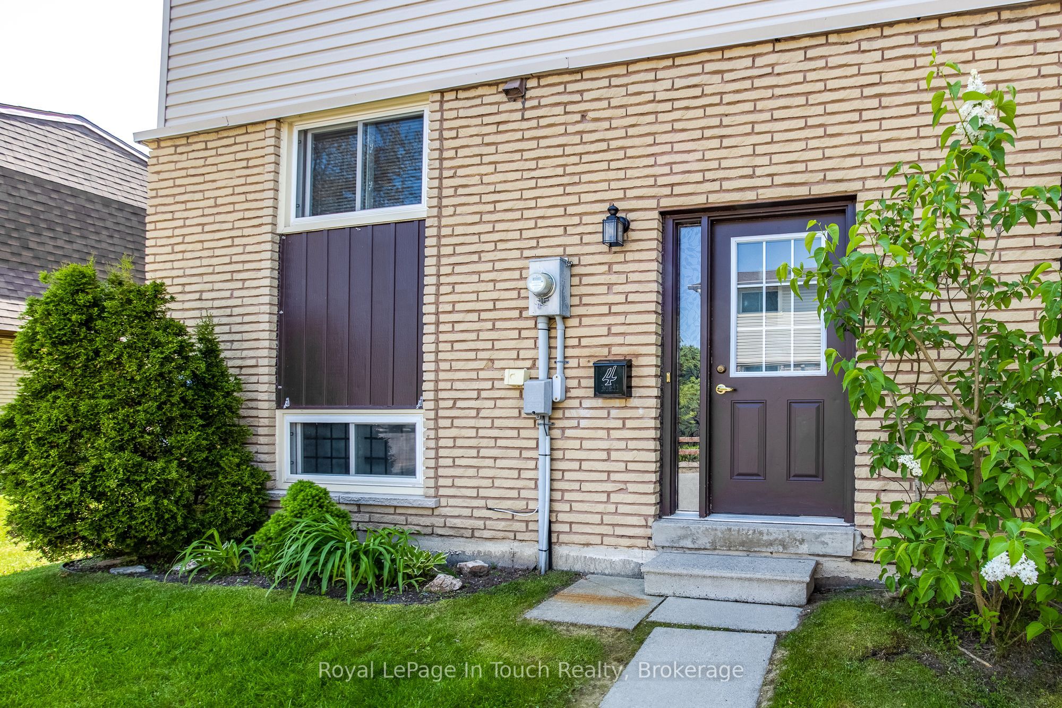
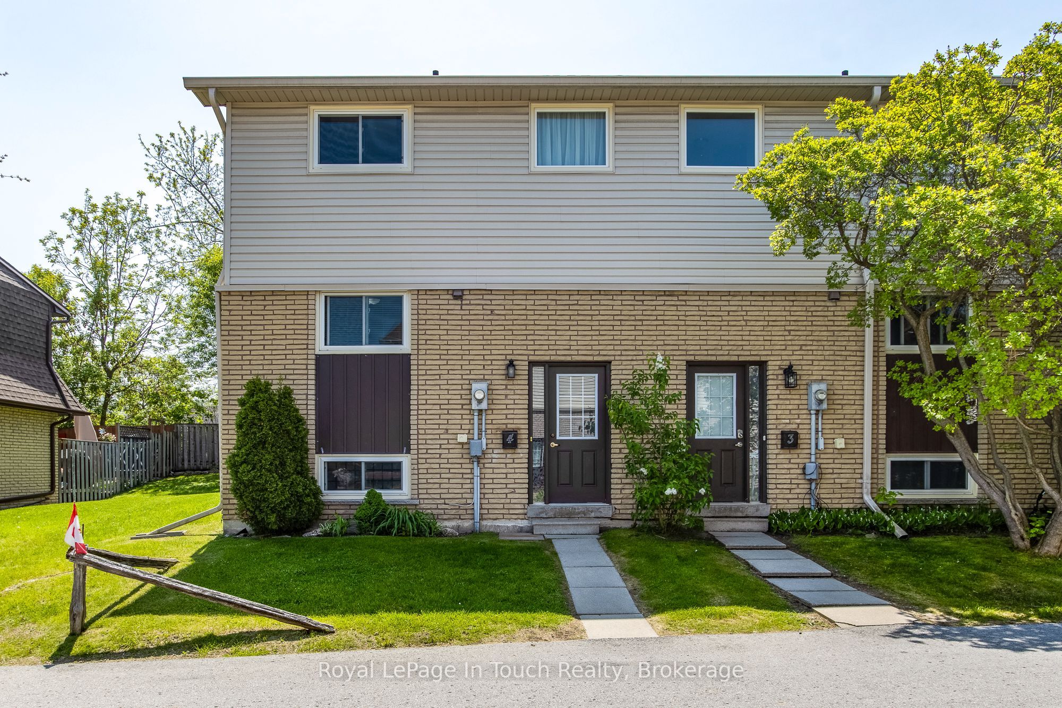
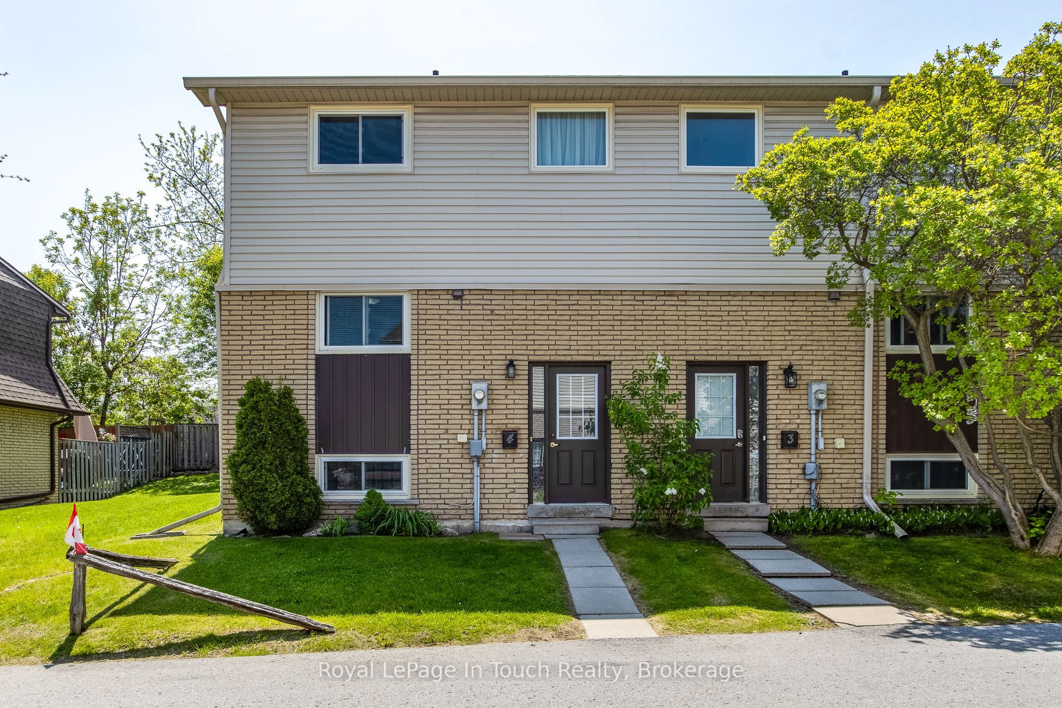
***Meticulously Maintained*** ***Fully Updated*** ***End Unit*** is move-in-ready. The bright and spacious 3 Bedroom condo townhouse offers over 1400 square feet of thoughtfully designed living space in one of Barrie's most convenient, family friendly neighbourhoods. Step inside to an airy open-concept main floor where natural light pours in. The newly updated kitchen features ample counter space, generous storage and an easy pass-through to the dining area - perfect for everyday living and entertaining. A convenient main floor powder room is just off the large living room which has a walkout to your private fenced backyard and deck - a rare find in condo living - ideal for summer barbecues, morning coffee, or unwinding at the end of the day. Upstairs, you will find three generously sized bedrooms filled with natural light and offering plenty of closet space. A beautifully updated 4-piece bath designed for both comfort and function. The finished basement adds even more flexibility, featuring a cozy family room with a built-in bar - perfect for hosting movie nights or creating your own retreat. Major updates are already done for you: Kitchen and bathrooms, newer appliances, windows (3 yrs), roof (5 yrs), furnace (4 yrs), hot water heater (1yr) and new basement carpet - giving you peace of mind for years to come. Located in the heart of Barrie, you're just steps to the waterfront, minutes to schools, parks, shopping, Go Station, transit and highway access. With low property taxes and maintenance fee's that cover snow, grass, windows and roof - the essentials are taken care of !!! This home offers a lifestyle that's both easy and affordable. Perfect for first-time buyers, young families, professionals, or downsizers looking for space without the upkeep. Come see why this one stands out. Call to schedule your showing today!
Property Information
Building Details
Features & Amenities
Financials & Fees
Inclusions & Exclusions
Fridge, Stove, Dishwasher, Washer, Dryer, Window Coverings, Light Fixtures
Stand up freezer in basement, upstairs TV wall mount
Location
Similar Properties
View More

Source: Toronto Regional Real Estate Board (TRREB), via PropTx Innovations Inc.
The data relating to real estate on this website comes in part from the MLS® data feed of PropTx Innovations Inc. The information is deemed reliable but is not guaranteed accurate by PropTx.
The information provided herein must only be used by consumers that have a bona fide interest in the purchase, sale or lease of real estate and may not be used for any commercial purpose or any other purpose.
© 2026 PropTx Innovations Inc. All rights reserved. MLS®, REALTOR® and the associated logos are owned or controlled by The Canadian Real Estate Association (CREA).