4142 Stewarts Lane
About This Home
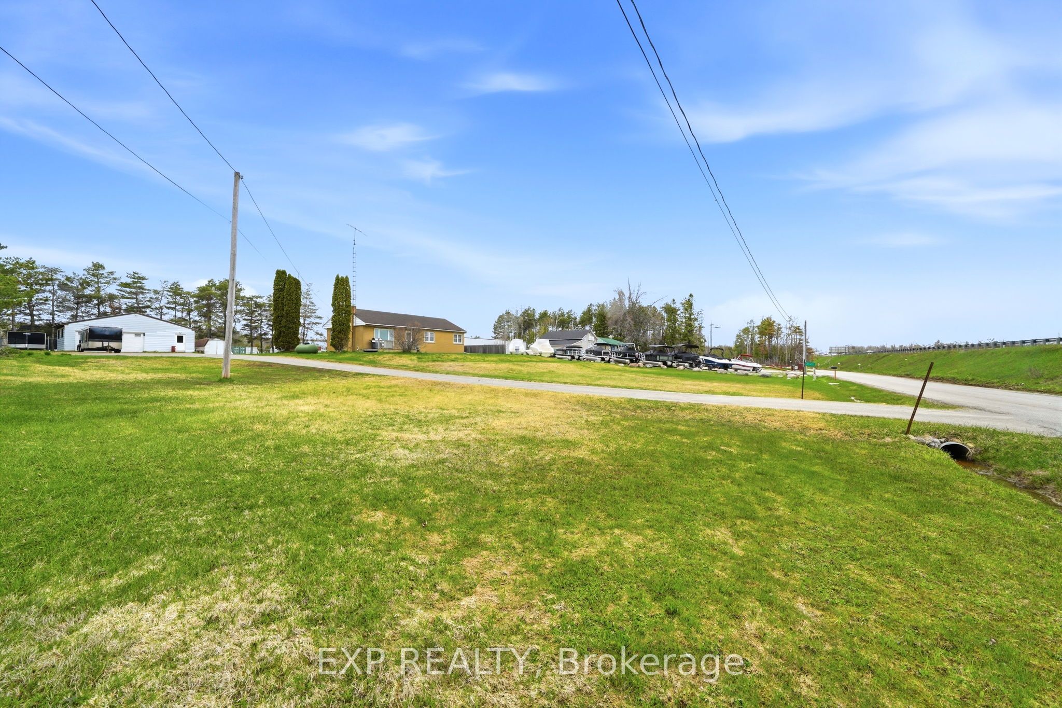
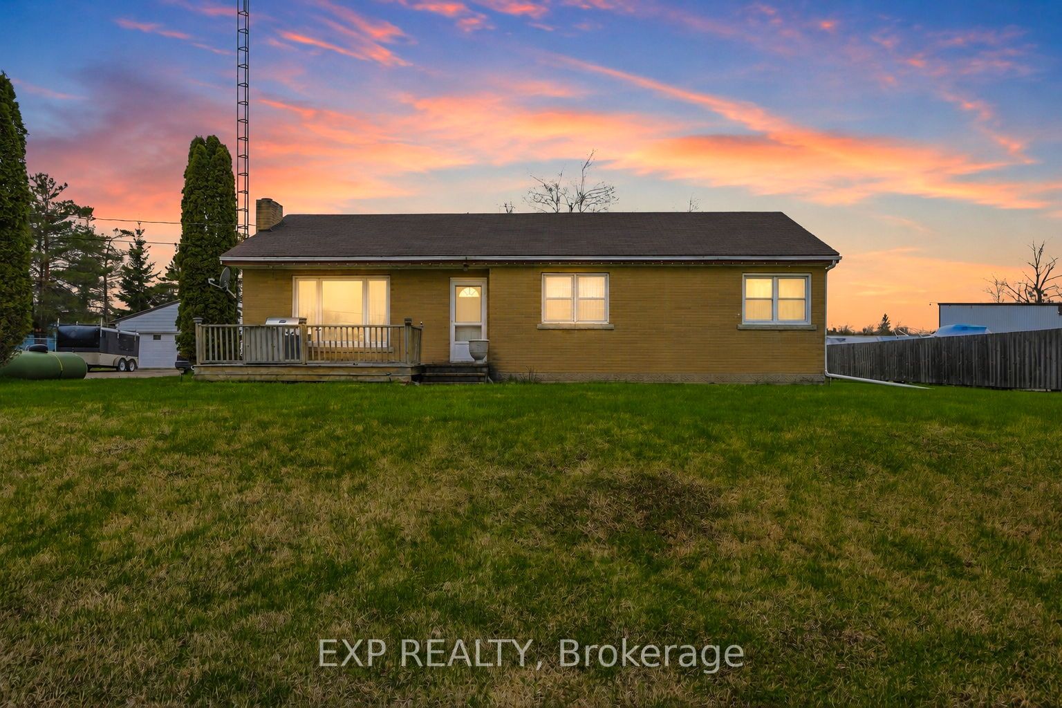
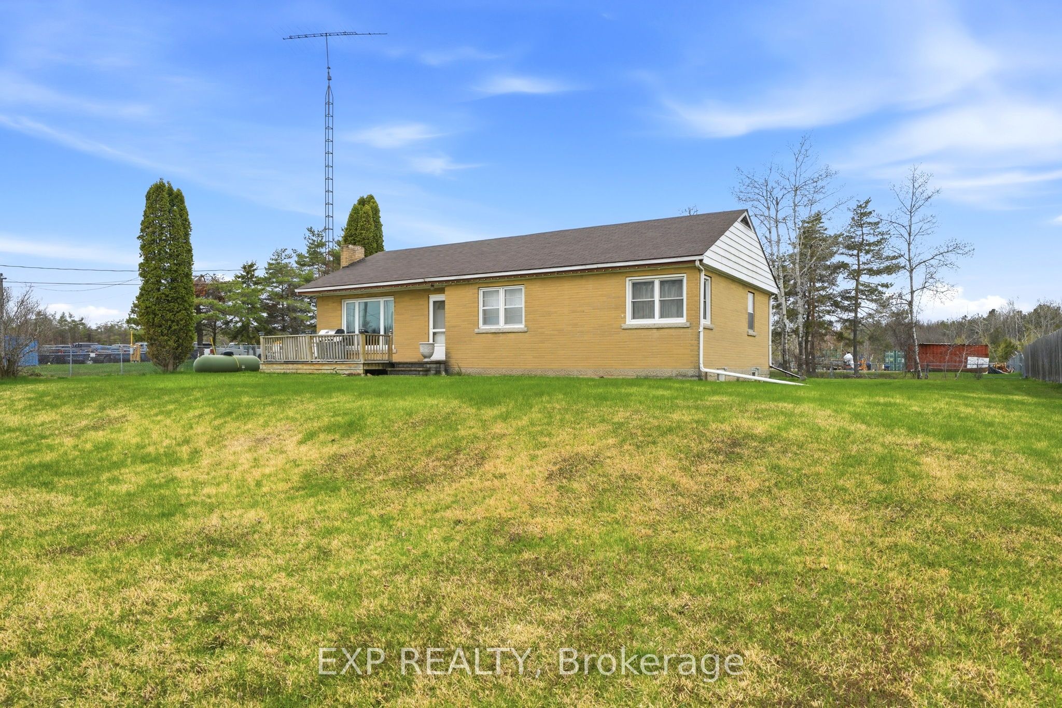
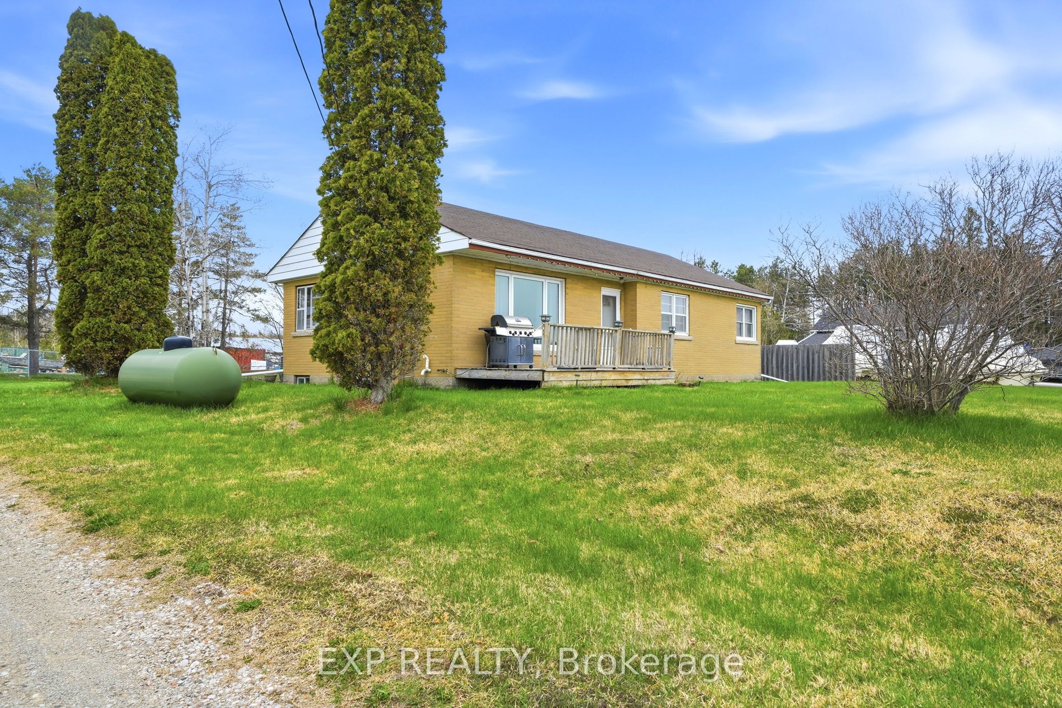
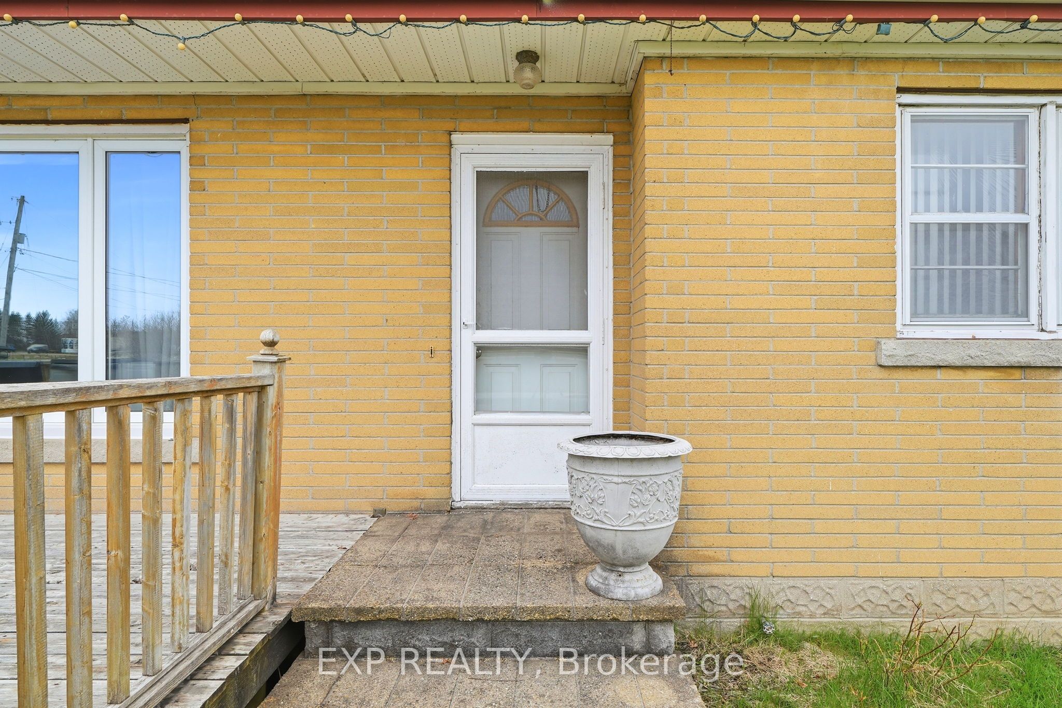
ADVENTURE STARTS HERE - YOUR PRIVATE 0.79-ACRE RETREAT. Escape to the perfect family home-base, strategically located just 1 minute North of Orillia in the heart of the North Growth Corridor. This expansive 149' x 230' lot offers the rare freedom to park your boats, RVs, and trailers right at home with ease. THE WORKSHOP: A massive, detached powered shop (220V) with dedicated storage rooms-the ultimate man-cave or hobbyist's dream for year-round projects. THE RESIDENCE: This well-maintained 3+1 bedroom bungalow (1,784 sq ft of functional space) features a spacious bright living room, spacious open-concept kitchen/dining area, walk-out deck, and a cozy screened-in porch perfect for summer family time. LIFESTYLE & LOCATION: Just minutes to the crystal-clear waters of Lake Couchiching and the Trent-Severn Waterway for world-class boating and fishing. Enjoy the expansive lawn for family games and fire pits, while benefiting from premium Highway 11 visibility and versatile C4 Zoning (General Commercial) for future investment or a home business. Own your land, your shop, and your lifestyle-all just 25 mins to Muskoka and 90 mins to the GTA. 6+3 Room layout (3+1 Beds). Your adventure-ready home is waiting!
Property Information
Building Details
Features & Amenities
Financials & Fees
Inclusions & Exclusions
Fridge, Stove, Washer and Dryer, All window CoveringsLight Fixtures & ELFS
Beer Fridge, Chest Freezer Downstairs & Microwave
Location
Similar Properties
View More
Source: Toronto Regional Real Estate Board (TRREB), via PropTx Innovations Inc.
The data relating to real estate on this website comes in part from the MLS® data feed of PropTx Innovations Inc. The information is deemed reliable but is not guaranteed accurate by PropTx.
The information provided herein must only be used by consumers that have a bona fide interest in the purchase, sale or lease of real estate and may not be used for any commercial purpose or any other purpose.
© 2026 PropTx Innovations Inc. All rights reserved. MLS®, REALTOR® and the associated logos are owned or controlled by The Canadian Real Estate Association (CREA).